
2865 Pond View Drive, Haines City, FL 33844
Local realty services provided by:ERA Grizzard Real Estate
Listed by: claudette jenks
Office: stacey towns realty llc.
MLS#:P4937806
Source:MFRMLS
Price summary
- Price:$380,000
- Price per sq. ft.:$160.2
- Monthly HOA dues:$10
About this home
Enjoy this 3 bedroom 2 bath home located in Spring Pines West. This has been a desirable area in a country setting by many. Here you will find a beautiful home situated on a .71 acre lot with a fenced back yard, Key West Bermuda shutters, a workshop,shed,firepit and a green house! The home is complete with 24 solar panels that will keep you up and running during any power outage. These panels are owned so no need to finance a payment.A new roof was installed in 2024,the AC is 2 years old and the appliances were upgraded in 2025. There is a nice little courtyard area by the front door perfect for that morning coffee and watching the squirrels in the beautiful oak tree. Upon entering the home you will find a spacious living room complete with a wood burning fireplace. To your right will be a formal dining area perfect for gatherings. Here you will also have access to the kitchen that will overlook the living area. This kitchen has an abundance of cabinets,a closet pantry,granite counters,a built in desk area and a bar space to eat at! Everything you need for the family get together is right here! Next to the kitchen is also a dinette area with bay windows to see the backyard. The master bedroom is on this side of the home with a huge master bath complete with a jetted garden tub to soak in and a large glass enclosed shower area. On the opposite side of the home, you will find the other two spacious bedrooms as well as a large hall bathroom with shower. Off of the living room through the french doors is the enclosed rear patio/Florida room that offers vinyl windows that open to screens. Together with a ceiling fan and nice views, it is a perfect area to wind down after a day's work. In the back yard directly behind the home is a large workshop with shingle roof that matches the home. This building offers a side door and a roll up door and can accommodate a vehicle or your awesome toys. To the rear of the yard is a large shed that also has a roll up door with a ramp perfect for lawn equipment and more. Beyond the shed is a greenhouse to grow your own vegetables and plants. The backyard is fenced and safe for family to play and pets. This neighborhood is quiet and friendly set just outside of the city limits yet close to food,schools worship and more. It is centrally located to be able to access I-4 and surrounding amusement parks. Make your appointment today to view this lovely home....
Contact an agent
Home facts
- Year built:1998
- Listing ID #:P4937806
- Added:129 day(s) ago
- Updated:July 16, 2026 at 07:53 PM
Rooms and interior
- Bedrooms:3
- Total bathrooms:2
- Full bathrooms:2
- Flooring:Carpet, Tile
- Dining Description:Eat In Kitchen
- Kitchen Description:Dishwasher, Eat-in Kitchen, Microwave, Range, Refrigerator, Solid Surface Counters
- Bedroom Description:Split Bedroom, Walk-In Closet(s)
- Living area:1,652 sq. ft.
Heating and cooling
- Cooling:Central Air
- Heating:Central
- Central air:Yes
Structure and exterior
- Roof:Shingle
- Year built:1998
- Building area:1,652 sq. ft.
- Lot area:0.71 Acres
- Lot Features:Cul-de-sac, Landscaped, Paved
- Construction Materials:Stucco
- Exterior Features:Awning(s), Enclosed, Patio, Rain Gutters
- Foundation Description:Slab
- Levels:1 Story
Utilities
- Water:Well
- Sewer:Septic Tank
Finances and disclosures
- Price:$380,000
- Price per sq. ft.:$160.2
- Tax amount:$1,922 (2025)
Features and amenities
- Appliances:Dishwasher, Dryer, Irrigation Equipment, Microwave, Range, Refrigerator, Washer
- Laundry features:Dryer, Inside, Laundry Room, Washer
- Amenities:Built-In Features, Cable Available, Ceiling Fans(s), Eat-in Kitchen, Electricity Available, Irrigation Equipment, Open Floorplan, Solid Surface Counters, Split Bedroom, Walk-In Closet(s), Window Treatments
- Pool features:Public Pool
Parking
- Parking description:Attached Garage
- Garage:Yes
- Garage spaces:2
 The information being provided by Stellar Mls is for the consumer's personal, non-commercial use and may not be used for any purpose other than to identify prospective properties consumer may be interested in purchasing. Any information relating to real estate for sale referenced on this web site comes from the Internet Data Exchange (IDX) program of the Stellar Mls. ERA Grizzard Real Estate is not a Multiple Listing Service (MLS), nor does it offer MLS access. This website is a service of ERA Grizzard Real Estate, a broker participant of Stellar Mls. This web site may reference real estate listing(s) held by a brokerage firm other than the broker and/or agent who owns this web site.
The accuracy of all information, regardless of source, including but not limited to open house information, square footages and lot sizes, is deemed reliable but not guaranteed and should be personally verified through personal inspection by and/or with the appropriate professionals. The data contained herein is copyrighted by Stellar Mls and is protected by all applicable copyright laws. Any unauthorized dissemination of this information is in violation of copyright laws and is strictly prohibited.
Properties in listings may have been sold or may no longer be available.
Copyright 2026 Stellar Mls. All rights reserved.
The information being provided by Stellar Mls is for the consumer's personal, non-commercial use and may not be used for any purpose other than to identify prospective properties consumer may be interested in purchasing. Any information relating to real estate for sale referenced on this web site comes from the Internet Data Exchange (IDX) program of the Stellar Mls. ERA Grizzard Real Estate is not a Multiple Listing Service (MLS), nor does it offer MLS access. This website is a service of ERA Grizzard Real Estate, a broker participant of Stellar Mls. This web site may reference real estate listing(s) held by a brokerage firm other than the broker and/or agent who owns this web site.
The accuracy of all information, regardless of source, including but not limited to open house information, square footages and lot sizes, is deemed reliable but not guaranteed and should be personally verified through personal inspection by and/or with the appropriate professionals. The data contained herein is copyrighted by Stellar Mls and is protected by all applicable copyright laws. Any unauthorized dissemination of this information is in violation of copyright laws and is strictly prohibited.
Properties in listings may have been sold or may no longer be available.
Copyright 2026 Stellar Mls. All rights reserved.New listings near 2865 Pond View Drive
- New
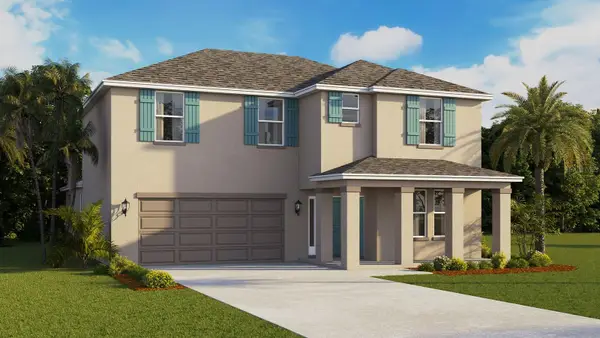 $463,990Active4 beds 4 baths2,725 sq. ft.
3914 Limeklin Falls Loop, DAVENPORT, FL 33837
MLS# O6425765Listed by: DR HORTON REALTY OF CENTRAL FLORIDA LLC - New
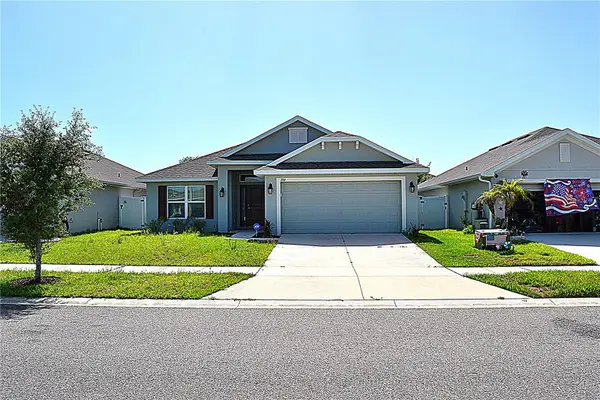 $307,500Active4 beds 2 baths1,807 sq. ft.
284 Citrus Pointe Drive, HAINES CITY, FL 33844
MLS# O6425707Listed by: PRISTINE FLORIDA PROPERTIES LLC - New
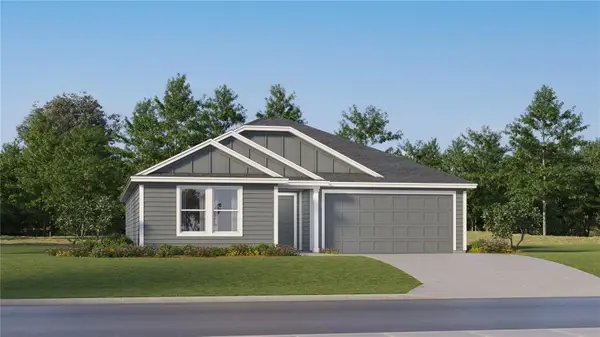 $275,890Active4 beds 2 baths1,733 sq. ft.
684 Ruth Avenue, HAINES CITY, FL 33844
MLS# O6425816Listed by: LENNAR REALTY - New
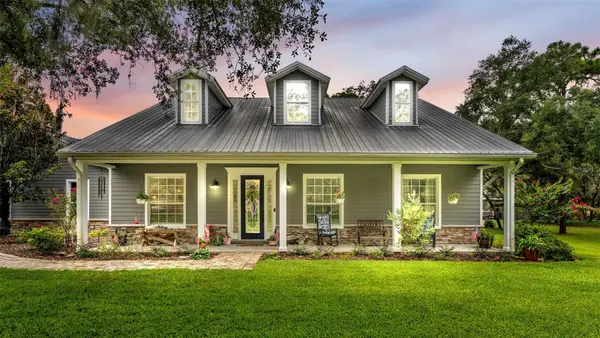 $775,000Active3 beds 2 baths2,405 sq. ft.
8044 Lake Hatchineha Road, HAINES CITY, FL 33844
MLS# L4963366Listed by: KELLER WILLIAMS REALTY SMART - New
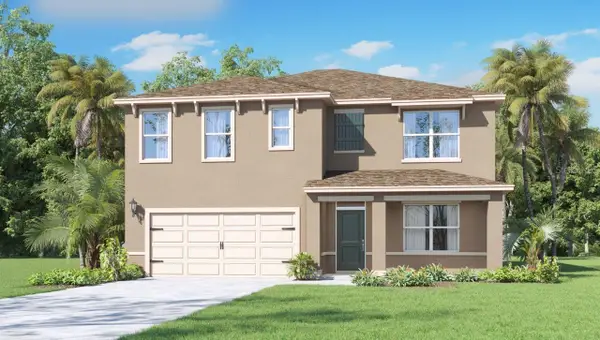 $440,990Active5 beds 3 baths2,601 sq. ft.
3938 Limeklin Falls Loop, DAVENPORT, FL 33837
MLS# O6425778Listed by: DR HORTON REALTY OF CENTRAL FLORIDA LLC - New
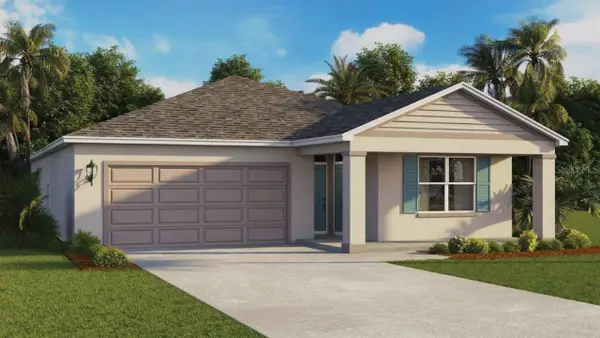 $418,490Active4 beds 3 baths2,077 sq. ft.
3986 Limeklin Falls Loop, DAVENPORT, FL 33837
MLS# O6425744Listed by: DR HORTON REALTY OF CENTRAL FLORIDA LLC - New
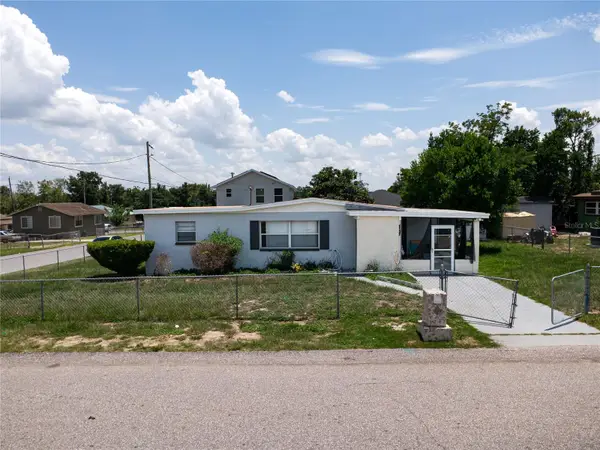 $275,000Active3 beds 1 baths1,496 sq. ft.
1125 Avenue L, HAINES CITY, FL 33844
MLS# S5151699Listed by: AROD PARTNERS REALTY - New
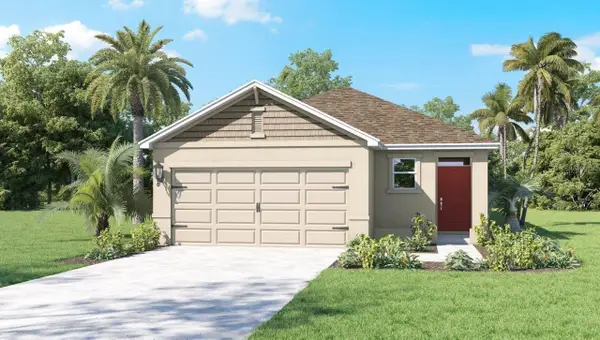 $331,990Active3 beds 2 baths1,504 sq. ft.
4082 Limeklin Falls Loop, DAVENPORT, FL 33837
MLS# O6425527Listed by: DR HORTON REALTY OF CENTRAL FLORIDA LLC - New
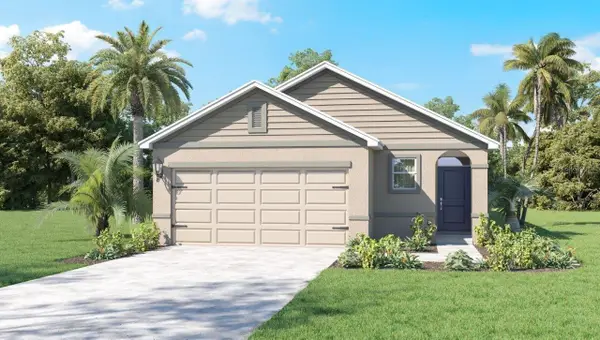 $329,990Active3 beds 2 baths1,504 sq. ft.
4222 Bixby Bridge Place, DAVENPORT, FL 33837
MLS# O6425512Listed by: DR HORTON REALTY OF CENTRAL FLORIDA LLC - New
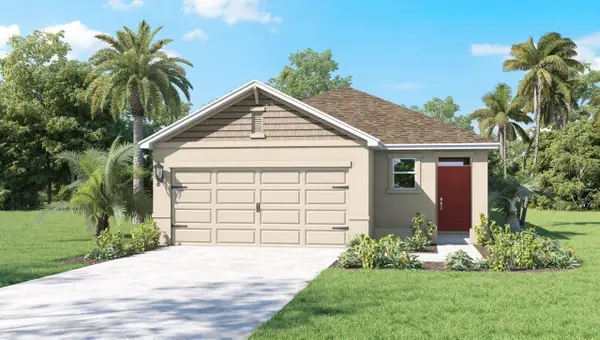 $331,990Active3 beds 2 baths1,504 sq. ft.
4226 Bixby Bridge Place, DAVENPORT, FL 33837
MLS# O6425500Listed by: DR HORTON REALTY OF CENTRAL FLORIDA LLC


Protect your home and budget from life's surprises with an Assurant Home Warranty, backed by a partner that supports you through every step of homeownership. Explore Plans.
© 2023 - 2026 ERA Franchise Systems LLC. All rights reserved. ERA Franchise Systems LLC fully supports the principles of the Fair Housing Act and the Equal Opportunity Act. ERA, ERA Real Estate powered, and their respective logos are registered service marks of ERA Franchise Systems LLC. Each office is independently owned and operated.