
2906 Cherry Lane, Haines City, FL 33844
Local realty services provided by:Bingham Realty ERA Powered
Listed by: ben goldstein
Office: lennar realty
MLS#:O6433359
Source:MFRMLS
Price summary
- Price:$229,290
- Price per sq. ft.:$145.3
- Monthly HOA dues:$82.33
About this home
The upscale Crestone townhome provides ample space to live and grow with a total of three bedrooms. The first level features a spacious and flexible open-concept layout shared between the dazzling kitchen, dining room and family room, maximizing the interior living space. Two secondary bedrooms and a lavish owner’s suite featuring a full bathroom comprise the second floor. The Ascent Collection at Crosswinds is an amenity-rich masterplan community of new townhomes, located in Haines City. Amenities include: a resort style pool, fitness ctr, dog park, walking trails.
Close to major roads, parks, Advent Health Heart of Florida, restaurants, shopping.
Contact an agent
Home facts
- Year built:2026
- Subdivision & Development:CROSSWINDS TH
- Listing ID #:O6433359
- Added:45 day(s) ago
- Updated:September 28, 2026 at 08:36 AM
Rooms and interior
- Bedrooms:3
- Total bathrooms:3
- Full bathrooms:2
- Half bathrooms:1
- Flooring:Carpet, Ceramic Tile
- Kitchen Description:Dishwasher, Disposal, Kitchen/Family Room Combo, Microwave, Range, Refrigerator, Solid Surface Counters, Solid Wood Cabinets
- Bedroom Description:Primary Bedroom Main Floor, Walk-In Closet(s)
- Living area:1,378 sq. ft.
Heating and cooling
- Cooling:Central Air
- Heating:Central, Electric
- Central air:Yes
Structure and exterior
- Roof:Shingle
- Year built:2026
- Building area:1,378 sq. ft.
- Lot area:0.04 Acres
- Lot Features:Paved, Private
- Construction Materials:Block, Cement Siding, Frame
- Exterior Features:Patio, Porch
- Foundation Description:Stem Wall
- Levels:2 Story
Schools
- High school:Ridge Community Senior High
- Middle school:Boone Middle
- Elementary school:Eastside Elem
Utilities
- Water:Public
- Sewer:Public, Public Sewer
Finances and disclosures
- Price:$229,290
- Price per sq. ft.:$145.3
- Tax amount:$32 (2025)
Features and amenities
- Appliances:Dishwasher, Disposal, Dryer, Irrigation Equipment, Microwave, Range, Refrigerator, Washer
- Laundry features:Dryer, Inside, Washer
- Amenities:Cable Available, Cable Connected, Electricity Available, Fiber Optics, In Wall Pest System, Irrigation Equipment, Kitchen/Family Room Combo, Open Floorplan, Playground, Pool, Primary Bedroom Main Floor, Solid Surface Counters, Solid Wood Cabinets, Thermostat, Trail(s), Underground Utilities, Walk-In Closet(s)
- Pool features:Pool, Public Pool
Parking
- Parking description:Attached Garage, Driveway, Garage Door Opener
- Garage:Yes
- Garage spaces:1
 The information being provided by Stellar Mls is for the consumer's personal, non-commercial use and may not be used for any purpose other than to identify prospective properties consumer may be interested in purchasing. Any information relating to real estate for sale referenced on this web site comes from the Internet Data Exchange (IDX) program of the Stellar Mls. Bingham Realty ERA Powered is not a Multiple Listing Service (MLS), nor does it offer MLS access. This website is a service of Bingham Realty ERA Powered, a broker participant of Stellar Mls. This web site may reference real estate listing(s) held by a brokerage firm other than the broker and/or agent who owns this web site.
The accuracy of all information, regardless of source, including but not limited to open house information, square footages and lot sizes, is deemed reliable but not guaranteed and should be personally verified through personal inspection by and/or with the appropriate professionals. The data contained herein is copyrighted by Stellar Mls and is protected by all applicable copyright laws. Any unauthorized dissemination of this information is in violation of copyright laws and is strictly prohibited.
Properties in listings may have been sold or may no longer be available.
Copyright 2026 Stellar Mls. All rights reserved.
The information being provided by Stellar Mls is for the consumer's personal, non-commercial use and may not be used for any purpose other than to identify prospective properties consumer may be interested in purchasing. Any information relating to real estate for sale referenced on this web site comes from the Internet Data Exchange (IDX) program of the Stellar Mls. Bingham Realty ERA Powered is not a Multiple Listing Service (MLS), nor does it offer MLS access. This website is a service of Bingham Realty ERA Powered, a broker participant of Stellar Mls. This web site may reference real estate listing(s) held by a brokerage firm other than the broker and/or agent who owns this web site.
The accuracy of all information, regardless of source, including but not limited to open house information, square footages and lot sizes, is deemed reliable but not guaranteed and should be personally verified through personal inspection by and/or with the appropriate professionals. The data contained herein is copyrighted by Stellar Mls and is protected by all applicable copyright laws. Any unauthorized dissemination of this information is in violation of copyright laws and is strictly prohibited.
Properties in listings may have been sold or may no longer be available.
Copyright 2026 Stellar Mls. All rights reserved.New listings near 2906 Cherry Lane
- New
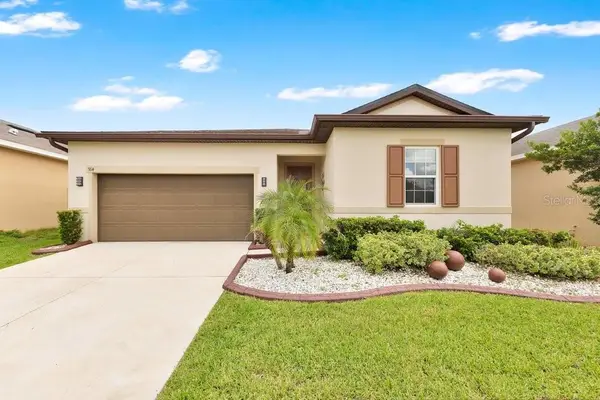 $300,000Active3 beds 2 baths1,500 sq. ft.
914 Fallon Hills Drive, HAINES CITY, FL 33844
MLS# O6445207Listed by: KELLER WILLIAMS ADVANTAGE III - New
 $290,590Active3 beds 2 baths1,615 sq. ft.
1763 Vanilla Street, LAKE HAMILTON, FL 33851
MLS# TB8552672Listed by: CASA FRESCA REALTY - New
 $338,055Active4 beds 3 baths2,039 sq. ft.
1593 Sage Avenue, HAINES CITY, FL 33844
MLS# TB8552674Listed by: CASA FRESCA REALTY - New
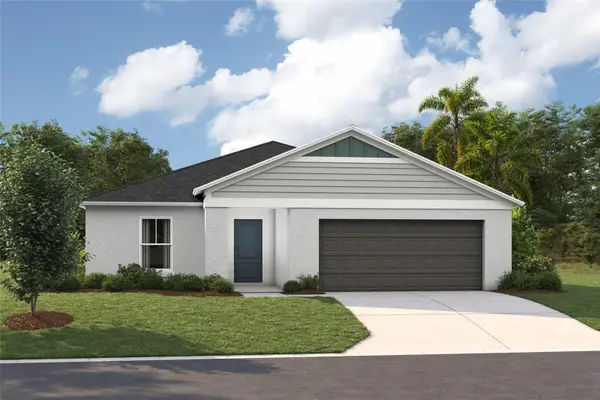 $420,730Active4 beds 2 baths1,850 sq. ft.
4163 River Beacon Boulevard, DAVENPORT, FL 33837
MLS# TB8552676Listed by: CASA FRESCA REALTY - New
 $220,000Active3 beds 1 baths864 sq. ft.
1222 Avenue M, HAINES CITY, FL 33844
MLS# O6445186Listed by: PROPERTIO - New
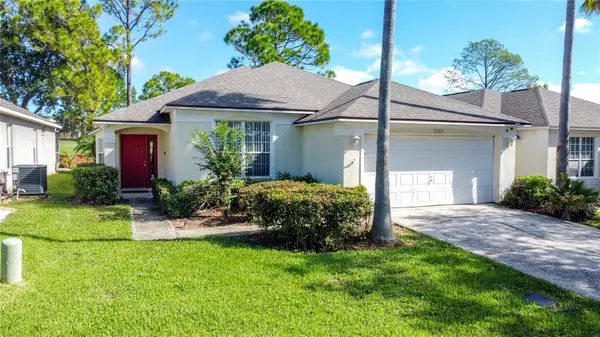 $369,000Active4 beds 3 baths1,542 sq. ft.
1523 Gulf Vue Dr, HAINES CITY, FL 33844
MLS# S5157516Listed by: COLDWELL BANKER REALTY - New
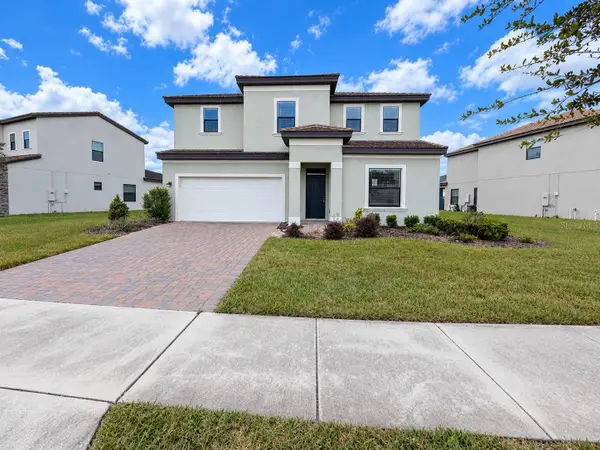 $374,900Active4 beds 4 baths2,404 sq. ft.
196 Kenny Boulevard, HAINES CITY, FL 33844
MLS# S5158342Listed by: REALTYCITY INC - New
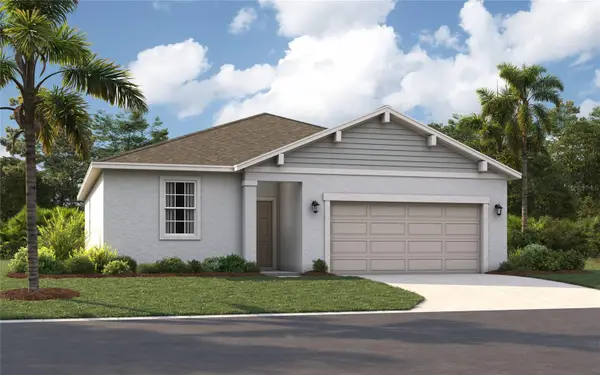 $307,490Active3 beds 2 baths1,589 sq. ft.
1922 Rocky Street, HAINES CITY, FL 33844
MLS# O6445136Listed by: SM FLORIDA BROKERAGE LLC - New
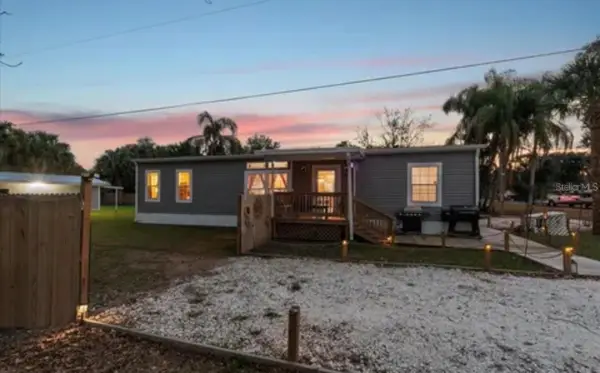 $240,000Active3 beds 2 baths1,792 sq. ft.
1310 Shady Cove Road W, HAINES CITY, FL 33844
MLS# W7889868Listed by: LISTWITHFREEDOM.COM - New
 $334,370Active4 beds 2 baths1,814 sq. ft.
463 Liberty Bend, HAINES CITY, FL 33844
MLS# O6445121Listed by: DRB GROUP REALTY, LLC


Protect your home and budget from life's surprises with an Assurant Home Warranty, backed by a partner that supports you through every step of homeownership. Explore Plans.
© 2023 - 2026 ERA Franchise Systems LLC. All rights reserved. ERA Franchise Systems LLC fully supports the principles of the Fair Housing Act and the Equal Opportunity Act. ERA, ERA Real Estate powered, and their respective logos are registered service marks of ERA Franchise Systems LLC. Each office is independently owned and operated.