
33 Pinewood Drive, Haines City, FL 33844
Local realty services provided by:ERA ONETEAM REALTY
33 Pinewood Drive,Haines City, FL 33844
$329,900
- 2 Beds
- 2 Baths
- 1,258 sq. ft.
- Single family
- Active
Listed by: stacey towns friend, austin towns
Office: stacey towns realty llc.
MLS#:P4938797
Source:MFRMLS
Price summary
- Price:$329,900
- Price per sq. ft.:$178.42
About this home
Beautiful country living in the heart of Central Florida! Nestled on acreage and surrounded by gorgeous Florida oak trees, this charming 2-bedroom, 2-bath home offers privacy, peaceful surroundings, and a fenced yard perfect for families, pets, and entertaining. As you enter the property, you’ll love the scenic driveway and welcoming front porch overlooking the majestic oak trees.
Step inside to an open floor plan featuring a spacious living room flowing into the dining area and kitchen with bar seating, abundant cabinetry, and plenty of storage space. The laundry room is conveniently located just off the kitchen with easy access to the garage.
Down the hallway, the guest bathroom features a tiled shower/tub combo, while the guest bedroom offers tile flooring, a large walk-in closet, and spacious accommodations. The primary suite includes beautiful views of the backyard and mature oak trees, a large walk-in closet, and an en-suite bath featuring a garden tub/shower combo, tiled finishes, oversized vanity space, and beautiful cabinetry.
Enjoy relaxing or entertaining on the back patio right off the dining room while taking in the peaceful country setting. This property offers the perfect balance of quiet country living while still being conveniently located near shopping, dining, and everything Central Florida has to offer!...
Contact an agent
Home facts
- Year built:2007
- Listing ID #:P4938797
- Added:1 day(s) ago
- Updated:May 27, 2026 at 02:10 PM
Rooms and interior
- Bedrooms:2
- Total bathrooms:2
- Full bathrooms:2
- Flooring:Ceramic Tile
- Dining Description:Eat In Kitchen
- Kitchen Description:Dishwasher, Eat-in Kitchen, Kitchen/Family Room Combo, Range, Refrigerator, Water Softener
- Bedroom Description:Walk-In Closet(s)
- Living area:1,258 sq. ft.
Heating and cooling
- Cooling:Central Air
- Heating:Central
- Central air:Yes
Structure and exterior
- Roof:Shingle
- Year built:2007
- Building area:1,258 sq. ft.
- Lot area:1.14 Acres
- Construction Materials:Stucco
- Exterior Features:Front Porch, Lighting, Patio
- Foundation Description:Slab
- Levels:1 Story
Utilities
- Water:Well
- Sewer:Septic Tank
Finances and disclosures
- Price:$329,900
- Price per sq. ft.:$178.42
- Tax amount:$1,607 (2025)
Features and amenities
- Appliances:Dishwasher, Range, Refrigerator, Water Softener
- Laundry features:Laundry Room
- Amenities:BB/HS Internet Available, Cable Available, Ceiling Fans(s), Eat-in Kitchen, Kitchen/Family Room Combo, Open Floorplan, Walk-In Closet(s)
- Pool features:Public Pool
Parking
- Parking description:Attached Garage
- Garage:Yes
- Garage spaces:1
 The information being provided by Stellar Mls is for the consumer's personal, non-commercial use and may not be used for any purpose other than to identify prospective properties consumer may be interested in purchasing. Any information relating to real estate for sale referenced on this web site comes from the Internet Data Exchange (IDX) program of the Stellar Mls. ERA ONETEAM REALTY is not a Multiple Listing Service (MLS), nor does it offer MLS access. This website is a service of ERA ONETEAM REALTY, a broker participant of Stellar Mls. This web site may reference real estate listing(s) held by a brokerage firm other than the broker and/or agent who owns this web site.
The accuracy of all information, regardless of source, including but not limited to open house information, square footages and lot sizes, is deemed reliable but not guaranteed and should be personally verified through personal inspection by and/or with the appropriate professionals. The data contained herein is copyrighted by Stellar Mls and is protected by all applicable copyright laws. Any unauthorized dissemination of this information is in violation of copyright laws and is strictly prohibited.
Properties in listings may have been sold or may no longer be available.
Copyright 2026 Stellar Mls. All rights reserved.
The information being provided by Stellar Mls is for the consumer's personal, non-commercial use and may not be used for any purpose other than to identify prospective properties consumer may be interested in purchasing. Any information relating to real estate for sale referenced on this web site comes from the Internet Data Exchange (IDX) program of the Stellar Mls. ERA ONETEAM REALTY is not a Multiple Listing Service (MLS), nor does it offer MLS access. This website is a service of ERA ONETEAM REALTY, a broker participant of Stellar Mls. This web site may reference real estate listing(s) held by a brokerage firm other than the broker and/or agent who owns this web site.
The accuracy of all information, regardless of source, including but not limited to open house information, square footages and lot sizes, is deemed reliable but not guaranteed and should be personally verified through personal inspection by and/or with the appropriate professionals. The data contained herein is copyrighted by Stellar Mls and is protected by all applicable copyright laws. Any unauthorized dissemination of this information is in violation of copyright laws and is strictly prohibited.
Properties in listings may have been sold or may no longer be available.
Copyright 2026 Stellar Mls. All rights reserved.New listings near 33 Pinewood Drive
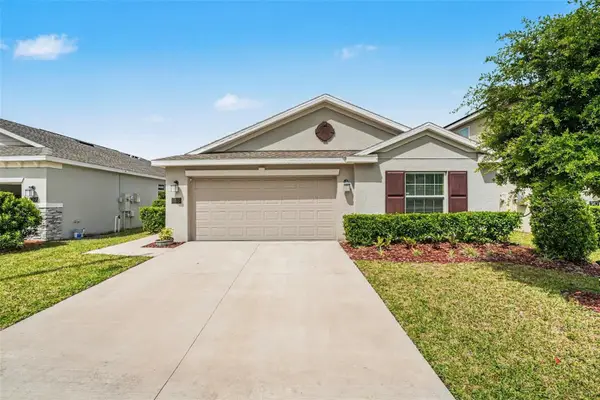 $309,000Active4 beds 2 baths1,826 sq. ft.
143 Pershing Street, BARTOW, FL 33830
MLS# TB8495559Listed by: MARK SPAIN REAL ESTATE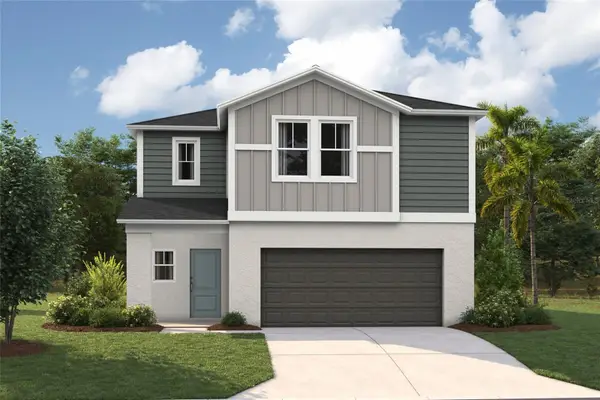 $418,528Pending5 beds 3 baths2,470 sq. ft.
4535 Wynnstone Drive, DAVENPORT, FL 33837
MLS# TB8512454Listed by: CASA FRESCA REALTY- New
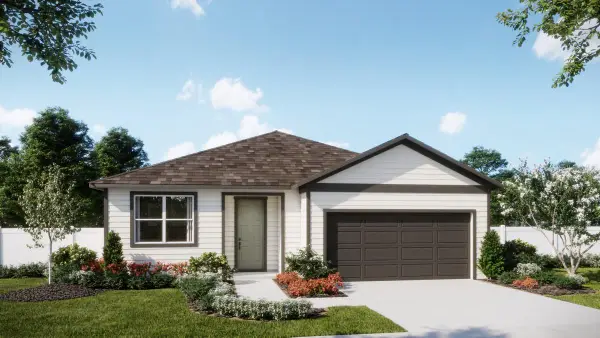 $341,990Active4 beds 3 baths2,105 sq. ft.
706 Ginger Drive, HAINES CITY, FL 33844
MLS# O6410788Listed by: RISEWELL HOMES FLORIDA LLC - New
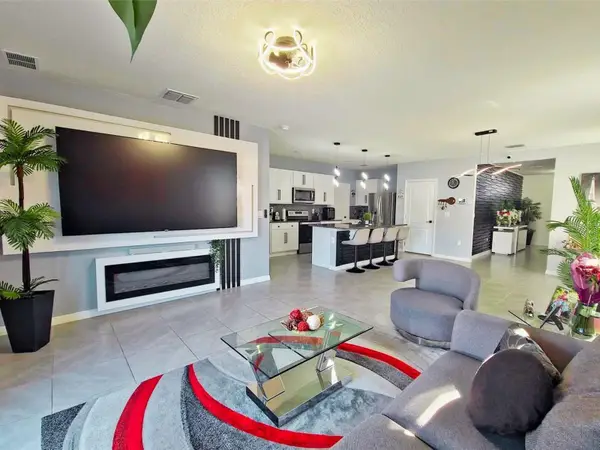 $418,900Active5 beds 3 baths2,522 sq. ft.
1292 Cascades Avenue, DAVENPORT, FL 33837
MLS# S5150489Listed by: DELUX ROYAL REAL ESTATE, LLC 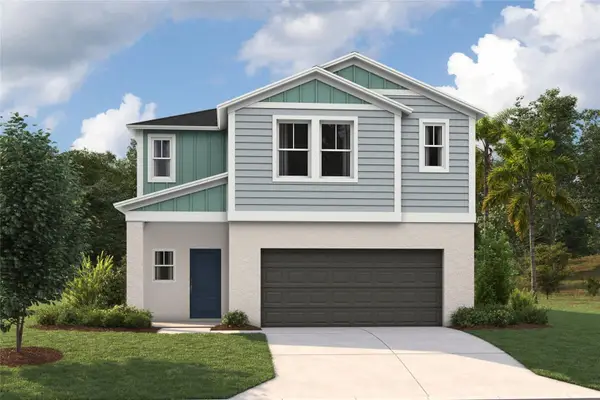 $433,445Pending5 beds 3 baths2,470 sq. ft.
4269 River Beacon Boulevard, DAVENPORT, FL 33837
MLS# TB8512447Listed by: CASA FRESCA REALTY- New
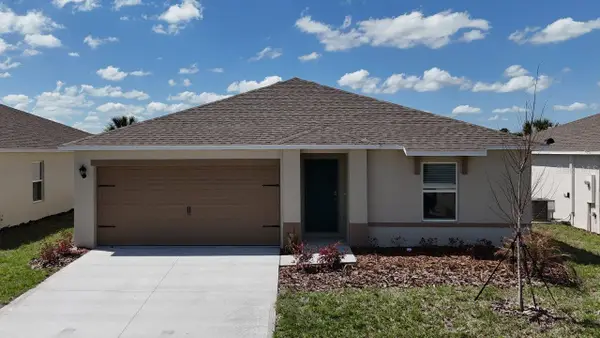 $288,990Active4 beds 2 baths1,498 sq. ft.
1759 Grandiose Drive, HAINES CITY, FL 33844
MLS# O6410987Listed by: DR HORTON REALTY OF CENTRAL FLORIDA LLC - New
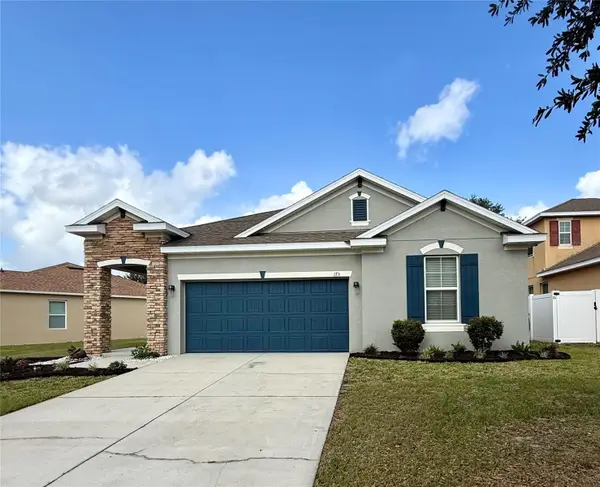 $310,000Active3 beds 2 baths1,788 sq. ft.
173 Tracy Circle, HAINES CITY, FL 33844
MLS# O6409699Listed by: LPT REALTY, LLC - New
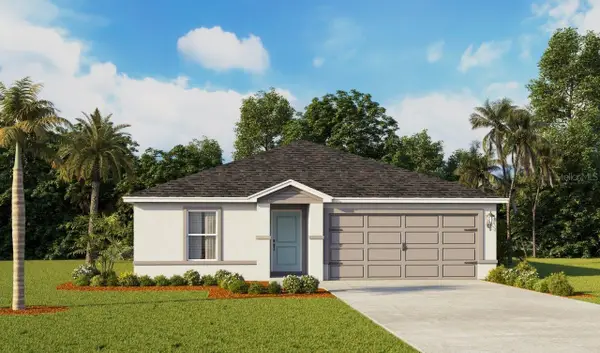 $299,990Active5 beds 2 baths1,708 sq. ft.
1259 Cumberland Trail Drive, HAINES CITY, FL 33844
MLS# O6410947Listed by: DR HORTON REALTY OF CENTRAL FLORIDA LLC - New
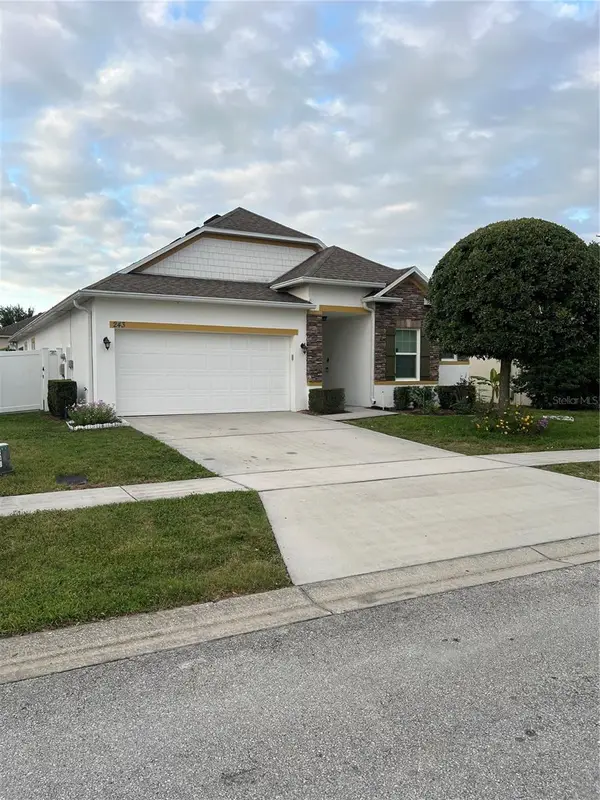 $350,000Active3 beds 2 baths2,024 sq. ft.
243 Milestone Drive, HAINES CITY, FL 33844
MLS# R4911288Listed by: COUNTRYWIDE REALTY PARTNERS, LLC


Protect your home and budget from life's surprises with an Assurant Home Warranty, backed by a partner that supports you through every step of homeownership. Explore Plans.
© 2023 - 2026 ERA Franchise Systems LLC. All rights reserved. ERA Franchise Systems LLC fully supports the principles of the Fair Housing Act and the Equal Opportunity Act. ERA, ERA Real Estate powered, and their respective logos are registered service marks of ERA Franchise Systems LLC. Each office is independently owned and operated.