
4031 Ruby Run, Haines City, FL 33844
Local realty services provided by:ERA Grizzard Real Estate
4031 Ruby Run,Haines City, FL 33844
$299,999
- 3 Beds
- 2 Baths
- 1,509 sq. ft.
- Single family
- Active
Upcoming open houses
- Sat, Nov 1411:00 am - 01:00 pm
Listed by: edalys ramos
Office: exp realty llc.
MLS#:G5120224
Source:MFRMLS
Price summary
- Price:$299,999
- Price per sq. ft.:$143.54
- Monthly HOA dues:$10
About this home
Priced to sell and built in 2022, this home in Highland Meadows offers a buyer the rare chance to step into a nearly new home with room to build equity from the start. Peace of mind comes included with a transferable 2 10 Home Buyers builder warranty, providing 10 years of structural coverage on load bearing elements, including the foundation and roof framing. Coverage transfers automatically to the new owner for the remaining term. All appliances stay with the home, including the built in oven, refrigerator, and washer, so you can move in without the added expense. Set on an elevated homesite, the property offers expansive panoramic views and no immediate rear neighbors for added privacy. Picture slow mornings and relaxing evenings on the covered lanai overlooking a generous backyard with space to garden, play, and entertain. Well maintained landscaping and an irrigation system keep the yard looking its best with little effort. Inside, 1,486 square feet of heated living space is bright and open, with high ceilings and natural light throughout. The kitchen flows into the living area, keeping everyone connected whether you are cooking, hosting, or winding down at the end of the day. A bonus library space works beautifully as a home office, study, or reading nook. The primary suite features a walk in closet and private bath, while two additional bedrooms share a second full bath. Durable luxury vinyl, tile, and carpet flooring, central air, and quality finishes make the home easy to care for. Built with block and stucco construction on a slab foundation with a shingle roof, the home also includes an attached garage, public water and sewer, and no CDD fee. The HOA is just 120 dollars per year and includes access to the community pool and playground. Pets are welcome, and the listing shows no lease restrictions or association approval required, giving investors and future owners added flexibility. Located in Haines City in Polk County, the home is minutes from shopping, dining, schools, medical facilities, and golf, with easy access to major highways and Central Florida attractions. Zoned for Davenport Elementary, Boone Middle, and Haines City Senior High. Homes this new at this price rarely last. Schedule your private showing today....
Contact an agent
Home facts
- Year built:2022
- Subdivision & Development:HIGHLAND MDWS PH 7
- Listing ID #:G5120224
- Added:1 day(s) ago
- Updated:November 14, 2026 at 08:11 PM
Rooms and interior
- Bedrooms:3
- Total bathrooms:2
- Full bathrooms:2
- Flooring:Carpet, Luxury Vinyl, Tile
- Dining Description:Living Room/Dining Room Combo
- Kitchen Description:Built-In Oven, Refrigerator
- Bedroom Description:High Ceilings, Walk-In Closet(s)
- Living area:1,509 sq. ft.
Heating and cooling
- Cooling:Central Air
- Heating:Central
- Central air:Yes
Structure and exterior
- Roof:Shingle
- Year built:2022
- Building area:1,509 sq. ft.
- Lot area:0.13 Acres
- Construction Materials:Block, Stucco
- Foundation Description:Slab
- Levels:1 Story
Schools
- High school:Haines City Senior High
- Middle school:Boone Middle
- Elementary school:Davenport Elem
Utilities
- Water:Public, Water Connected
- Sewer:Public Sewer, Sewer Connected
Finances and disclosures
- Price:$299,999
- Price per sq. ft.:$143.54
- Tax amount:$4,699 (2025)
Features and amenities
- Appliances:Built-in Oven, Irrigation Equipment, Refrigerator, Washer
- Laundry features:Laundry Room, Washer
- Amenities:Ceiling Fans(s), High Ceilings, Irrigation Equipment, Living Room/Dining Room Combo, Open Floorplan, Walk-In Closet(s)
- Pool features:Public Pool
Parking
- Parking description:Attached Garage
- Garage:Yes
- Garage spaces:2
 The information being provided by Stellar Mls is for the consumer's personal, non-commercial use and may not be used for any purpose other than to identify prospective properties consumer may be interested in purchasing. Any information relating to real estate for sale referenced on this web site comes from the Internet Data Exchange (IDX) program of the Stellar Mls. ERA Grizzard Real Estate is not a Multiple Listing Service (MLS), nor does it offer MLS access. This website is a service of ERA Grizzard Real Estate, a broker participant of Stellar Mls. This web site may reference real estate listing(s) held by a brokerage firm other than the broker and/or agent who owns this web site.
The accuracy of all information, regardless of source, including but not limited to open house information, square footages and lot sizes, is deemed reliable but not guaranteed and should be personally verified through personal inspection by and/or with the appropriate professionals. The data contained herein is copyrighted by Stellar Mls and is protected by all applicable copyright laws. Any unauthorized dissemination of this information is in violation of copyright laws and is strictly prohibited.
Properties in listings may have been sold or may no longer be available.
Copyright 2026 Stellar Mls. All rights reserved.
New listings near 4031 Ruby Run
- Coming Soon
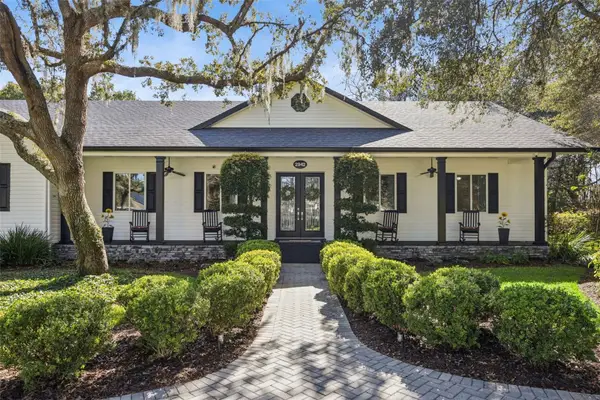 $725,000Coming Soon3 beds 2 baths2,477 sq. ft.
2942 Chickasaw Circle, HAINES CITY, FL 33844
MLS# O6457282Listed by: THE WILKINS WAY LLC - New
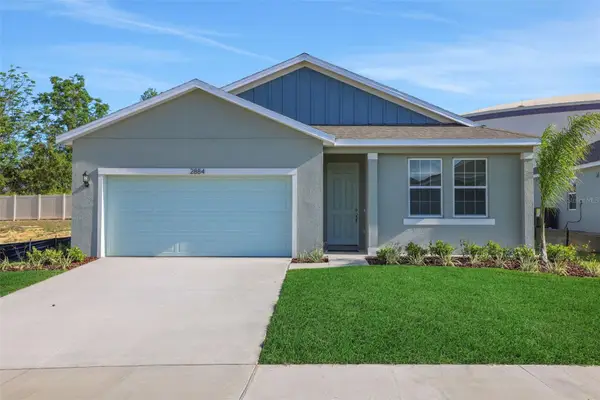 $304,990Active4 beds 2 baths1,625 sq. ft.
123 Bottle Brush Drive, HAINES CITY, FL 33844
MLS# G5120306Listed by: OLYMPUS EXECUTIVE REALTY INC - New
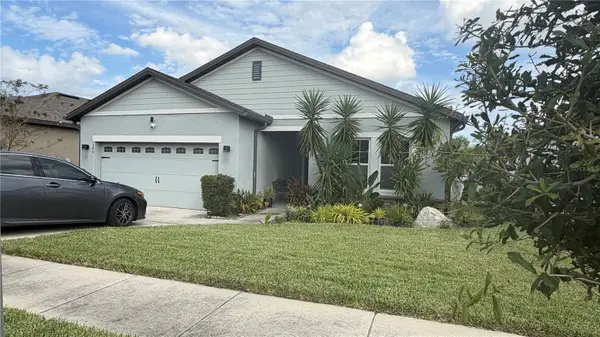 $310,000Active4 beds 2 baths1,890 sq. ft.
386 Eaglecrest Drive, HAINES CITY, FL 33844
MLS# P4940436Listed by: OLYMPUS EXECUTIVE REALTY INC - New
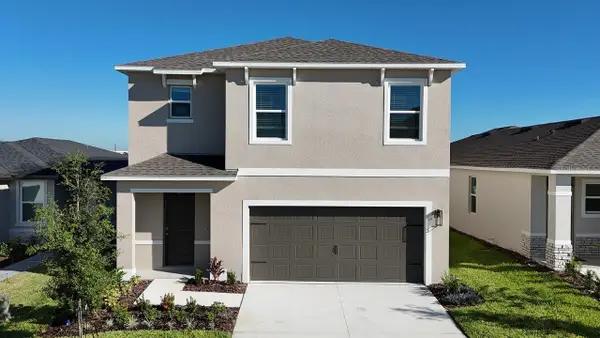 $424,490Active5 beds 3 baths2,447 sq. ft.
5196 Native Mile Loop, DAVENPORT, FL 33837
MLS# O6457330Listed by: DR HORTON REALTY OF CENTRAL FLORIDA LLC - New
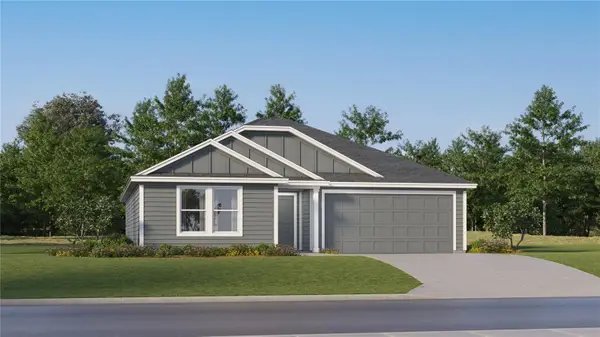 $271,990Active4 beds 2 baths1,733 sq. ft.
2150 Parsley Drive, HAINES CITY, FL 33844
MLS# O6457319Listed by: LENNAR REALTY - New
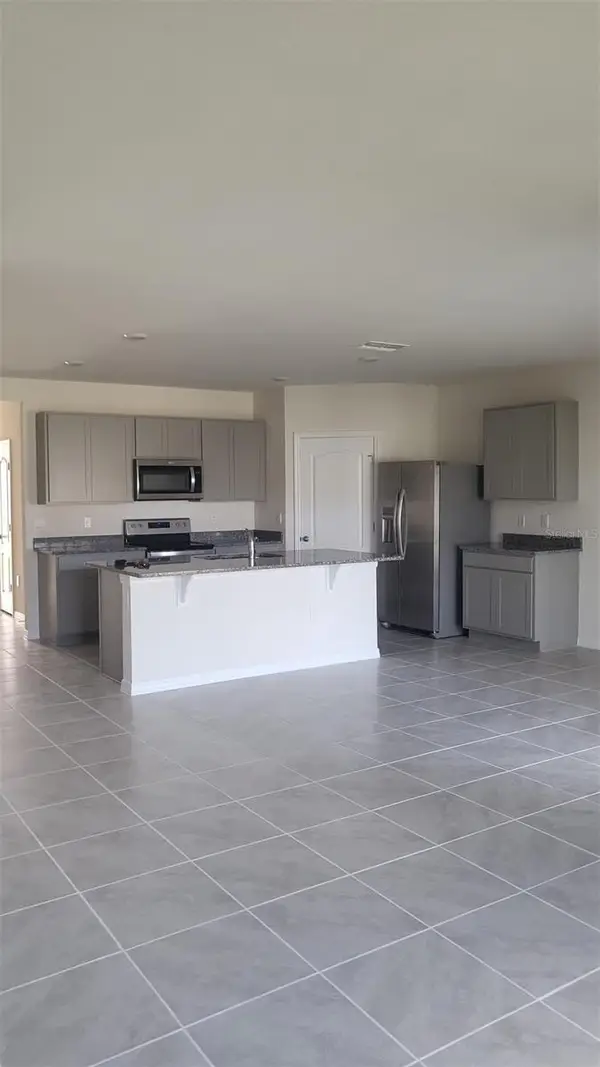 $335,000Active4 beds 2 baths1,867 sq. ft.
971 Serchio St, HAINES CITY, FL 33844
MLS# O6457139Listed by: EXP REALTY LLC - New
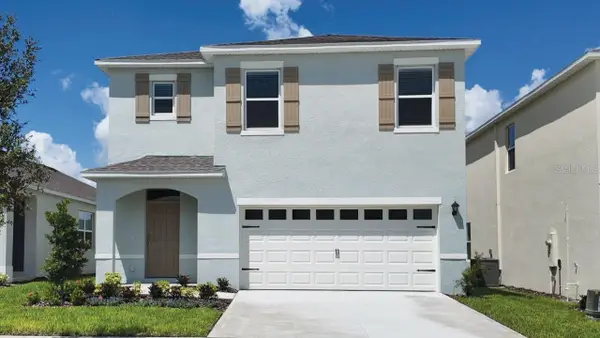 $379,490Active5 beds 3 baths2,447 sq. ft.
4918 Katrina Drive, HAINES CITY, FL 33844
MLS# O6457301Listed by: DR HORTON REALTY OF CENTRAL FLORIDA LLC - New
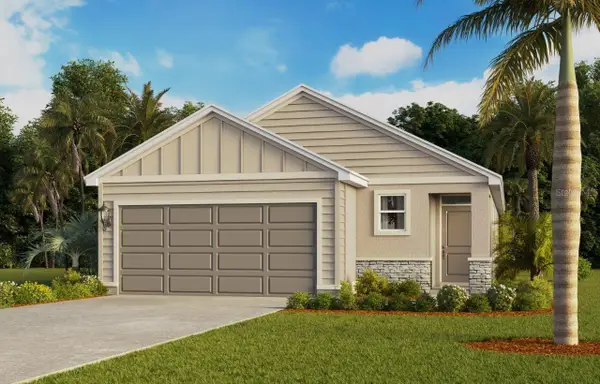 $310,990Active3 beds 2 baths1,504 sq. ft.
4917 Katrina Drive, HAINES CITY, FL 33844
MLS# O6457283Listed by: DR HORTON REALTY OF CENTRAL FLORIDA LLC - New
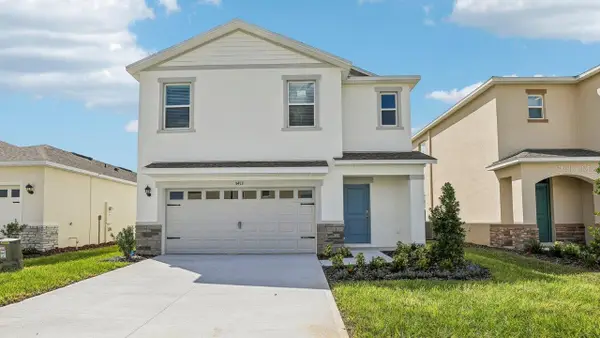 $353,490Active4 beds 3 baths1,866 sq. ft.
4921 Katrina Drive, HAINES CITY, FL 33844
MLS# O6457276Listed by: DR HORTON REALTY OF CENTRAL FLORIDA LLC - New
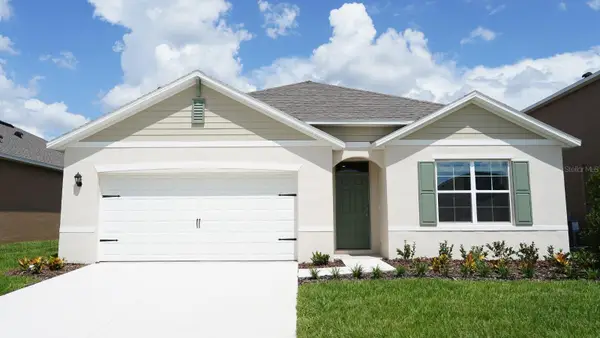 $351,990Active4 beds 2 baths1,828 sq. ft.
2455 Aveeno Avenue, HAINES CITY, FL 33844
MLS# O6457257Listed by: DR HORTON REALTY OF CENTRAL FLORIDA LLC


Protect your home and budget from life's surprises with an Assurant Home Warranty, backed by a partner that supports you through every step of homeownership. Explore Plans.
© 2023 - 2026 ERA Franchise Systems LLC. All rights reserved. ERA Franchise Systems LLC fully supports the principles of the Fair Housing Act and the Equal Opportunity Act. ERA, ERA Real Estate powered, and their respective logos are registered service marks of ERA Franchise Systems LLC. Each office is independently owned and operated.