
412 Orange Court, Haines City, FL 33844
Local realty services provided by:Tomlin St Cyr Real Estate Services ERA Powered
Listed by: casandra vann, james hutchinson
Office: keller williams realty
MLS#:L4966375
Source:MFRMLS
Price summary
- Price:$345,000
- Price per sq. ft.:$127.21
About this home
Welcome to this charming 3-bedroom, 2-bathroom pool home with NO HOA! Offering a blend of comfort, character, and functionality, this home is ready for its next owner! The kitchen features granite countertops, stainless steel appliances, and a cozy breakfast nook perfect for casual dining. Sliding glass doors lead to a Florida room, providing additional space to relax or entertain while enjoying views of the backyard and pool. Both bathrooms showcase a unique retro style, adding a touch of vintage charm and personality to the home. Additional features include an inside laundry room and an A/C system replaced in 2024 for added peace of mind. Step outside and enjoy your own backyard retreat, complete with a swimming pool perfect for cooling off on warm Florida days or hosting gatherings with family and friends. With no HOA restrictions, this property offers added flexibility and the opportunity to make it your own. Don't miss your chance to enjoy Florida living with your very own pool!
Contact an agent
Home facts
- Year built:1990
- Subdivision & Development:BONITA HEIGHTS SUB
- Listing ID #:L4966375
- Added:1 day(s) ago
- Updated:November 11, 2026 at 02:05 PM
Rooms and interior
- Bedrooms:3
- Total bathrooms:2
- Full bathrooms:2
- Flooring:Carpet, Laminate, Wood
- Dining Description:Eat In Kitchen, Living Room/Dining Room Combo
- Kitchen Description:Built-In Oven, Cooktop, Dishwasher, Eat-in Kitchen, Refrigerator, Solid Surface Counters
- Bedroom Description:Primary Bedroom Main Floor, Walk-In Closet(s)
- Living area:1,839 sq. ft.
Heating and cooling
- Cooling:Central Air
- Heating:Central
- Central air:Yes
Structure and exterior
- Roof:Shingle
- Year built:1990
- Building area:1,839 sq. ft.
- Lot area:0.27 Acres
- Lot Features:Landscaped, Level, Paved
- Construction Materials:Block, Stucco
- Exterior Features:Covered Porch/Patio, Lighting, Rear Porch, Screened
- Foundation Description:Slab
- Levels:1 Story
Schools
- High school:Haines City Senior High
- Middle school:Boone Middle
- Elementary school:Alta Vista Elem
Utilities
- Water:Public
- Sewer:Septic Tank
Finances and disclosures
- Price:$345,000
- Price per sq. ft.:$127.21
- Tax amount:$1,624 (2025)
Features and amenities
- Appliances:Built-in Oven, Cooktop, Dishwasher, Refrigerator
- Laundry features:Inside, Laundry Room
- Amenities:Cable Connected, Ceiling Fans(s), Eat-in Kitchen, Living Room/Dining Room Combo, Primary Bedroom Main Floor, Solid Surface Counters, Thermostat, Walk-In Closet(s)
- Pool features:In Ground, Indoor, Private Pool, Screen Enclosure
Parking
- Parking description:Attached Garage, Garage Door Opener
- Garage:Yes
 The information being provided by Stellar Mls is for the consumer's personal, non-commercial use and may not be used for any purpose other than to identify prospective properties consumer may be interested in purchasing. Any information relating to real estate for sale referenced on this web site comes from the Internet Data Exchange (IDX) program of the Stellar Mls. Tomlin St Cyr Real Estate Services ERA Powered is not a Multiple Listing Service (MLS), nor does it offer MLS access. This website is a service of Tomlin St Cyr Real Estate Services ERA Powered, a broker participant of Stellar Mls. This web site may reference real estate listing(s) held by a brokerage firm other than the broker and/or agent who owns this web site.
The accuracy of all information, regardless of source, including but not limited to open house information, square footages and lot sizes, is deemed reliable but not guaranteed and should be personally verified through personal inspection by and/or with the appropriate professionals. The data contained herein is copyrighted by Stellar Mls and is protected by all applicable copyright laws. Any unauthorized dissemination of this information is in violation of copyright laws and is strictly prohibited.
Properties in listings may have been sold or may no longer be available.
Copyright 2026 Stellar Mls. All rights reserved.
New listings near 412 Orange Court
- New
 $265,000Active3 beds 2 baths1,450 sq. ft.
345 Wayland Drive, HAINES CITY, FL 33844
MLS# S5161159Listed by: KELLER WILLIAMS LEGACY REALTY - New
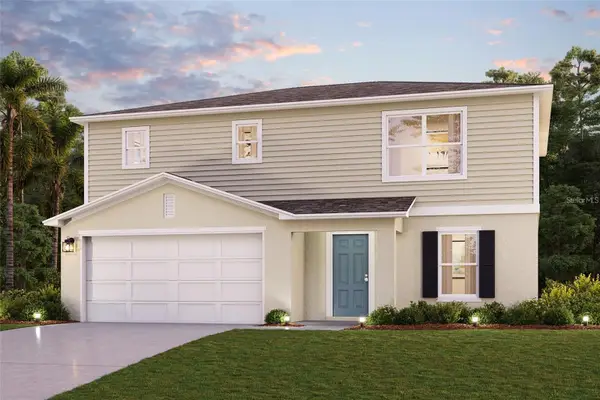 $284,900Active4 beds 3 baths1,980 sq. ft.
1253 Chester Avenue, HAINES CITY, FL 33844
MLS# O6455877Listed by: WORLD PROPERTIES GROUP - New
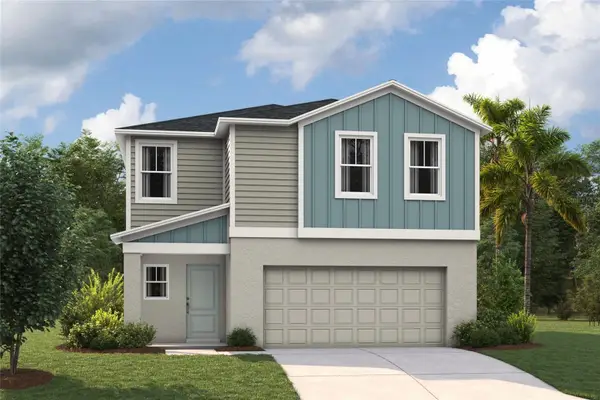 $341,220Active4 beds 3 baths2,039 sq. ft.
4450 Riverbend Boulevard, HAINES CITY, FL 33844
MLS# TB8566419Listed by: CASA FRESCA REALTY - New
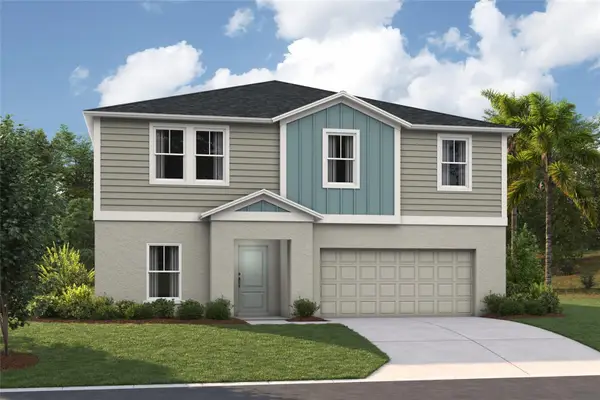 $459,340Active5 beds 4 baths3,182 sq. ft.
5804 Heaven Road, HAINES CITY, FL 33844
MLS# TB8566423Listed by: CASA FRESCA REALTY - New
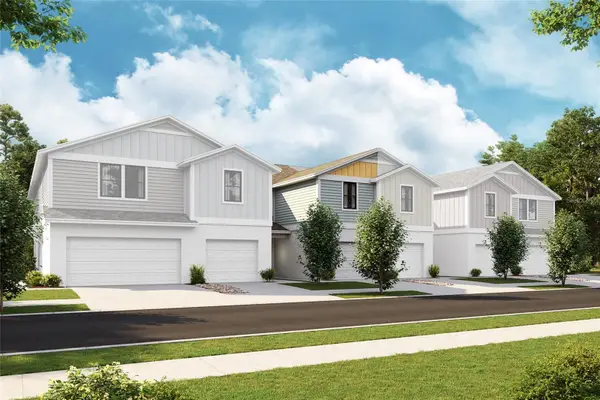 $272,584Active3 beds 3 baths1,720 sq. ft.
4270 Hillock Boulevard, HAINES CITY, FL 33844
MLS# TB8566399Listed by: CASA FRESCA REALTY - New
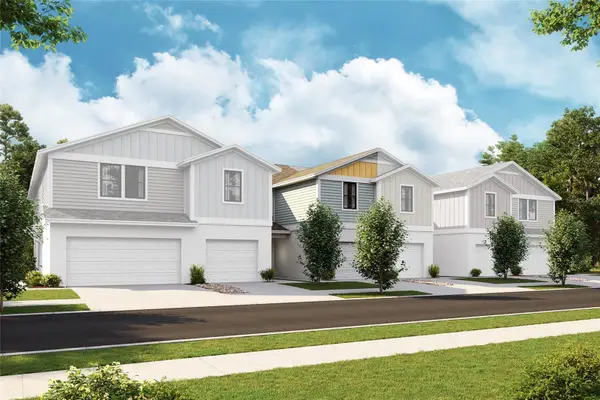 $272,584Active3 beds 3 baths1,720 sq. ft.
4274 Hillock Boulevard, HAINES CITY, FL 33844
MLS# TB8566401Listed by: CASA FRESCA REALTY - New
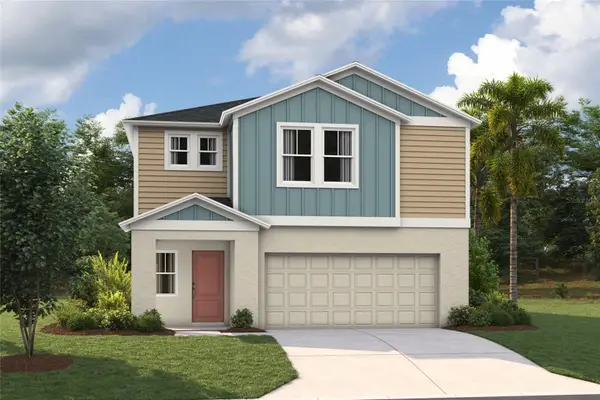 $398,399Active5 beds 3 baths3,016 sq. ft.
1597 Sage Avenue, HAINES CITY, FL 33844
MLS# TB8566405Listed by: CASA FRESCA REALTY - New
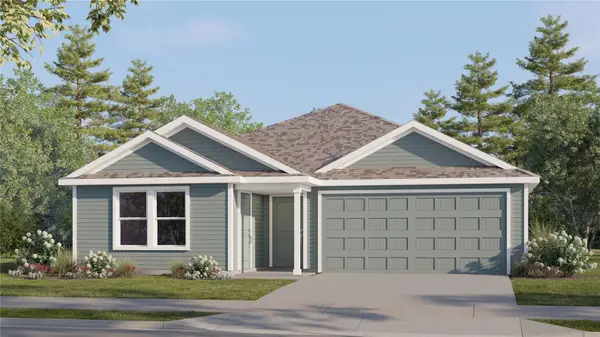 $309,990Active4 beds 3 baths2,231 sq. ft.
783 Ruth Avenue, HAINES CITY, FL 33844
MLS# O6456410Listed by: LENNAR REALTY - New
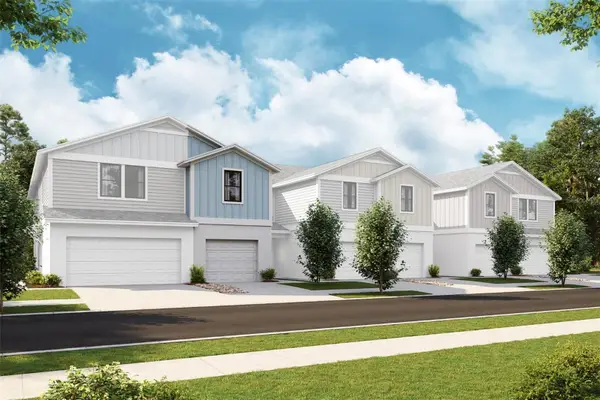 $257,395Active3 beds 3 baths1,534 sq. ft.
4278 Hillock Boulevard, HAINES CITY, FL 33844
MLS# TB8566394Listed by: CASA FRESCA REALTY - New
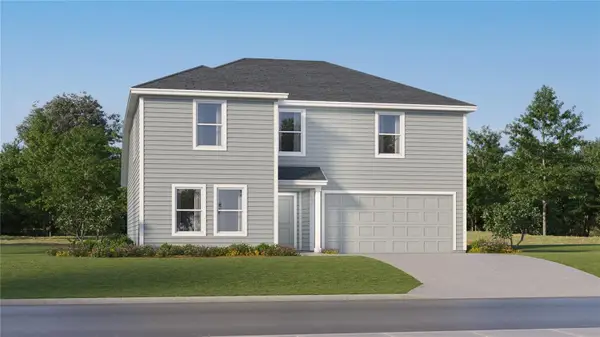 $295,890Active5 beds 3 baths2,238 sq. ft.
523 Dallas Avenue, HAINES CITY, FL 33844
MLS# O6456400Listed by: LENNAR REALTY


Protect your home and budget from life's surprises with an Assurant Home Warranty, backed by a partner that supports you through every step of homeownership. Explore Plans.
© 2023 - 2026 ERA Franchise Systems LLC. All rights reserved. ERA Franchise Systems LLC fully supports the principles of the Fair Housing Act and the Equal Opportunity Act. ERA, ERA Real Estate powered, and their respective logos are registered service marks of ERA Franchise Systems LLC. Each office is independently owned and operated.