
664 Hatchwood Drive, Haines City, FL 33844
Local realty services provided by:ERA American Suncoast
Listed by: laritza torres martinez
Office: dalton wade inc
MLS#:S5155678
Source:MFRMLS
Price summary
- Price:$348,900
- Price per sq. ft.:$143.29
- Monthly HOA dues:$29.17
About this home
Discover the perfect blend of comfort, space, and tranquility in this beautiful 4-bedroom, 2-bathroom home located in the peaceful and growing city of Haines City, Florida. Featuring a spacious 2-car garage and situated on an oversized lot, this property offers endless possibilities for outdoor living, entertaining, gardening, or even adding your dream pool.
Inside, you'll find a thoughtfully designed floor plan with generous living spaces, abundant natural light, and plenty of room for family and guests. The spacious backyard provides the privacy and flexibility you've been looking for, making it the perfect place to relax or create your own outdoor oasis.
Conveniently located near schools, parks, shopping, dining, golf courses, and major highways, this home offers the perfect balance of peaceful living with easy access to everything Central Florida has to offer.
Whether you're a first-time homebuyer, growing family, or simply looking for more space, this exceptional property is ready to welcome you home. Schedule your private showing today and experience all that this wonderful Haines City home has to offer!...
Contact an agent
Home facts
- Year built:2006
- Subdivision & Development:HATCHWOOD ESTATES
- Listing ID #:S5155678
- Added:1 day(s) ago
- Updated:August 16, 2026 at 02:16 PM
Rooms and interior
- Bedrooms:4
- Total bathrooms:2
- Full bathrooms:2
- Flooring:Carpet, Ceramic Tile, Concrete
- Dining Description:Eat In Kitchen
- Kitchen Description:Cooktop, Dishwasher, Disposal, Eat-in Kitchen, Kitchen/Family Room Combo, Refrigerator
- Bedroom Description:Primary Bedroom Main Floor, Walk-In Closet(s)
- Basement Description:Block
- Living area:2,235 sq. ft.
Heating and cooling
- Cooling:Central Air
- Heating:Central
- Central air:Yes
Structure and exterior
- Roof:Shingle
- Year built:2006
- Building area:2,235 sq. ft.
- Lot area:0.47 Acres
- Construction Materials:Block, Stucco
- Foundation Description:Block
- Levels:1 Story
Schools
- High school:Haines City Senior High
- Middle school:Dundee Ridge Middle
- Elementary school:Sandhill Elem
Utilities
- Water:Public, Water Connected
- Sewer:Public Sewer
Finances and disclosures
- Price:$348,900
- Price per sq. ft.:$143.29
- Tax amount:$5,183 (2025)
Features and amenities
- Appliances:Cooktop, Dishwasher, Disposal, Electric Water Heater, Irrigation Equipment, Refrigerator
- Laundry features:Laundry Room
- Amenities:Eat-in Kitchen, Irrigation Equipment, Kitchen/Family Room Combo, Primary Bedroom Main Floor, Thermostat, Walk-In Closet(s)
- Pool features:Public Pool
Parking
- Parking description:Attached Garage, Driveway, Garage Door Opener
- Garage:Yes
- Garage spaces:2
 The information being provided by Stellar Mls is for the consumer's personal, non-commercial use and may not be used for any purpose other than to identify prospective properties consumer may be interested in purchasing. Any information relating to real estate for sale referenced on this web site comes from the Internet Data Exchange (IDX) program of the Stellar Mls. ERA American Suncoast is not a Multiple Listing Service (MLS), nor does it offer MLS access. This website is a service of ERA American Suncoast, a broker participant of Stellar Mls. This web site may reference real estate listing(s) held by a brokerage firm other than the broker and/or agent who owns this web site.
The accuracy of all information, regardless of source, including but not limited to open house information, square footages and lot sizes, is deemed reliable but not guaranteed and should be personally verified through personal inspection by and/or with the appropriate professionals. The data contained herein is copyrighted by Stellar Mls and is protected by all applicable copyright laws. Any unauthorized dissemination of this information is in violation of copyright laws and is strictly prohibited.
Properties in listings may have been sold or may no longer be available.
Copyright 2026 Stellar Mls. All rights reserved.
The information being provided by Stellar Mls is for the consumer's personal, non-commercial use and may not be used for any purpose other than to identify prospective properties consumer may be interested in purchasing. Any information relating to real estate for sale referenced on this web site comes from the Internet Data Exchange (IDX) program of the Stellar Mls. ERA American Suncoast is not a Multiple Listing Service (MLS), nor does it offer MLS access. This website is a service of ERA American Suncoast, a broker participant of Stellar Mls. This web site may reference real estate listing(s) held by a brokerage firm other than the broker and/or agent who owns this web site.
The accuracy of all information, regardless of source, including but not limited to open house information, square footages and lot sizes, is deemed reliable but not guaranteed and should be personally verified through personal inspection by and/or with the appropriate professionals. The data contained herein is copyrighted by Stellar Mls and is protected by all applicable copyright laws. Any unauthorized dissemination of this information is in violation of copyright laws and is strictly prohibited.
Properties in listings may have been sold or may no longer be available.
Copyright 2026 Stellar Mls. All rights reserved.New listings near 664 Hatchwood Drive
- New
 $287,790Active3 beds 3 baths1,699 sq. ft.
4352 Chester Springs Boulevard, DAVENPORT, FL 33837
MLS# O6433920Listed by: PULTE REALTY OF NORTH FLORIDA LLC - New
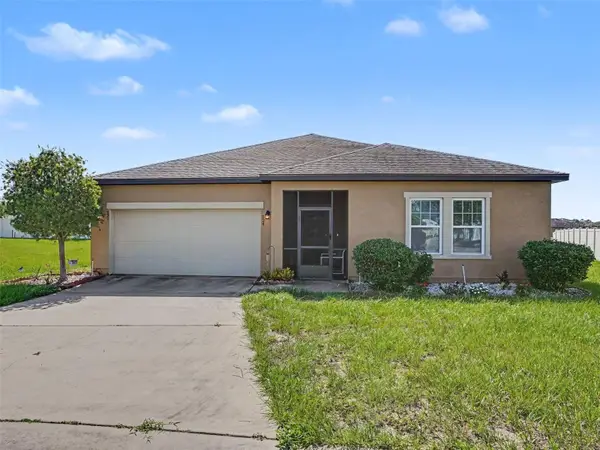 $350,000Active4 beds 2 baths1,992 sq. ft.
524 Blue Water Court, HAINES CITY, FL 33844
MLS# TB8539274Listed by: MARK SPAIN REAL ESTATE - New
 $325,000Active3 beds 2 baths1,600 sq. ft.
429 Heather Hill Boulevard, DAVENPORT, FL 33837
MLS# P4939595Listed by: FRIENDLY REALTY, INC. - New
 $310,000Active3 beds 2 baths1,521 sq. ft.
826 Landmark Hills Drive, HAINES CITY, FL 33844
MLS# S5154154Listed by: PROMISE LAND REALTOR, LLC - New
 $319,190Active3 beds 2 baths1,708 sq. ft.
5178 Green Belt Drive, HAINES CITY, FL 33844
MLS# TB8537713Listed by: MERITAGE HOMES OF FL REALTY - New
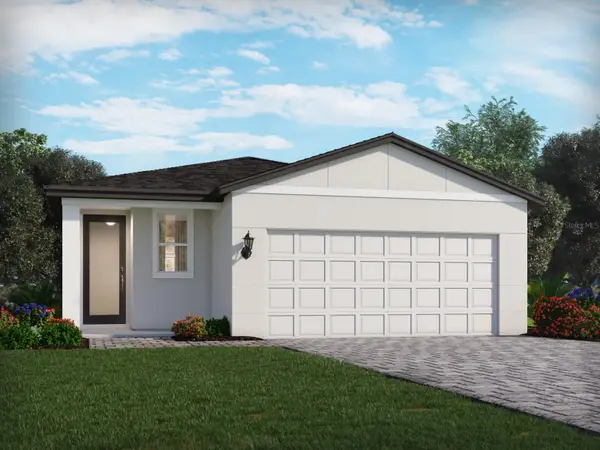 $335,890Active3 beds 2 baths1,483 sq. ft.
4301 River Beacon Boulevard, DAVENPORT, FL 33837
MLS# TB8537715Listed by: MERITAGE HOMES OF FL REALTY - New
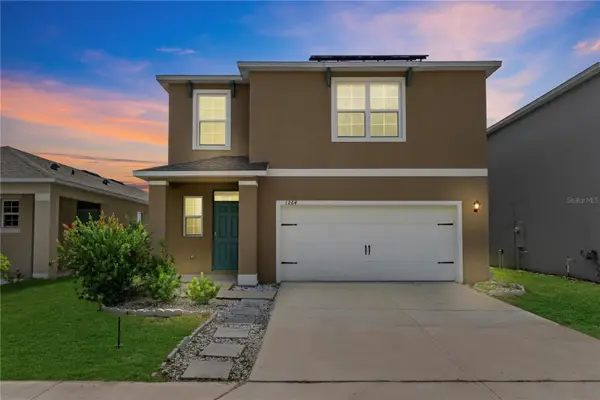 $365,000Active3 beds 2 baths2,048 sq. ft.
1264 Cascades Avenue, DAVENPORT, FL 33837
MLS# O6433632Listed by: BP REALTY - New
 $325,000Active4 beds 2 baths2,110 sq. ft.
437 Silver Palm Drive, HAINES CITY, FL 33844
MLS# S5155589Listed by: LPT REALTY, LLC - New
 $379,900Active4 beds 2 baths1,820 sq. ft.
125 Denali Street, HAINES CITY, FL 33844
MLS# L4964277Listed by: GOLDSMITH PROPERTY SOLUTIONS


Protect your home and budget from life's surprises with an Assurant Home Warranty, backed by a partner that supports you through every step of homeownership. Explore Plans.
© 2023 - 2026 ERA Franchise Systems LLC. All rights reserved. ERA Franchise Systems LLC fully supports the principles of the Fair Housing Act and the Equal Opportunity Act. ERA, ERA Real Estate powered, and their respective logos are registered service marks of ERA Franchise Systems LLC. Each office is independently owned and operated.