
2030 S Ocean Dr #1905, Hallandale Beach, FL 33009
Local realty services provided by:Countywide Properties ERA Powered
2030 S Ocean Dr #1905,Hallandale Beach, FL 33009
$449,000
- 2 Beds
- 2 Baths
- 1,248 sq. ft.
- Condominium
- Active
Listed by: billy copoloff
Office: coldwell banker realty954-963-1600
MLS#:A12054610
Source:SEFMLS
Price summary
- Price:$449,000
- Price per sq. ft.:$359.78
About this home
ENJOY CAREFREE OCEANFRONT LIVING IN THIS RESORT-STYLE 2-BEDROOM ,2-BATH RESIDENCE OFFERING A CONTEMPORARY, EASY-FLOW SPLIT FLOOR PLAN, PERFECTLY SUITED TO THE SOUTH FLORIDA LIFESTYLE. THIS MOVE-IN READY RESIDENCE FEATURES PORCELAIN FLOORING THROUGHOUT, SPACIOUS LIVING AREAS, A FULL EAT-IN KITCHEN, NATURAL GAS COOKING, TWO SEPARATE BEDROOM SUITES & AN EXPANSIVE DELUXE PLUS+SIZED, OPEN-AIR CANTILEVERED TERRACE. LONG TIME OWNER ENJOYED THE RESIDENCE EXCLUSIVELY AS PRIVATE VACATION HOME, NEVER RENTED OUT, WITH VERY LIMITED WEAR & TEAR, OFFERING A CLEAN, MOVE-IN READY HOME. THE 19TH FLOOR OPEN-AIR TERRACE CAPTURES PANORAMIC INTRACOASTAL WATERWAY, PASSING BOATS, MANSION, CITY, SKYLINE & SPECTACULAR SUNSET VIEWS. WITHOUT NEIGHBORING TERRACE TO THE LEFT, IT OFFERS EXCEPTIONAL OPEN-PRIVACY & SEAMLESS INDOOR OUTDOOOR LIVING. BRIGHT DAYTIME VIEWS TRANSITION TO SPARKLING CITY LIGHTS & DRAMATIC SUNSETS EACH EVENING. PRESTIGIOUS SOUTH OCEAN DRIVE, HALLANDALE BEACH ADDRESS WHERE THE FRONT YARD IS THE CITY & BACKYARD THE OCEAN. PRIVATE BEACH ACCESS LOCATION & FULL BEACH SERVICES PLACE THE SAND & SURF JUST STEPS FROM YOUR DOOR. THIS LANDMARK FULL-SERVICE MAURICE LAPIDUS DESIGNED OCEANFRONT COMMUNITY OFFERS VALET, A BEACHFRONT POOL, FITNESS CENTER, SPA, STEAM ROOMS, BILLIARD & GAME ROOMS, CAFE, & PRIVATE BEACH SERVICES CREATING THE CONVENIENCE OF TIMELESS FLORIDA OCEANFRONT LIVING. CLOSE TO DINING, GAMING, PARKS, RECREATION, SHOPS, GULFSTREAM PARK, AVENTURA, AIR & SEA PORTS, FORT LAUDERDALE....
Contact an agent
Home facts
- Year built:1970
- Subdivision & Development:PARKER PLAZA CONDO ESTATE
- Listing ID #:A12054610
- Updated:September 07, 2026 at 10:01 AM
Rooms and interior
- Bedrooms:2
- Total bathrooms:2
- Full bathrooms:2
- Flooring:Ceramic Tile, Tile
- Dining Description:Living/Dining Room
- Kitchen Description:Dishwasher, Disposal, Gas Range, Microwave, Refrigerator
- Bedroom Description:Convertible Bedroom, Split Bedroom, Walk-In Closets
- Living area:1,248 sq. ft.
Heating and cooling
- Cooling:Central Air, Electric
- Heating:Central, Electric
- Central air:Yes
Structure and exterior
- Year built:1970
- Building area:1,248 sq. ft.
- Architectural Style:High Rise
- Construction Materials:Block
- Exterior Features:Balcony, Open, Privacy Wall, Security High Impact Doors
Schools
- High school:Hallandale High
- Middle school:Gulfstream
- Elementary school:Hallandale Elem
Finances and disclosures
- Price:$449,000
- Price per sq. ft.:$359.78
- Tax amount:$8,561 (2025)
Features and amenities
- Appliances:Dishwasher, Disposal, Gas Range, Microwave, Refrigerator, Some Gas Appliances
- Laundry features:Common Area, Laundry
- Amenities:Balcony, Barbecue, Bike Storage, Billiard Room, Closed Circuit Camera, Door Man, Double Hung Windows, Fitness Center, Impact Glass Windows, Laundry, Metal Windows, Picnic Area, Security Guard, Smoke Detectors, Spa/Hot Tub, Vehicle Wash Area
- Pool features:Heated, Pool
Parking
- Parking description:Assigned, Attached, Garage, One Space, Valet
- Garage:Yes
- Garage spaces:1
New listings near 2030 S Ocean Dr #1905
- New
 $299,000Active2 beds 2 baths1,210 sq. ft.
601 Three Islands Blvd #304, Hallandale Beach, FL 33009
MLS# A12082323Listed by: CASH FLOW IN MIAMI REALTY - New
 $524,900Active2 beds 2 baths1,020 sq. ft.
2602 E Hallandale Beach Blvd #R2105, Hallandale Beach, FL 33009
MLS# A12084365Listed by: LOKATION - New
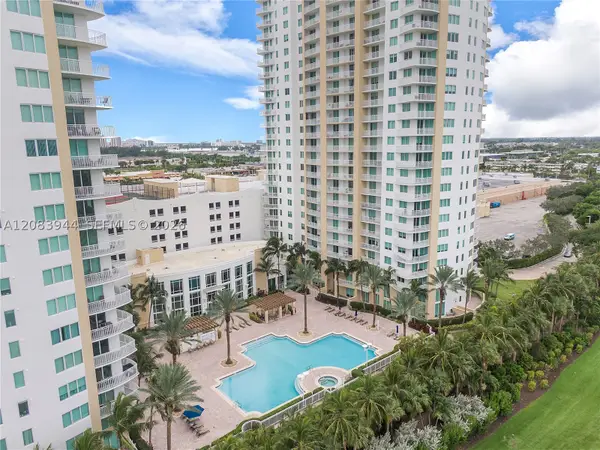 $598,500Active3 beds 2 baths1,597 sq. ft.
1755 E Hallandale Beach Blvd #1403E, Hallandale Beach, FL 33009
MLS# A12083944Listed by: COLDWELL BANKER REALTY - New
 $199,900Active2 beds 2 baths1,074 sq. ft.
329 SE 3rd St #405T, Hallandale Beach, FL 33009
MLS# A12084344Listed by: LONDON FOSTER REALTY - New
 $217,000Active1 beds 2 baths1,075 sq. ft.
800 Parkview Dr #901, Hallandale Beach, FL 33009
MLS# A12084154Listed by: BIG INTERNATIONAL REALTY, INC. - New
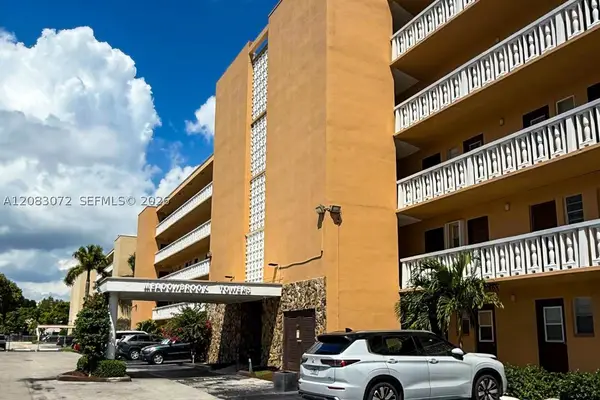 $175,000Active1 beds 1 baths730 sq. ft.
301 NE 14th Ave #504, Hallandale Beach, FL 33009
MLS# A12083072Listed by: COMPASS FLORIDA, LLC - New
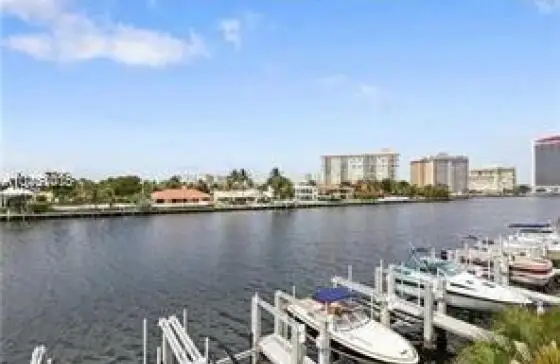 $350,000Active2 beds 2 baths1,275 sq. ft.
1965 S Ocean Drive #MS, Hallandale Beach, FL 33009
MLS# B26072529Listed by: HALPRIN REALTY LLC - New
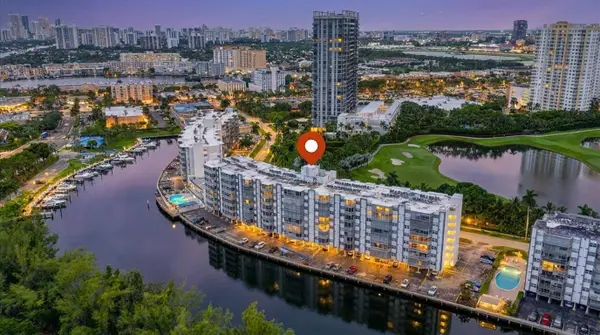 $215,000Active1 beds 2 baths850 sq. ft.
300 Diplomat Parkway #606, Hallandale Beach, FL 33009
MLS# B26072408Listed by: KELLER WILLIAMS REALTY BOCA RATON - New
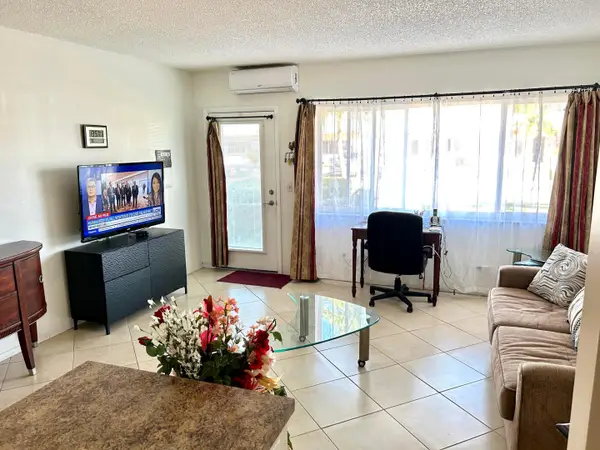 $104,000Active1 beds 1 baths625 sq. ft.
920 SW 11th Avenue #5d, Hallandale Beach, FL 33009
MLS# B26072464Listed by: FLORIDA REALTY AGENCY - New
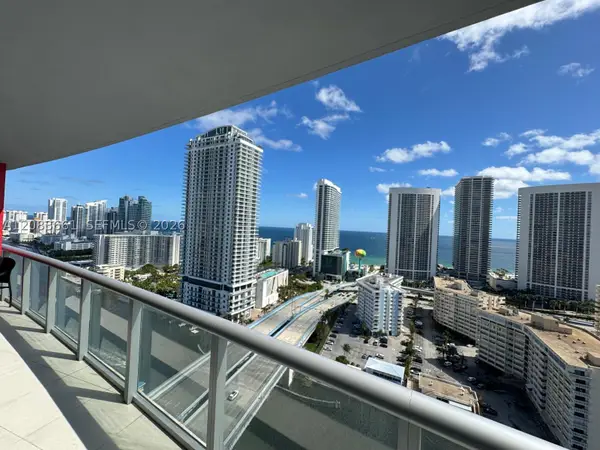 $850,000Active3 beds 3 baths1,737 sq. ft.
2600 E Hallandale Beach Blvd #T2701, Hallandale Beach, FL 33009
MLS# A12083661Listed by: RENOVATIO REALTY GROUP CORP


Protect your home and budget from life's surprises with an Assurant Home Warranty, backed by a partner that supports you through every step of homeownership. Explore Plans.
© 2023 - 2026 ERA Franchise Systems LLC. All rights reserved. ERA Franchise Systems LLC fully supports the principles of the Fair Housing Act and the Equal Opportunity Act. ERA, ERA Real Estate powered, and their respective logos are registered service marks of ERA Franchise Systems LLC. Each office is independently owned and operated.