
204 SW 7th Ave, Hallandale Beach, FL 33009
Local realty services provided by:First Service Realty ERA Powered
Upcoming open houses
- Sat, Sep 0511:00 am - 02:00 pm
Listed by: jessalyn marrero
Office: empire network realty407-440-3798
MLS#:A12081966
Source:SEFMLS
Price summary
- Price:$554,000
- Price per sq. ft.:$437.6
About this home
Discover the potential of this Hallandale Beach home with no HOA, 3 bedrooms, 2 bathrooms and an oversized 10,619-square-foot lot. Ideal for buyers, investors or anyone ready to personalize a South Florida property, the home includes a 2-bedroom/1-bath area currently used as a short-term rental. Major updates include a new roof completed in July 2026, impact windows and doors installed in August 2026, a November 2023 water heater, and a 2024 washer and dryer. A rare unfinished basement dating to the home's original construction offers approximately 5-6 feet of clearance and added storage or creative-use potential; it is not represented as habitable space. The backyard features a seller-reported permitted concrete foundation for possible expansion, subject to municipal approval and buyer verification. Enjoy space to explore a guest suite, home addition or pool. Conveniently located approximately 8-10 minutes from the beach, 5-7 minutes from Gulfstream Park, 10-15 minutes from Aventura Mall, and 15-20 minutes from Fort Lauderdale-Hollywood International Airport, depending on traffic, with shopping, restaurants and entertainment nearby. Motivated seller welcomes serious buyers. Join us for the open house Saturday, September 5. Photos are virtually staged....
Contact an agent
Home facts
- Year built:1953
- Subdivision & Development:INGALLS TRACTS
- Listing ID #:A12081966
- Updated:September 04, 2026 at 12:02 PM
Rooms and interior
- Bedrooms:3
- Total bathrooms:2
- Full bathrooms:2
- Flooring:Ceramic Tile, Tile
- Dining Description:Living/Dining Room
- Kitchen Description:Disposal, Electric Range, Refrigerator
- Bedroom Description:Main Level Primary, Walk-In Closets
- Living area:1,266 sq. ft.
Heating and cooling
- Cooling:Ceiling Fans, Central Air, Wall/Window Units
- Heating:Electric
- Central air:Yes
Structure and exterior
- Roof:Built-Up, Shingle
- Year built:1953
- Building area:1,266 sq. ft.
- Lot area:0.24 Acres
- Architectural Style:Detached, One Story
- Construction Materials:Block, Brick
- Exterior Features:Fence, Room For Pool, Security High Impact Doors
- Levels:1 Story
Schools
- High school:Hallandale High
- Elementary school:Hallandale Elem
Utilities
- Water:Public
- Sewer:Public Sewer
Finances and disclosures
- Price:$554,000
- Price per sq. ft.:$437.6
- Tax amount:$8,274 (2025)
Features and amenities
- Appliances:Disposal, Dryer, Electric Range, Electric Water Heater, Refrigerator, Washer
- Laundry features:Dryer, Washer
- Amenities:Blinds, Central Vaccum, Impact Glass Windows, Lighting, Smoke Detectors
Parking
- Parking description:Driveway
New listings near 204 SW 7th Ave
- New
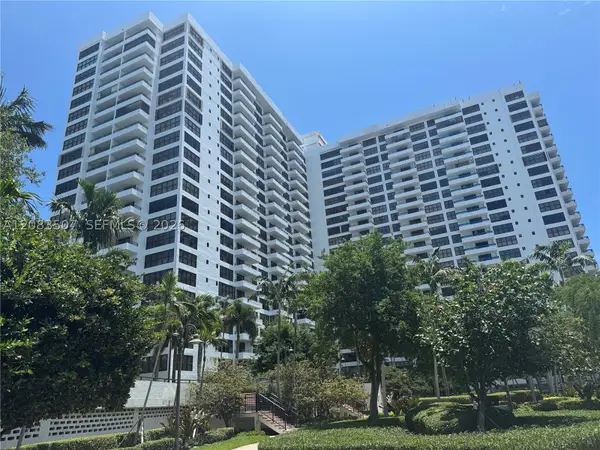 $206,695Active1 beds 2 baths950 sq. ft.
2500 Parkview Dr #1109, Hallandale Beach, FL 33009
MLS# A12083507Listed by: ELITE OCEAN VIEW REALTY LLC - New
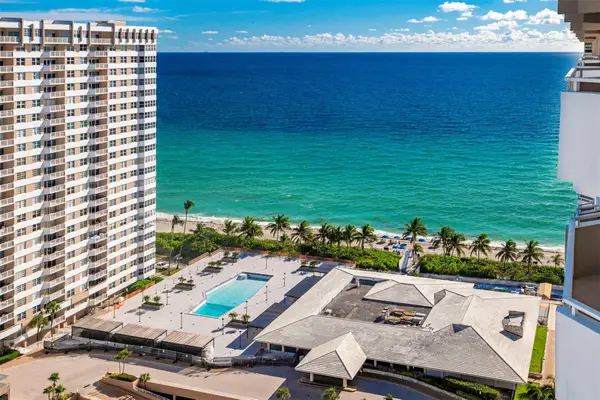 $535,000Active2 beds 2 baths1,380 sq. ft.
1980 S Ocean Drive #22P, Hallandale Beach, FL 33009
MLS# B26072247Listed by: HALPRIN REALTY LLC - New
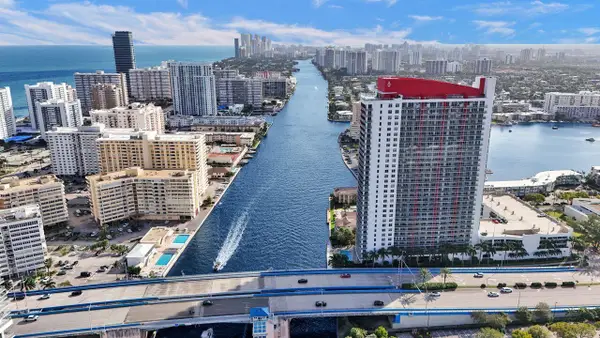 $525,000Active2 beds 2 baths1,028 sq. ft.
2600 E Hallandale Beach Boulevard #T3210, Hallandale Beach, FL 33009
MLS# B26072254Listed by: COLDWELL BANKER REALTY - New
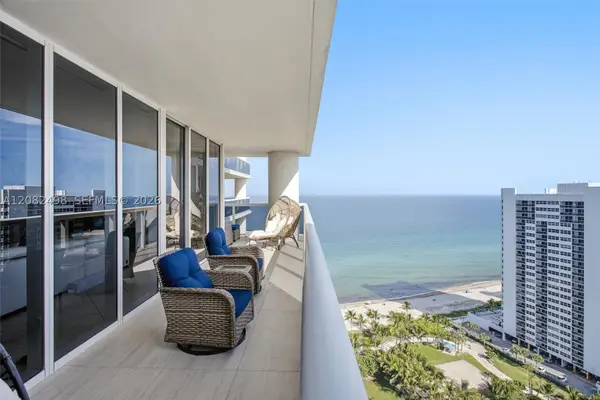 $1,249,000Active2 beds 2 baths1,782 sq. ft.
1850 S Ocean Dr #2305, Hallandale Beach, FL 33009
MLS# A12082498Listed by: BEACHFRONT REALTY INC - New
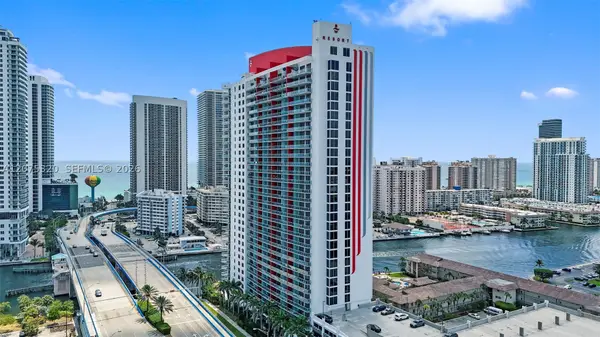 $565,000Active2 beds 2 baths1,020 sq. ft.
2600 E Hallandale Beach Blvd #T3209, Hallandale Beach, FL 33009
MLS# A12075320Listed by: CASTILLO REALTY LLC - New
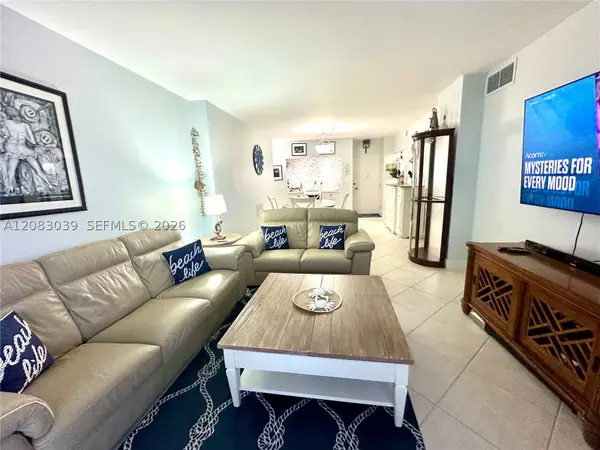 $415,000Active1 beds 2 baths870 sq. ft.
1950 S Ocean Dr #2C, Hallandale Beach, FL 33009
MLS# A12083039Listed by: UNITED REALTY GROUP INC - New
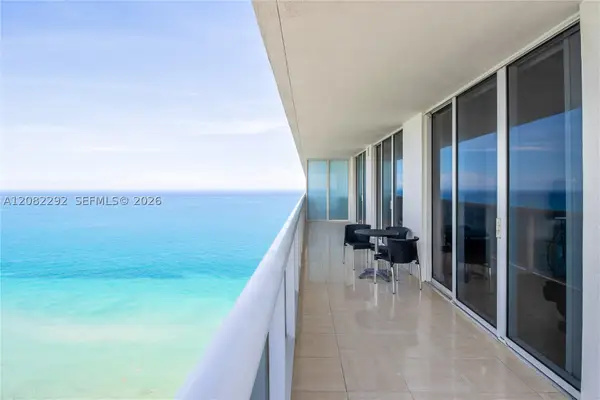 $1,150,000Active2 beds 2 baths1,458 sq. ft.
1830 S Ocean Dr #3508, Hallandale Beach, FL 33009
MLS# A12082292Listed by: CERVERA REAL ESTATE INC - New
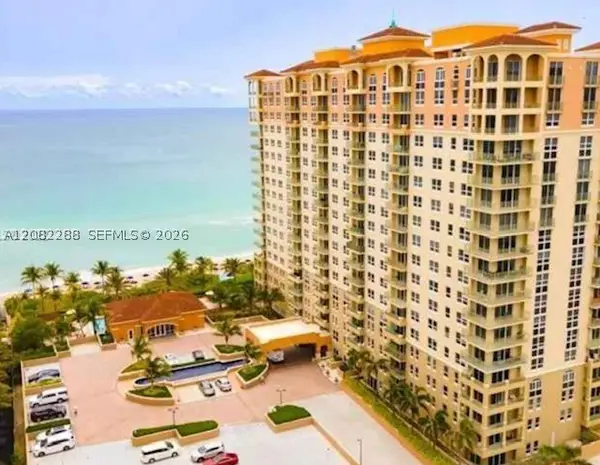 $780,000Active2 beds 3 baths1,220 sq. ft.
2080 S Ocean Dr #401, Hallandale Beach, FL 33009
MLS# A12082288Listed by: CARDINAL REALTY GROUP, LLC. - New
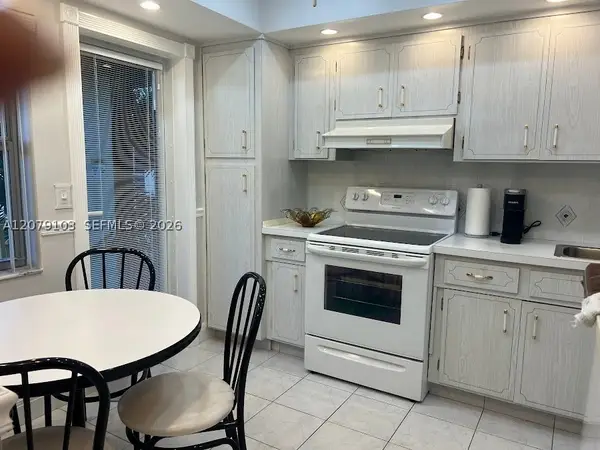 $250,000Active2 beds 2 baths1,300 sq. ft.
1350 Atlantic Shores Blvd #322, Hallandale Beach, FL 33009
MLS# A12079103Listed by: BEACHFRONT REALTY INC


Protect your home and budget from life's surprises with an Assurant Home Warranty, backed by a partner that supports you through every step of homeownership. Explore Plans.
© 2023 - 2026 ERA Franchise Systems LLC. All rights reserved. ERA Franchise Systems LLC fully supports the principles of the Fair Housing Act and the Equal Opportunity Act. ERA, ERA Real Estate powered, and their respective logos are registered service marks of ERA Franchise Systems LLC. Each office is independently owned and operated.