
2500 Parkview Dr #2405, Hallandale Beach, FL 33009
Local realty services provided by:Countywide Properties ERA Powered
Listed by: stuart scherline, alan pate
Office: marina realty group305-933-9000
MLS#:A12056893
Source:SEFMLS
Price summary
- Price:$479,000
- Price per sq. ft.:$374.22
- Monthly HOA dues:$1,200
About this home
DIRECT OCEAN & INTRACOASTAL VIEWS FROM THIS EAST FACING COMPLETELY RENOVATED RESIDENCE. CONTEMPORARY DESIGNER DETAILS THROUGHOUT. MODERN PORCELAIN FLOORING IN EVERY ROOM AND SMOOTH CEILINGS THROUGH OUT COMPLIMENT THE OPEN CONCEPT LAYOUT. EUROPEAN INSPIRED GOURMET KITCHEN WITH STAINLESS APPLIANCES, CUSTOM CABINETS AND QUARTZ COUNTERS. BUILT-IN BAR WITH WINE FRIDGE IS PERFECT FOR ENTERTAINING. BOTH BATHROOMS OFFER A SPA LIKE EXPERIENCE WITH NEUTRAL AND QUALITY FINISHES. ALL CLOSETS HAVE BEEN PROFESSIONALLY FITTED TO MAXIMIZE STORAGE. ALL WORK HAS BEEN DONE WITH PERMITS. COMPLETE HURRICANE PROTECTION WITH SHUTTERS ON ALL GLASS. FURNITURE IS AVAILABE FOR PURCHASE. THE LARGE PRIVATE BALCONY IS IDEAL FOR MORNING COFFEE OR EVENING DINNERS WHILE LOOKING AT THE BLUE SEAS. OLYMPUS OFFERS AN IDEAL LOCATION MINUTES TO BEACHES & AVENTURA MALL. WALKING DISTANCE TO SHOPPING & RESTAURANTS. RESORT STYLE LIVING ON OVER 18 ACRES WITH TWO TROPICAL POOLS. MULTI MILLION DOLLAR CLUB HOUSE OFFERS STATE OF THE ART FITNESS CENTER, LOCKER ROOMS, SAUNAS, YOGA STUDIO AND SELF SERVICE CAFE. TENNIS AND PICKLE BALL FOR SPORTS ENTHUSIASTS....
Contact an agent
Home facts
- Year built:1981
- Subdivision & Development:OLYMPUS CONDO
- Listing ID #:A12056893
- Updated:September 06, 2026 at 10:02 AM
Rooms and interior
- Bedrooms:2
- Total bathrooms:2
- Full bathrooms:2
- Dining Description:Breakfast Bar, Living/Dining Room
- Kitchen Description:Dishwasher, Disposal, Electric Range, Ice Maker, Microwave, Pantry, Refrigerator, Self Cleaning Oven
- Bedroom Description:Walk-In Closets
- Living area:1,280 sq. ft.
Heating and cooling
- Cooling:Central Air, Electric
- Heating:Central, Electric
- Central air:Yes
Structure and exterior
- Year built:1981
- Building area:1,280 sq. ft.
- Architectural Style:High Rise
- Construction Materials:Block
- Exterior Features:Balcony, Deck, Open, Security High Impact Doors, Storm Security Shutters, Tennis Courts
Finances and disclosures
- Price:$479,000
- Price per sq. ft.:$374.22
- Tax amount:$4,179 (2025)
Features and amenities
- Appliances:Dishwasher, Disposal, Electric Range, Electric Water Heater, Ice Maker, Microwave, Refrigerator, Self Cleaning Oven
- Amenities:Balcony, Bar, Barbecue, Bike Storage, Billiard Room, Blinds, Boat Dock, Closet Cabinetry, Complex Fenced, Double Hung Windows, Elevators, Fitness Center, Impact Glass Windows, Lobby Secured, Metal Windows, Pantry, Picnic Area, Security Guard, Smoke Detectors, Tennis Courts, Vehicle Wash Area
- Pool features:Association, Heated, Pool
Parking
- Parking description:Assigned, Attached, Covered, Garage, Valet
- Garage:Yes
- Garage spaces:1
New listings near 2500 Parkview Dr #2405
- New
 $524,900Active2 beds 2 baths1,020 sq. ft.
2602 E Hallandale Beach Blvd #R2105, Hallandale Beach, FL 33009
MLS# A12084365Listed by: LOKATION - New
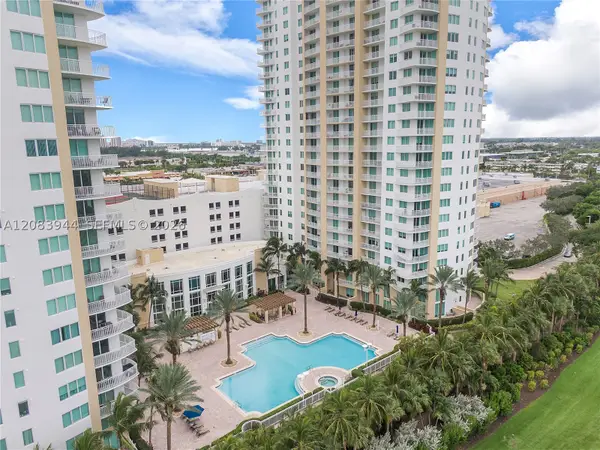 $598,500Active3 beds 2 baths1,597 sq. ft.
1755 E Hallandale Beach Blvd #1403E, Hallandale Beach, FL 33009
MLS# A12083944Listed by: COLDWELL BANKER REALTY - New
 $217,000Active1 beds 2 baths1,075 sq. ft.
800 Parkview Dr #901, Hallandale Beach, FL 33009
MLS# A12084154Listed by: BIG INTERNATIONAL REALTY, INC. - New
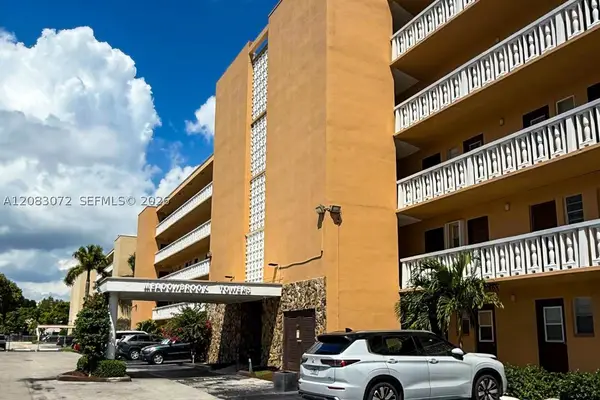 $175,000Active1 beds 1 baths730 sq. ft.
301 NE 14th Ave #504, Hallandale Beach, FL 33009
MLS# A12083072Listed by: COMPASS FLORIDA, LLC - New
 $350,000Active2 beds 2 baths1,275 sq. ft.
1965 S Ocean Drive #MS, Hallandale Beach, FL 33009
MLS# B26072529Listed by: HALPRIN REALTY LLC - New
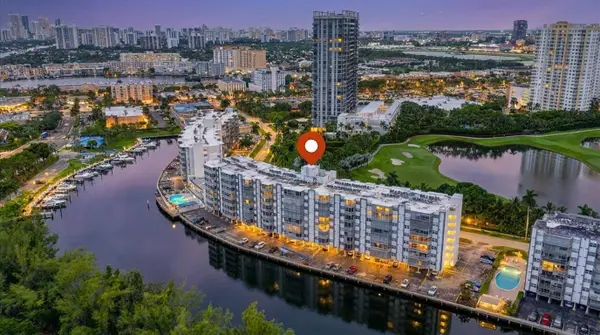 $215,000Active1 beds 2 baths850 sq. ft.
300 Diplomat Parkway #606, Hallandale Beach, FL 33009
MLS# B26072408Listed by: KELLER WILLIAMS REALTY BOCA RATON - New
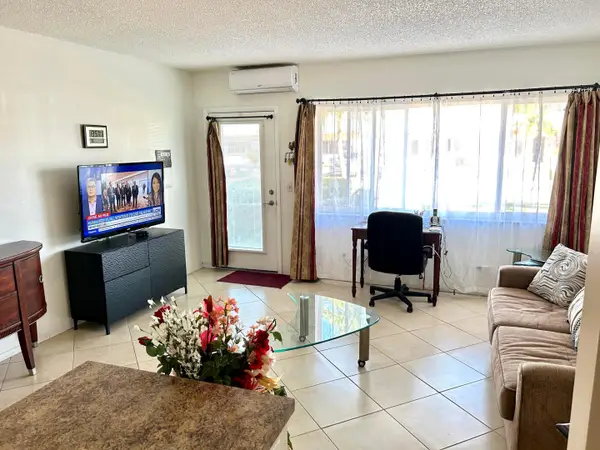 $104,000Active1 beds 1 baths625 sq. ft.
920 SW 11th Avenue #5d, Hallandale Beach, FL 33009
MLS# B26072464Listed by: FLORIDA REALTY AGENCY - New
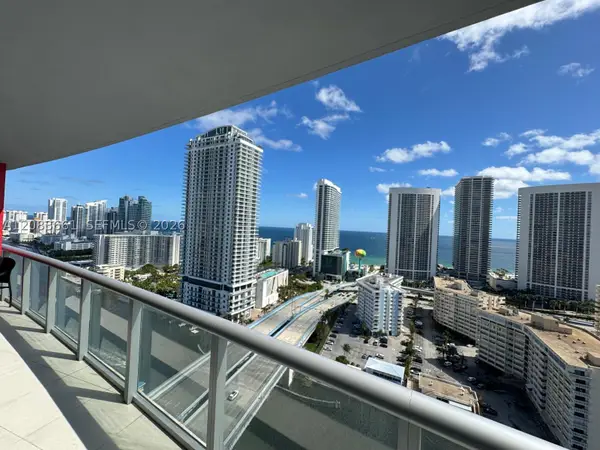 $850,000Active3 beds 3 baths1,737 sq. ft.
2600 E Hallandale Beach Blvd #T2701, Hallandale Beach, FL 33009
MLS# A12083661Listed by: RENOVATIO REALTY GROUP CORP - New
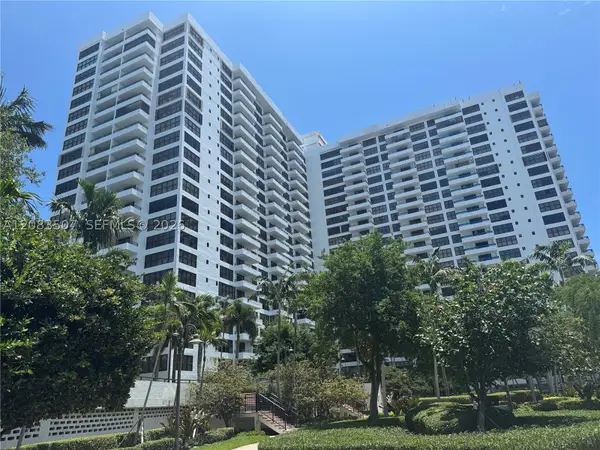 $206,695Active1 beds 2 baths950 sq. ft.
2500 Parkview Dr #1109, Hallandale Beach, FL 33009
MLS# A12083507Listed by: ELITE OCEAN VIEW REALTY LLC - New
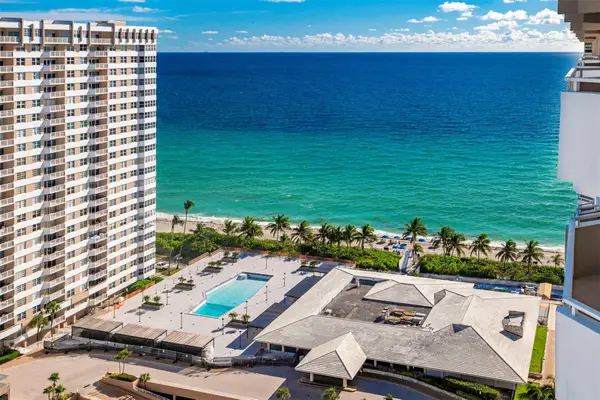 $535,000Active2 beds 2 baths1,380 sq. ft.
1980 S Ocean Drive #22P, Hallandale Beach, FL 33009
MLS# B26072247Listed by: HALPRIN REALTY LLC


Protect your home and budget from life's surprises with an Assurant Home Warranty, backed by a partner that supports you through every step of homeownership. Explore Plans.
© 2023 - 2026 ERA Franchise Systems LLC. All rights reserved. ERA Franchise Systems LLC fully supports the principles of the Fair Housing Act and the Equal Opportunity Act. ERA, ERA Real Estate powered, and their respective logos are registered service marks of ERA Franchise Systems LLC. Each office is independently owned and operated.