
7142 Five Oaks Drive, Harmony, FL 34773
Local realty services provided by:Bingham Realty ERA Powered
Listed by: franshely calero, allison hunter
Office: luxe hunter real estate
MLS#:O6450412
Source:MFRMLS
Price summary
- Price:$310,000
- Price per sq. ft.:$131.13
- Monthly HOA dues:$280
About this home
This is a short sale not approved price. Discover the Lifestyle You’ve Been Looking For in St. Cloud, Florida!
Welcome to 7142 Five Oaks Dr, St. Cloud, FL 34773! Discover the opportunity to make St. Cloud your home and enjoy the best of Central Florida living. Whether you're a first-time homebuyer, a young couple ready to start your next chapter, or a growing family looking for a place to create lasting memories, this location offers a wonderful opportunity to enjoy a lifestyle that blends everyday comfort with outdoor adventure.
Enjoy the charm of St. Cloud, where you can spend weekends exploring local parks, enjoying waterfront views, discovering local restaurants, or taking a relaxing stroll through historic downtown. With opportunities for outdoor recreation, family-friendly activities, and convenient access to the greater Central Florida area, there's always something new to experience.
Imagine spending your weekends enjoying a picnic by the lake, taking a scenic bike ride, exploring local shops, or planning a fun family outing. In St. Cloud, home is more than just a place to live, it's an opportunity to build your future, connect with your community, and enjoy the moments that matter most.
Make your next move in St. Cloud and start creating the lifestyle you've been dreaming of!...
Contact an agent
Home facts
- Year built:2006
- Subdivision & Development:ASHLEY PARK AT HARMONY
- Listing ID #:O6450412
- Added:10 day(s) ago
- Updated:October 26, 2026 at 05:28 PM
Rooms and interior
- Bedrooms:3
- Total bathrooms:3
- Full bathrooms:2
- Half bathrooms:1
- Flooring:Ceramic Tile, Laminate
- Dining Description:Living Room/Dining Room Combo
- Kitchen Description:Microwave, Range, Refrigerator
- Living area:1,840 sq. ft.
Heating and cooling
- Cooling:Central Air
- Heating:Central
- Central air:Yes
Structure and exterior
- Roof:Shingle
- Year built:2006
- Building area:1,840 sq. ft.
- Lot area:0.08 Acres
- Construction Materials:Block
- Exterior Features:Garden
- Foundation Description:Slab
- Levels:2 Story
Schools
- High school:Harmony High
- Middle school:Harmony Middle
- Elementary school:Harmony Community School (K-5)
Utilities
- Water:Public
- Sewer:Public Sewer
Finances and disclosures
- Price:$310,000
- Price per sq. ft.:$131.13
- Tax amount:$4,870 (2025)
Features and amenities
- Appliances:Microwave, Range, Refrigerator
- Laundry features:Laundry Room
- Amenities:Cable Available, Ceiling Fans(s), Electricity Available, Living Room/Dining Room Combo
- Pool features:Public Pool
Parking
- Garage:Yes
- Garage spaces:2
 The information being provided by Stellar Mls is for the consumer's personal, non-commercial use and may not be used for any purpose other than to identify prospective properties consumer may be interested in purchasing. Any information relating to real estate for sale referenced on this web site comes from the Internet Data Exchange (IDX) program of the Stellar Mls. Bingham Realty ERA Powered is not a Multiple Listing Service (MLS), nor does it offer MLS access. This website is a service of Bingham Realty ERA Powered, a broker participant of Stellar Mls. This web site may reference real estate listing(s) held by a brokerage firm other than the broker and/or agent who owns this web site.
The accuracy of all information, regardless of source, including but not limited to open house information, square footages and lot sizes, is deemed reliable but not guaranteed and should be personally verified through personal inspection by and/or with the appropriate professionals. The data contained herein is copyrighted by Stellar Mls and is protected by all applicable copyright laws. Any unauthorized dissemination of this information is in violation of copyright laws and is strictly prohibited.
Properties in listings may have been sold or may no longer be available.
Copyright 2026 Stellar Mls. All rights reserved.
New listings near 7142 Five Oaks Drive
- New
 $445,000Active4 beds 3 baths2,430 sq. ft.
3214 Bayflower Ave, HARMONY, FL 34773
MLS# S5160044Listed by: DREAM BUILDERS REALTY - New
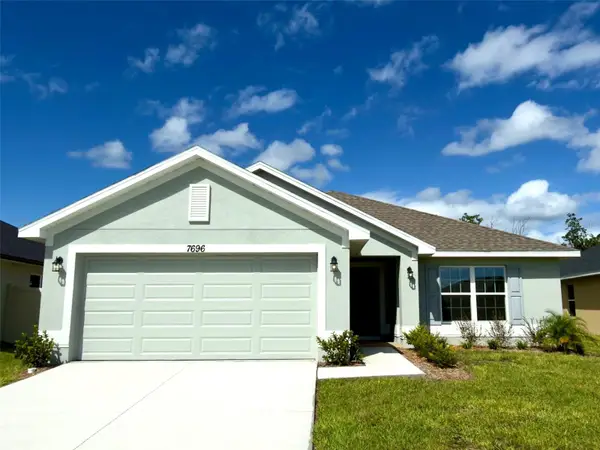 $378,900Active3 beds 2 baths1,970 sq. ft.
7696 Bent Tree Loop, HARMONY, FL 34773
MLS# O6450774Listed by: ADAMS HOMES REALTY, INC. - New
 $378,900Active3 beds 2 baths1,970 sq. ft.
7678 Bent Tree Loop, HARMONY, FL 34773
MLS# O6450741Listed by: ADAMS HOMES REALTY, INC.  $252,000Active3 beds 3 baths1,668 sq. ft.
3545 Clay Brick Road #44B, HARMONY, FL 34773
MLS# R4912158Listed by: DEESE MANAGEMENT & REAL ESTATE $169,999Active0.38 Acres
7143 Oak Glen Trail, HARMONY, FL 34773
MLS# TB8553469Listed by: BROOKS REALTY GROUP LLC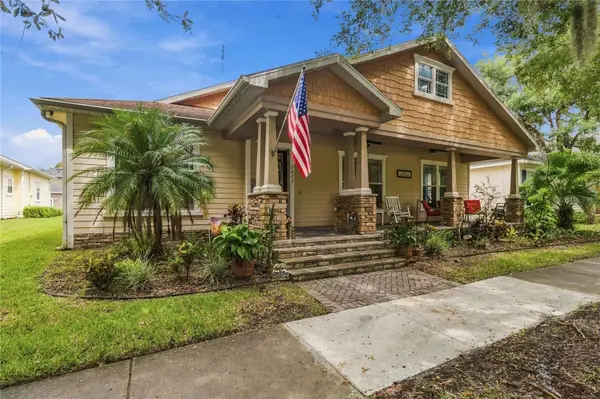 $479,900Active4 beds 3 baths2,536 sq. ft.
7007 Five Oaks Drive, HARMONY, FL 34773
MLS# O6446764Listed by: FIERCE REALTY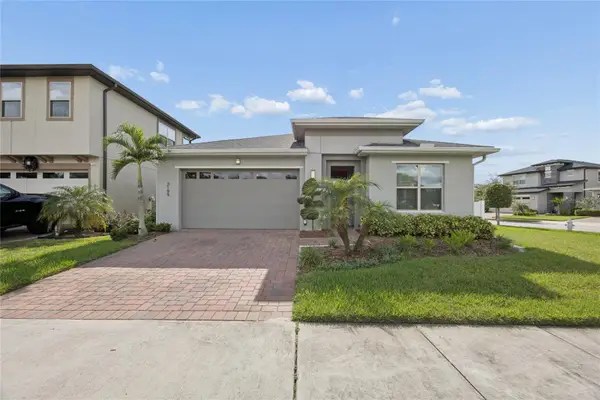 $415,000Active4 beds 2 baths1,901 sq. ft.
3199 Crispin Circle, HARMONY, FL 34773
MLS# S5158508Listed by: NAIM REAL ESTATE LLC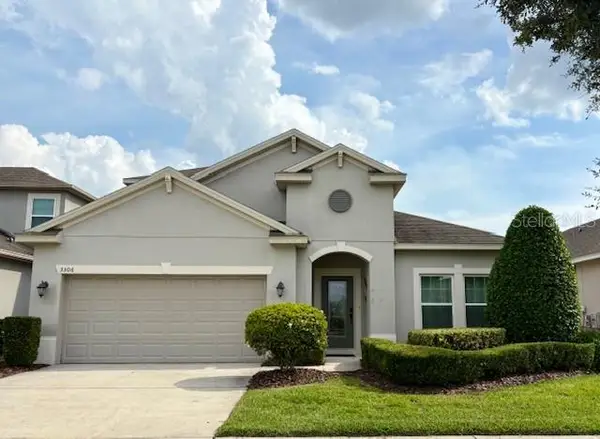 $480,000Active4 beds 3 baths2,547 sq. ft.
3306 Sagebrush Street, HARMONY, FL 34773
MLS# O6446401Listed by: FUSILIER MANAGEMENT GROUP $435,000Pending4 beds 3 baths2,439 sq. ft.
3344 Sagebrush Street, HARMONY, FL 34773
MLS# O6444323Listed by: RESORT REALTY GROUP LTD INC


Protect your home and budget from life's surprises with an Assurant Home Warranty, backed by a partner that supports you through every step of homeownership. Explore Plans.
© 2023 - 2026 ERA Franchise Systems LLC. All rights reserved. ERA Franchise Systems LLC fully supports the principles of the Fair Housing Act and the Equal Opportunity Act. ERA, ERA Real Estate powered, and their respective logos are registered service marks of ERA Franchise Systems LLC. Each office is independently owned and operated.