
10420 Crotty Avenue, Hastings, FL 32145
Local realty services provided by:ERA ONETEAM REALTY
Listed by: thomas scott
Office: one sotheby's - downtown
MLS#:264956
Source:FL_SASJCBR
Price summary
- Price:$435,000
- Price per sq. ft.:$287.7
About this home
Completely renovated from top to bottom, this turnkey estate features a durable metal roof and siding, exterior plywood sheathing, new windows, doors, gutters, HVAC, water heater, and spray-foam under-floor and blown-in attic insulation. Inside, enjoy seamless walls, fresh paint, custom trim, LVP flooring, upgraded electrical,ceiling fans, and a chef’s kitchen boasting real plywood soft-close cabinets with double trash pull-outs, quartz countertops, pantry shelving, stainless steel appliances, and a washer/dryer combo, alongside two updated bathrooms highlighted by a guest tub/tile surround and a primary suite with a walk-in shower and oversized quartz vanity. Outdoors, a heavy-duty asphalt driveway, rock landscaping, 1,260 feet of fencing, solar post lights, two 30’ culverts, and double gates (one with a solar opener) lead to a 14’x50’ carport, a 25’ flagpole, and a fully insulated, guttered 30’x40’ climate-controlled garage with three bays, an oversized mini-split, a standalone freez
Contact an agent
Home facts
- Year built:2018
- Subdivision & Development:Flagler Estates
- Listing ID #:264956
- Added:1 day(s) ago
- Updated:November 19, 2026 at 12:54 AM
Rooms and interior
- Bedrooms:3
- Total bathrooms:2
- Full bathrooms:2
- Kitchen Description:Microwave, Range, Refrigerator
- Bedroom Description:Master Bedroom on Level 1
- Living area:1,512 sq. ft.
Heating and cooling
- Cooling:Central
Structure and exterior
- Year built:2018
- Building area:1,512 sq. ft.
- Architectural Style:Manufactured
- Levels:1 Story
Finances and disclosures
- Price:$435,000
- Price per sq. ft.:$287.7
- Tax amount:$3,328
Features and amenities
- Amenities:Internet
New listings near 10420 Crotty Avenue
- New
 $15,000Active1.9 Acres
21-10-28-2775-00050-0795 21-10-28-2775-00050-0795, Hastings, FL 32145
MLS# B26101940Listed by: REAL ESTATE FOR REAL PA - New
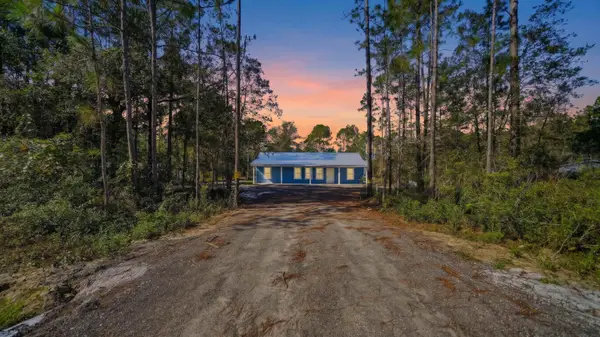 $315,000Active3 beds 2 baths1,416 sq. ft.
10705 Beckenger Ave, Hastings, FL 32145
MLS# 264947Listed by: DJ & LINDSEY REAL ESTATE - New
 $30,000Active1.3 Acres
5465 Melanie Street, HASTINGS, FL 32145
MLS# FC322856Listed by: BETTER HMS & GARDENS RE SYNERG - New
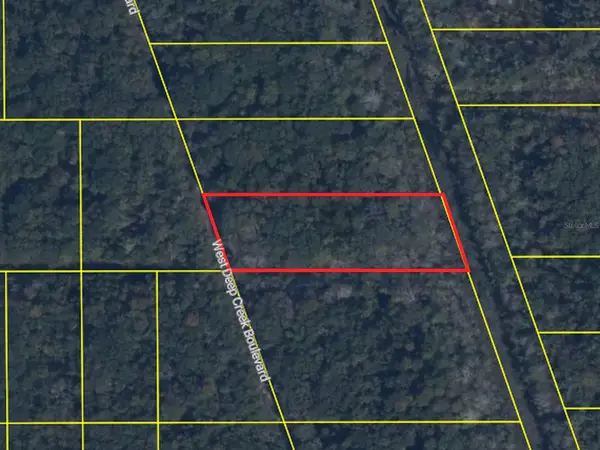 $12,000Active1.96 Acres
W Deep Creek Boulevard, HASTINGS, FL 32145
MLS# O6456811Listed by: KELLER WILLIAMS CLASSIC - New
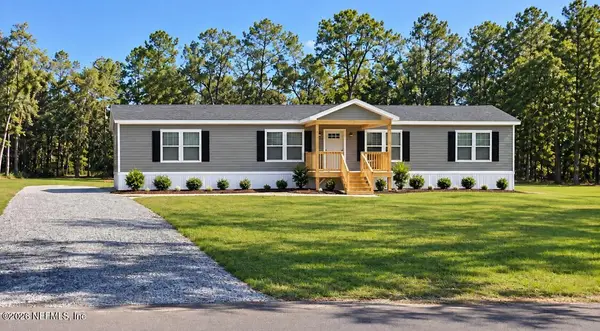 $269,000Active3 beds 2 baths1,750 sq. ft.
5327 Jonathan Street, Hastings, FL 32145
MLS# 2173780Listed by: AWESOME REAL ESTATE, INC. - New
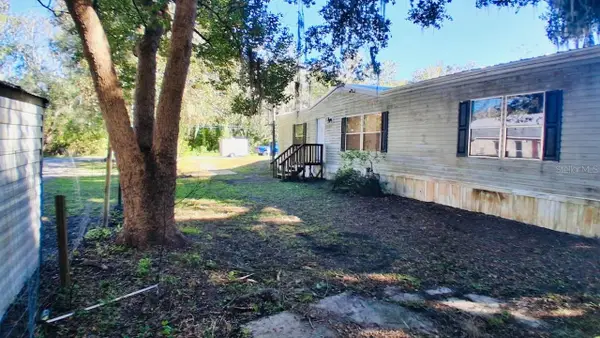 $114,900Active3 beds 2 baths1,248 sq. ft.
609 Pompey Miller Street, HASTINGS, FL 32145
MLS# W7891171Listed by: NATURE COAST REAL ESTATE 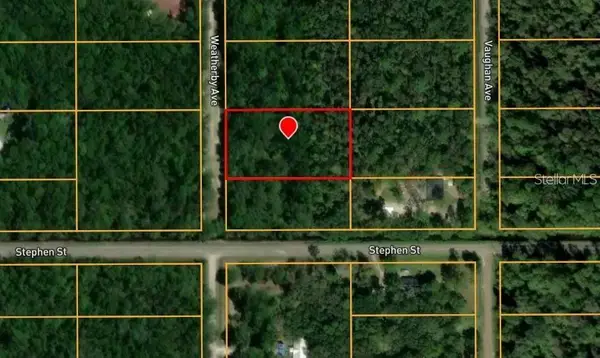 $25,500Pending1.14 Acres
10160 Weatherby Avenue, HASTINGS, FL 32145
MLS# A4713070Listed by: STARLINK REALTY- New
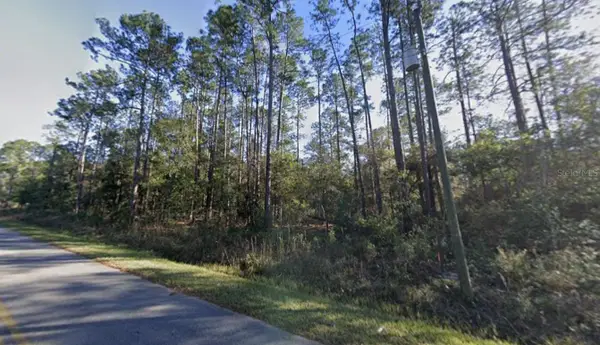 $40,000Active1.1 Acres
4315 Melanie Street, HASTINGS, FL 32145
MLS# O6456918Listed by: DENOVO REALTY - New
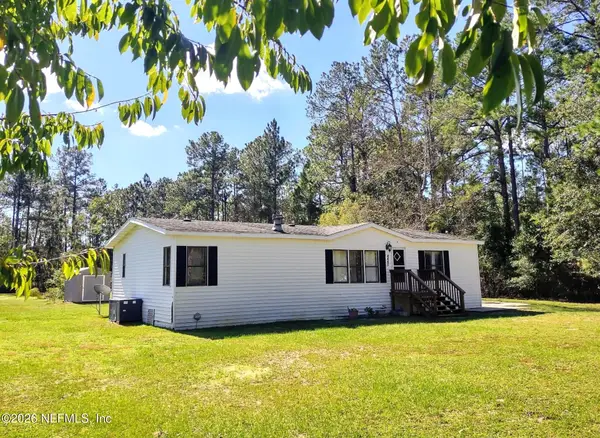 $275,000Active3 beds 2 baths1,404 sq. ft.
4445 Olga Street, Hastings, FL 32145
MLS# 2173408Listed by: EXPLORE REALTY INC.


Protect your home and budget from life's surprises with an Assurant Home Warranty, backed by a partner that supports you through every step of homeownership. Explore Plans.
© 2023 - 2026 ERA Franchise Systems LLC. All rights reserved. ERA Franchise Systems LLC fully supports the principles of the Fair Housing Act and the Equal Opportunity Act. ERA, ERA Real Estate powered, and their respective logos are registered service marks of ERA Franchise Systems LLC. Each office is independently owned and operated.