
4460 Cedar Ford Boulevard, Hastings, FL 32145
Local realty services provided by:ERA Fernandina Beach Realty
4460 Cedar Ford Boulevard,Hastings, FL 32145
$425,000
- 3 Beds
- 2 Baths
- 1,695 sq. ft.
- Single family
- Pending
Listed by: hanna kline
Office: momentum realty
MLS#:2161167
Source:JV
Price summary
- Price:$425,000
- Price per sq. ft.:$250.74
About this home
Your modern farmhouse home on nearly 1.5 acres is waiting - TO BE BUILT - by boutique builder, Inkline Homes! Experience a truly custom design-build process from the start.
This stunning plan with attached 2-car garage includes luxury features as baseline.
Enjoy Hardie siding, smooth interior walls, vaulted ceilings, IKO Shingles and more. Make this home truly yours by choosing your flooring, paint, option of Quartz countertops, unique tile in kitchen and bathrooms, soft close cabinetry in a variety of colors, custom hardware, light fixtures, plumbing trim -- or upgrade to the materials of your choosing! Other upgrades include metal roof, 3-car garage, or have us build the detached workshop of your dreams!
This home will be tucked back onto the property giving you ample privacy. Just a short drive to St. Augustine & beaches! You won't want to miss this rural paradise.
*Rendering in photo is an example of offered plan. All features may not be included in base price
Contact an agent
Home facts
- Year built:2027
- Subdivision & Development:Flagler Estates
- Listing ID #:2161167
- Added:45 day(s) ago
- Updated:October 06, 2026 at 08:46 AM
Rooms and interior
- Bedrooms:3
- Total bathrooms:2
- Full bathrooms:2
- Bathrooms Description:Primary Bathroom -Tub with Separate Shower
- Kitchen Description:Dishwasher, Electric Range, Kitchen Island, Microwave, Pantry, Refrigerator
- Living area:1,695 sq. ft.
Heating and cooling
- Cooling:Central Air
- Heating:Central
- Central air:Yes
Structure and exterior
- Roof:Shingle
- Year built:2027
- Building area:1,695 sq. ft.
- Lot area:1.43 Acres
- Lot Features:Corner Lot
- Construction Materials:Composition Siding, Frame
- Exterior Features:Covered, Front Porch
Utilities
- Water:Well
- Sewer:Septic Tank, Sewer Available
Finances and disclosures
- Price:$425,000
- Price per sq. ft.:$250.74
- Tax amount:$660 (2025)
Features and amenities
- Amenities:Vaulted Ceiling(s), Walk-In Closet(s)
Parking
- Parking description:Attached, Garage
- Garage:Yes
- Garage spaces:2
New listings near 4460 Cedar Ford Boulevard
- New
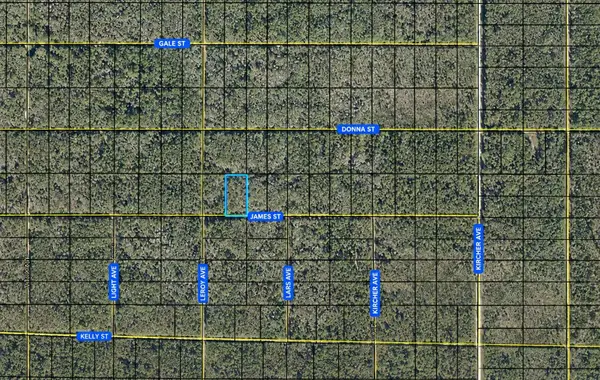 $7,500Active1.25 Acres
Tbd James, Hastings, FL 32145
MLS# B26084532Listed by: AMERICAN REALTY OF PSL LLC - New
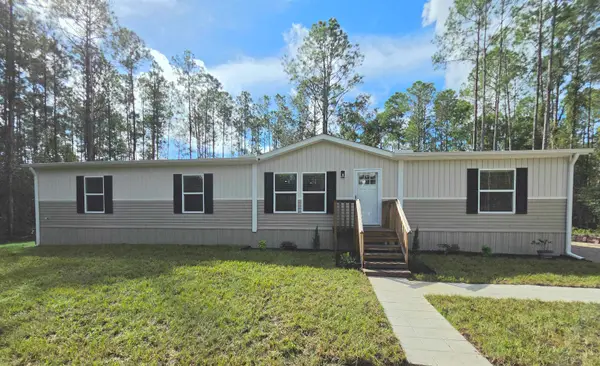 $305,000Active4 beds 2 baths1,791 sq. ft.
4345 Edward St, Hastings, FL 32145
MLS# 264399Listed by: BEYCOME BROKERAGE REALTY - New
 $95,000Active2.27 Acres
9810 Crotty Avenue, HASTINGS, FL 32145
MLS# S5158841Listed by: THE EXPERTS TEAM REALTY INC - New
 $15,000Active1.25 Acres
108 Crotty Street, HASTINGS, FL 32145
MLS# FC321888Listed by: COLDWELL BANKER PREMIER PROPERTIES - New
 $15,000Active1.25 Acres
103 Crotty Street, HASTINGS, FL 32145
MLS# FC321883Listed by: COLDWELL BANKER PREMIER PROPERTIES - New
 $15,000Active1.25 Acres
LT 1013 Olson Street, HASTINGS, FL 32145
MLS# FC321874Listed by: COLDWELL BANKER PREMIER PROPERTIES - New
 $15,000Active1.25 Acres
207 Donna Street, HASTINGS, FL 32145
MLS# FC321878Listed by: COLDWELL BANKER PREMIER PROPERTIES - New
 $15,000Active1.25 Acres
403 Yeager Avenue, HASTINGS, FL 32145
MLS# FC321881Listed by: COLDWELL BANKER PREMIER PROPERTIES - New
 $7,500Active1.25 Acres
James, HASTINGS, FL 32145
MLS# K4903832Listed by: AMERICAN REALTY OF PSL LLC - New
 $324,990Active4 beds 2 baths1,684 sq. ft.
10175 Allison Avenue, Hastings, FL 32145
MLS# 2167326Listed by: WJH BROKERAGE FL LLC


Protect your home and budget from life's surprises with an Assurant Home Warranty, backed by a partner that supports you through every step of homeownership. Explore Plans.
© 2023 - 2026 ERA Franchise Systems LLC. All rights reserved. ERA Franchise Systems LLC fully supports the principles of the Fair Housing Act and the Equal Opportunity Act. ERA, ERA Real Estate powered, and their respective logos are registered service marks of ERA Franchise Systems LLC. Each office is independently owned and operated.