
131 Quail Way, Hawthorne, FL 32640
Local realty services provided by:ERA ONETEAM REALTY
Listed by: roy carter dynesius ii
Office: pursuit real estate, llc.
MLS#:2162442
Source:JV
Price summary
- Price:$349,900
- Price per sq. ft.:$153.46
About this home
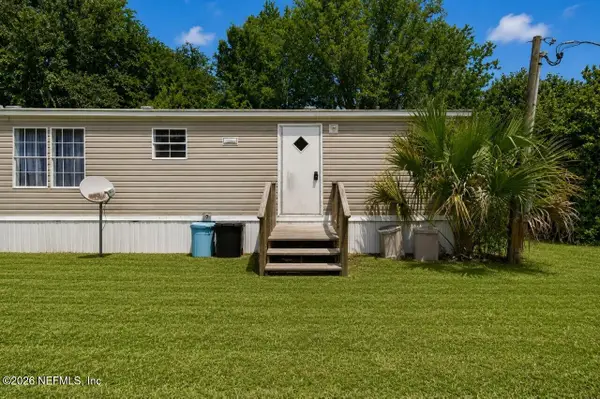
Brand new 2026 construction on your own 5 acres in Hawthorne, and this floor plan brings a completely different look than your typical manufactured home. Built on a 32 x 76 footprint with 5 bedrooms and 3 full baths, this home was designed for families who want real space without giving up style.
The kitchen leans moody and modern. Coulter Pine cabinetry runs throughout topped with a Terrena soapstone island, all finished off with black pulls and black hardware for a clean, cohesive look. The farmhouse stainless sink pairs with a black gooseneck faucet with sprayer, and the stainless steel appliance package includes a 27 cubic foot side by side refrigerator with ice, smooth top electric range, microwave, and dishwasher. Charlynn Cherry ceiling beams add warmth above, and the island's Dura Onyx finish is topped off with two black pendant lights. The primary bath is where this home earns its keep. A 60 inch ceramic Calcutta gold tiled shower with a black rain shower head and black door sits alongside a free standing soaking tub, both finished with black fixtures throughout. Dura Evergreen vanity cabinetry, white square porcelain sinks, and matching mirror molding carry that same designer feel into the secondary baths as well.
Outside, board and batten Carbon columns and trim pair with black metal roofing accents, charcoal 30 year architectural shingles, and Pewter vinyl siding for a look that stands out from the standard white box. Wind Zone II construction, insulated bronze windows, and the EBUILT Essentials insulation and electric packages (advanced air sealing, double gasket at the marriage line, argon gas low E windows, and more) mean this home isn't just good looking, it's built to perform.
Brand new well, brand new septic, and brand new everything from the ground up. First time set. Never lived in. Move in ready. Located minutes from historic Melrose with easy access to SR-21....
Contact an agent
Home facts
- Year built:2026
- Subdivision & Development:Melrose Landing
- Listing ID #:2162442
- Added:5 day(s) ago
- Updated:September 03, 2026 at 12:43 PM
Rooms and interior
- Bedrooms:5
- Total bathrooms:3
- Full bathrooms:3
- Flooring:laminate, vinyl
- Bathrooms Description:Primary Bathroom -Tub with Separate Shower
- Kitchen Description:Dishwasher, Eat-in Kitchen, Electric Range, Ice Maker, Kitchen Island, Microwave, Pantry, Refrigerator
- Bedroom Description:Split Bedrooms
- Living area:2,280 sq. ft.
Heating and cooling
- Cooling:Central Air
- Heating:Central
- Central air:Yes
Structure and exterior
- Roof:Shingle
- Year built:2026
- Building area:2,280 sq. ft.
- Lot area:5.02 Acres
- Architectural Style:Contemporary, Traditional
- Construction Materials:Vinyl Siding
Schools
- High school:Interlachen
- Middle school:C. H. Price
- Elementary school:Ochwilla
Utilities
- Water:Water Connected, Well
- Sewer:Septic Tank, Sewer Connected
Finances and disclosures
- Price:$349,900
- Price per sq. ft.:$153.46
- Tax amount:$864 (2025)
Features and amenities
- Amenities:Eat-in Kitchen, Entrance Foyer, Split Bedrooms, Walk-In Closet(s)
Parking
- Parking description:Attached
New listings near 131 Quail Way
- New
 $619,000Active3 beds 2 baths1,296 sq. ft.
1416 Baden Powell Road, HAWTHORNE, FL 32640
MLS# GC543065Listed by: REMAX SELECT PARTNERS - New
 $175,000Active3 beds 2 baths1,260 sq. ft.
14324 SE 180th Place, HAWTHORNE, FL 32640
MLS# GC543208Listed by: SUSKIN REALTY INC - New
 $229,999Active3 beds 2 baths1,701 sq. ft.
172 E Cowpen Lake Point Road, HAWTHORNE, FL 32640
MLS# GC542861Listed by: GLANZER REALTY, LLC - New
 $235,000Active4 beds 2 baths1,485 sq. ft.
112 Birchdale Trail, HAWTHORNE, FL 32640
MLS# FC321074Listed by: MAXREV LLC - New
 $68,000Active3 beds 2 baths1,248 sq. ft.
266 Ash Street, Hawthorne, FL 32640
MLS# 2162370Listed by: REAL BROKER LLC - New
 $7,850Active0.45 Acres
Sandra Lane, HAWTHORNE, FL 32640
MLS# TB8543364Listed by: FIELDS OF PROSPER LLC - New
 $259,900Active3 beds 2 baths1,568 sq. ft.
143 Little Orange Lake Drive, Hawthorne, FL 32640
MLS# 2162249Listed by: RIVER LIFE REALTY LLC - New
 $269,999Active3 beds 2 baths1,628 sq. ft.
130 Finley Lane, HAWTHORNE, FL 32640
MLS# OM731144Listed by: CENTRAL CITY REALTY - New
 $130,000Active2 beds 1 baths982 sq. ft.
7020 SE 221st Street, HAWTHORNE, FL 32640
MLS# P4939707Listed by: EXP REALTY LLC


Protect your home and budget from life's surprises with an Assurant Home Warranty, backed by a partner that supports you through every step of homeownership. Explore Plans.
© 2023 - 2026 ERA Franchise Systems LLC. All rights reserved. ERA Franchise Systems LLC fully supports the principles of the Fair Housing Act and the Equal Opportunity Act. ERA, ERA Real Estate powered, and their respective logos are registered service marks of ERA Franchise Systems LLC. Each office is independently owned and operated.