
4035 Eagle Nest Drive, Hernando Beach, FL 34607
Local realty services provided by:ERA Grizzard Real Estate
4035 Eagle Nest Drive,Hernando Beach, FL 34607
$529,900
- 3 Beds
- 2 Baths
- 1,064 sq. ft.
- Single family
- Active
Upcoming open houses
- Sat, Oct 1012:00 am - 04:00 pm
- Sun, Oct 1112:00 am - 04:00 pm
Listed by: szadrii medina
Office: 54 realty llc.
MLS#:TB8539697
Source:MFRMLS
Price summary
- Price:$529,900
- Price per sq. ft.:$197.14
About this home
** MORE SPACE, MORE PRIVACY & AN ADDITIONAL LOT INCLUDED WITH THIS GREAT PRICE IMPROVEMENT! EASY ACCESS TO TOUR THIS WEEKEND WITH OPEN HOUSE SAT & SUN 12-4PM, DON'T MISS THIS GREAT OPPORTUNITY ** Welcome to 4035 Eagle Nest Drive in Hernando Beach. This coastal-style home is being sold **with the adjoining Lot 23—the separate parcel immediately to the right of the home**—giving the new owner additional land, outdoor space, and flexibility that sets this property apart.
The stilt-style 3-bedroom, 2-bath home offers 1,064 square feet of heated living space upstairs, plus a versatile lower-level bungalow-style area featuring a spacious family room, sink, and additional bedroom/flex space. Whether you’re looking for room for guests, a home office, hobby space, or simply extra room to spread out, this property offers options both inside and out.
Upstairs, enjoy an open living and dining area with high and vaulted ceilings, stone countertops, laminate flooring, ceiling fans, and plenty of natural light. The kitchen features stainless steel appliances, a cooktop, built-in oven, microwave, dishwasher, refrigerator, pantry, backsplash, and island.
Step outside and enjoy the Florida lifestyle with a deck, balcony, screened porch, extended patio, fire pit, fenced outdoor space, rain gutters, and rain barrels/cisterns. **With Lot 23 included, the property extends beyond the homesite onto the additional parcel to the right**, creating extra breathing room and added privacy.
Seller-noted improvements include updated kitchen and living/dining lighting and ceiling fans, an extended patio, gutters, fencing, exterior painting, updated upper-level steps, and a high-wind front door. Covered carport parking, public water and sewer, central air and heat, and **NO HOA** add everyday convenience.
Enjoy sunsets, coastal scenery, and easy access to the Hernando Beach and Weeki Wachee Springs lifestyle—all from a property offering something increasingly hard to find: **a home with an additional adjoining lot included in the sale.**...
Contact an agent
Home facts
- Year built:1991
- Subdivision & Development:GULF COAST RET
- Listing ID #:TB8539697
- Added:46 day(s) ago
- Updated:October 06, 2026 at 04:30 PM
Rooms and interior
- Bedrooms:3
- Total bathrooms:2
- Full bathrooms:2
- Flooring:Laminate
- Dining Description:Living Room/Dining Room Combo
- Kitchen Description:Built-In Oven, Cooktop, Dishwasher, Disposal, Microwave, Refrigerator, Stone Counters
- Bedroom Description:High Ceilings
- Basement Description:Concrete Perimeter
- Living area:1,064 sq. ft.
Heating and cooling
- Cooling:Central Air
- Heating:Central
- Central air:Yes
Structure and exterior
- Roof:Metal
- Year built:1991
- Building area:1,064 sq. ft.
- Lot area:0.23 Acres
- Architectural Style:Coastal
- Construction Materials:Concrete, Vinyl Siding
- Exterior Features:Balcony, Deck, Patio, Porch, Rain Barrel/Cistern(s), Rain Gutters, Screened
- Foundation Description:Concrete Perimeter, Stilt/On Piling
- Levels:2 Story
Schools
- High school:Weeki Wachee High School
- Middle school:Fox Chapel Middle School
- Elementary school:Westside Elementary-HN
Utilities
- Water:Public
- Sewer:Public Sewer
Finances and disclosures
- Price:$529,900
- Price per sq. ft.:$197.14
- Tax amount:$3,676 (2025)
Features and amenities
- Appliances:Built-in Oven, Cooktop, Dishwasher, Disposal, Dryer, Microwave, Refrigerator, Washer
- Laundry features:Dryer, Electric Dryer Hookup, Inside, Washer, Washer Hookup
- Amenities:Cable Available, Ceiling Fans(s), High Ceilings, Living Room/Dining Room Combo, Open Floorplan, Stone Counters, Vaulted Ceiling(s)
- Pool features:Public Pool
Parking
- Parking description:1 Car Carport, Covered, Driveway
- Carport spaces:1
 The information being provided by Stellar Mls is for the consumer's personal, non-commercial use and may not be used for any purpose other than to identify prospective properties consumer may be interested in purchasing. Any information relating to real estate for sale referenced on this web site comes from the Internet Data Exchange (IDX) program of the Stellar Mls. ERA Grizzard Real Estate is not a Multiple Listing Service (MLS), nor does it offer MLS access. This website is a service of ERA Grizzard Real Estate, a broker participant of Stellar Mls. This web site may reference real estate listing(s) held by a brokerage firm other than the broker and/or agent who owns this web site.
The accuracy of all information, regardless of source, including but not limited to open house information, square footages and lot sizes, is deemed reliable but not guaranteed and should be personally verified through personal inspection by and/or with the appropriate professionals. The data contained herein is copyrighted by Stellar Mls and is protected by all applicable copyright laws. Any unauthorized dissemination of this information is in violation of copyright laws and is strictly prohibited.
Properties in listings may have been sold or may no longer be available.
Copyright 2026 Stellar Mls. All rights reserved.
The information being provided by Stellar Mls is for the consumer's personal, non-commercial use and may not be used for any purpose other than to identify prospective properties consumer may be interested in purchasing. Any information relating to real estate for sale referenced on this web site comes from the Internet Data Exchange (IDX) program of the Stellar Mls. ERA Grizzard Real Estate is not a Multiple Listing Service (MLS), nor does it offer MLS access. This website is a service of ERA Grizzard Real Estate, a broker participant of Stellar Mls. This web site may reference real estate listing(s) held by a brokerage firm other than the broker and/or agent who owns this web site.
The accuracy of all information, regardless of source, including but not limited to open house information, square footages and lot sizes, is deemed reliable but not guaranteed and should be personally verified through personal inspection by and/or with the appropriate professionals. The data contained herein is copyrighted by Stellar Mls and is protected by all applicable copyright laws. Any unauthorized dissemination of this information is in violation of copyright laws and is strictly prohibited.
Properties in listings may have been sold or may no longer be available.
Copyright 2026 Stellar Mls. All rights reserved.New listings near 4035 Eagle Nest Drive
- New
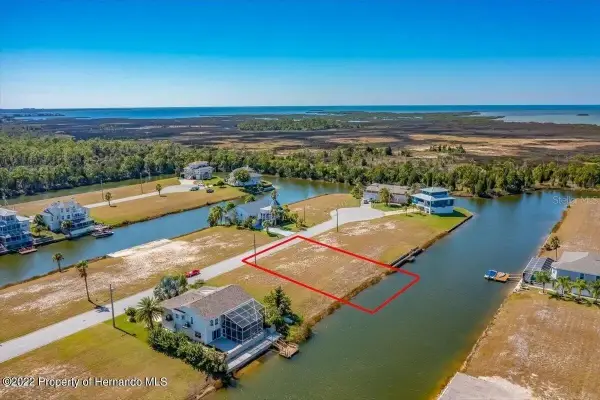 $85,000Active0.17 Acres
3375 Jewfish Drive, HERNANDO BEACH, FL 34607
MLS# W7889919Listed by: COLDWELL BANKER WEAVER GROUP REALTY - New
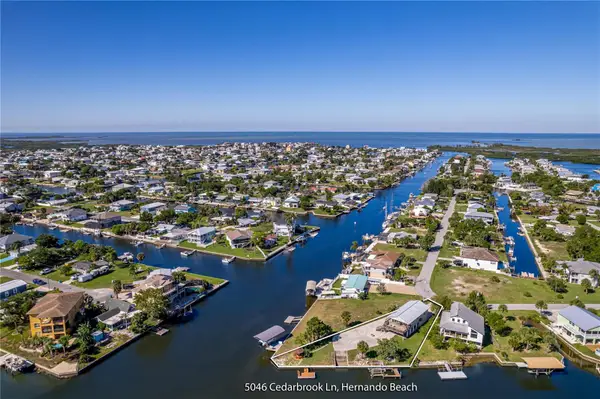 $499,000Active3 beds 1 baths1,056 sq. ft.
5046 Cedarbrook Lane, HERNANDO BEACH, FL 34607
MLS# W7889886Listed by: KW REALTY ELITE PARTNERS 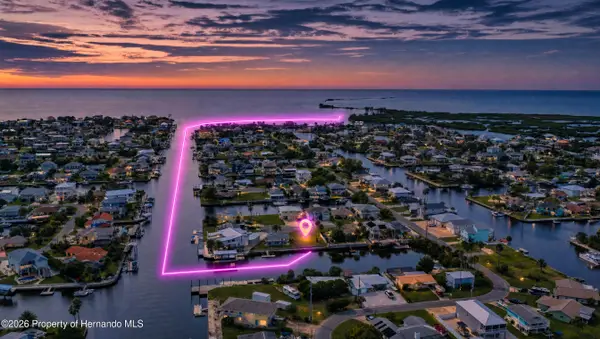 $190,000Active0.13 Acres
4367 4th Isle Drive, Hernando Beach, FL 34607
MLS# 2261080Listed by: HILL POINT REALTY INC $435,000Active2 beds 2 baths1,388 sq. ft.
4140 Des Prez Court, HERNANDO BEACH, FL 34607
MLS# W7889778Listed by: HILL POINT REALTY INC.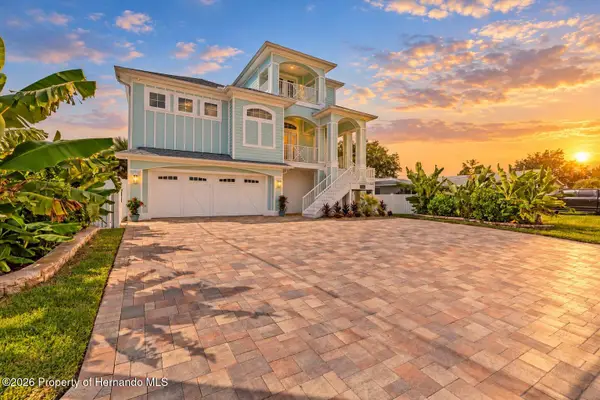 $1,200,000Active3 beds 4 baths2,266 sq. ft.
4030 Gulf Coast Drive, Hernando Beach, FL 34607
MLS# 2261060Listed by: REMAX ALLIANCE GROUP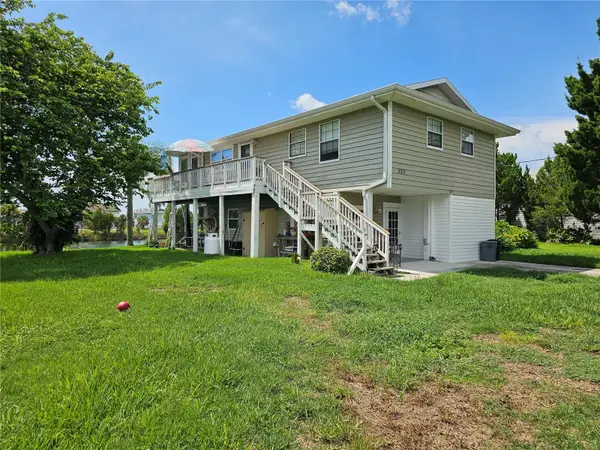 $355,000Active2 beds 3 baths1,344 sq. ft.
3317 Oleander Drive, HERNANDO BEACH, FL 34607
MLS# TB8551568Listed by: GOFF & ASSOCIATES REALTORS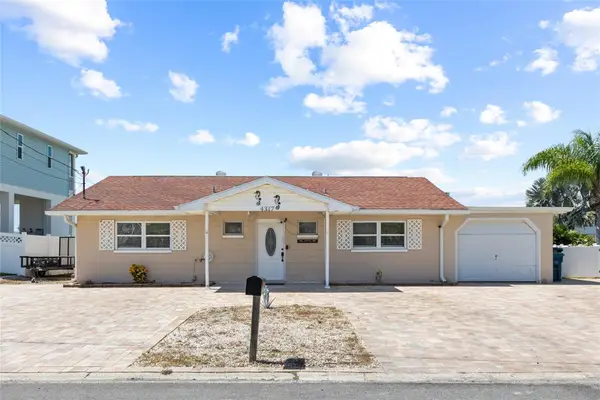 $485,000Active3 beds 3 baths1,680 sq. ft.
4317 Biscayne Drive, HERNANDO BEACH, FL 34607
MLS# TB8551589Listed by: PEOPLE'S TRUST REALTY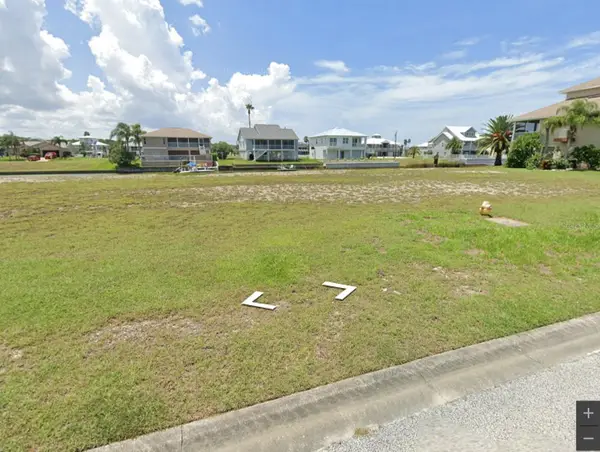 $52,900Active0.17 Acres
3472 Cobia Drive, HERNANDO BEACH, FL 34607
MLS# O6443562Listed by: ORLANDO BEST REALTY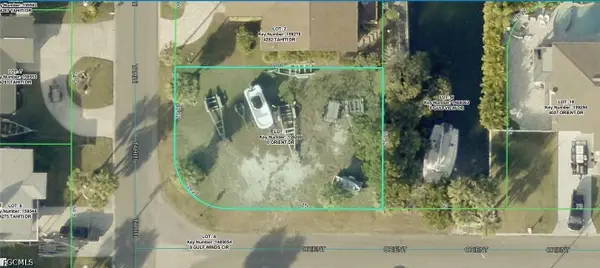 $195,000Active0.14 Acres
Orient Drive, Hernando Beach, FL 34607
MLS# 2026039732Listed by: KELLER WILLIAMS ISLAND LIFE RE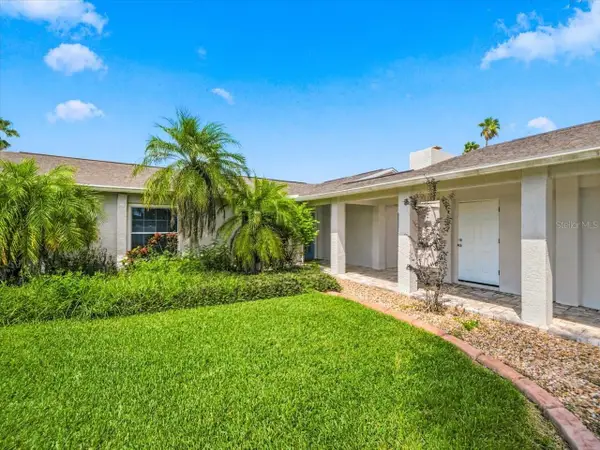 $815,000Active4 beds 2 baths2,394 sq. ft.
4087 Gulf Coast Drive, HERNANDO BEACH, FL 34607
MLS# W7889551Listed by: COLDWELL BANKER WEAVER GROUP REALTY


Protect your home and budget from life's surprises with an Assurant Home Warranty, backed by a partner that supports you through every step of homeownership. Explore Plans.
© 2023 - 2026 ERA Franchise Systems LLC. All rights reserved. ERA Franchise Systems LLC fully supports the principles of the Fair Housing Act and the Equal Opportunity Act. ERA, ERA Real Estate powered, and their respective logos are registered service marks of ERA Franchise Systems LLC. Each office is independently owned and operated.