
4128 Camelia Drive, Hernando Beach, FL 34607
Local realty services provided by:Bingham Realty ERA Powered
4128 Camelia Drive,Hernando Beach, FL 34607
$599,900
- 3 Beds
- 3 Baths
- 1,845 sq. ft.
- Single family
- Active
Listed by: sharon gallo
Office: dalton wade inc
MLS#:2256530
Source:FL_HCAR
Price summary
- Price:$599,900
- Price per sq. ft.:$325.15
About this home
Welcome to your own slice of paradise!
BIG PRICE REDUCTION! Down 30,000 Run don't walk!!!
This stunning waterfront home with direct Gulf access is the ultimate retreat -- where every day feels like a vacation. Step inside and fall in love with the bright, open design and the endless water views that flow throughout the home.
The kitchen is a showstopper, featuring quartz countertops, glass-lit cabinets, a large island, wine cooler, and all-new appliances -- perfect for entertaining or enjoying quiet mornings with a view. The luxurious owner's suite offers a private screened balcony, two walk-in closets, and a spa-inspired bathroom with a soaking tub, double sinks, built-in closets for extra storage and a vanity designed for comfort and style.
Two additional bedrooms on the main level each feature their own bathrooms, providing space and privacy for family and guests. One being used as a family room. Large sliders throughout the home open to the outdoors, filling every room with sunlight and coastal breezes.
Step outside to your 32-foot lanai with a relaxing hot tub -- the ideal spot to unwind or entertain. The property also offers a hydro-hoist lift and jetski dock, so you're always ready for a spontaneous Gulf adventure. With hurricane windows, updated electric, and a newer water heater, this home blends luxury with peace of mind.
Located in the desirable Hernando Beach community, you'll enjoy a peaceful escape where you can truly immerse yourself in the tranquil environment. Close to local restaurants, live entertainment, and coastal charm, it's a favorite destination for families and those seeking the perfect Florida lifestyle.
Whether you're relaxing on the lanai, soaking in the hot tub , or heading out for a sunset cruise, this home lets you live every day like you're on vacation. Call for your private tour!...
Contact an agent
Home facts
- Year built:1983
- Listing ID #:2256530
- Added:171 day(s) ago
- Updated:May 22, 2026 at 02:15 PM
Rooms and interior
- Bedrooms:3
- Total bathrooms:3
- Full bathrooms:3
- Rooms Total:8
- Flooring:Laminate
- Bathrooms Description:Primary Bathroom -Tub with Separate Shower
- Kitchen Description:Dishwasher, Electric Oven, Kitchen Island, Refrigerator, Wine Cooler
- Living area:1,845 sq. ft.
Heating and cooling
- Cooling:Central Air
- Heating:Central, Heating
- Central air:Yes
Structure and exterior
- Roof:Shingle
- Year built:1983
- Building area:1,845 sq. ft.
- Lot area:0.18 Acres
- Construction Materials:Block, Stucco
Schools
- High school:Weeki Wachee
- Middle school:Fox Chapel
- Elementary school:Westside
Utilities
- Water:Public, Water Connected
- Sewer:Public Sewer
Finances and disclosures
- Price:$599,900
- Price per sq. ft.:$325.15
- Tax amount:$3,288
Features and amenities
- Appliances:Dishwasher, Dryer, Electric Oven, Refrigerator, Washer, Wine Cooler
- Laundry features:Dryer, Washer
- Amenities:Ceiling Fan(s), Open Floorplan, Pantry, Walk-In Closet(s)
Parking
- Parking description:Attached, Attached Garage, Garage, Garage Door Opener
- Garage:Yes
New listings near 4128 Camelia Drive
- New
 $479,900Active2 beds 3 baths1,092 sq. ft.
3347 Oleander Drive, HERNANDO BEACH, FL 34607
MLS# W7885836Listed by: RE/MAX ALLIANCE GROUP - Open Sat, 1:30 to 3:30pmNew
 $675,000Active3 beds 3 baths1,668 sq. ft.
4225 Carlos Court, HERNANDO BEACH, FL 34607
MLS# TB8511528Listed by: JT REALTY & ASSOCIATES - New
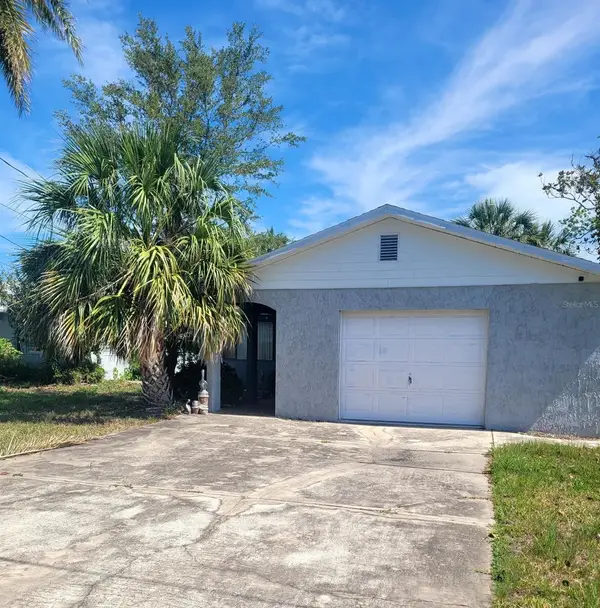 $475,000Active2 beds 2 baths1,008 sq. ft.
4011 Centavo Court, HERNANDO BEACH, FL 34607
MLS# W7886025Listed by: DENNIS REALTY & INV. CORP. - New
 $659,900Active2 beds 3 baths1,398 sq. ft.
3532 Eagle Nest Drive, Hernando Beach, FL 34607
MLS# 2259462Listed by: REMAX ALLIANCE GROUP - Open Sat, 1:30 to 3:30pmNew
 $425,000Active2 beds 2 baths1,296 sq. ft.
3185 Rose Arbor Drive, HERNANDO BEACH, FL 34607
MLS# TB8507962Listed by: JT REALTY & ASSOCIATES - New
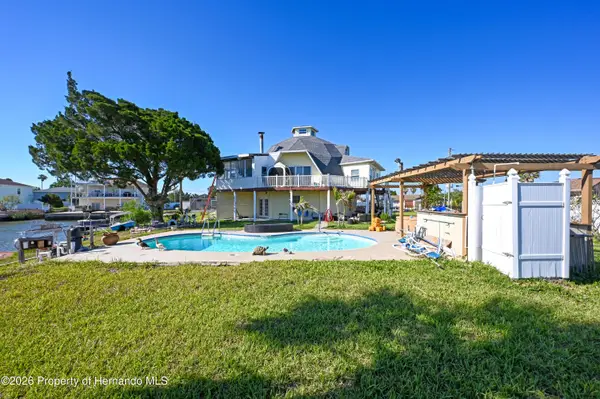 $549,000Active5 beds 3 baths1,572 sq. ft.
4100 Flamingo Boulevard, Hernando Beach, FL 34607
MLS# 2259392Listed by: BEYCOME OF FLORIDA LLC 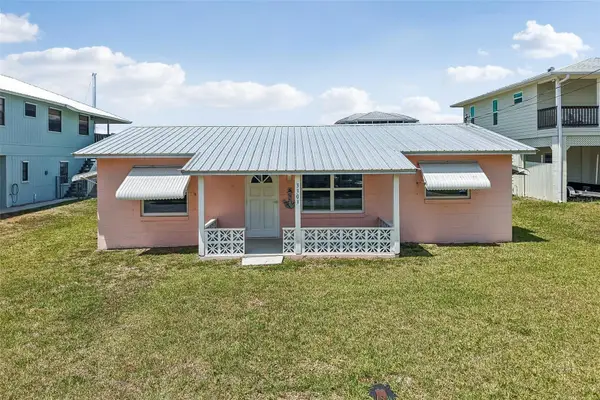 $385,000Active2 beds 2 baths1,128 sq. ft.
3303 Minnow Creek Drive, HERNANDO BEACH, FL 34607
MLS# W7885643Listed by: WEICHERT REALTORS FL TROPICS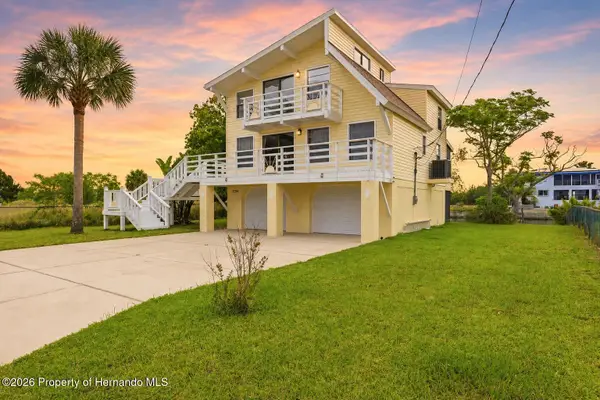 $439,900Active4 beds 2 baths1,552 sq. ft.
3294 Gardenia Drive, Hernando Beach, FL 34607
MLS# 2259366Listed by: REMAX ALLIANCE GROUP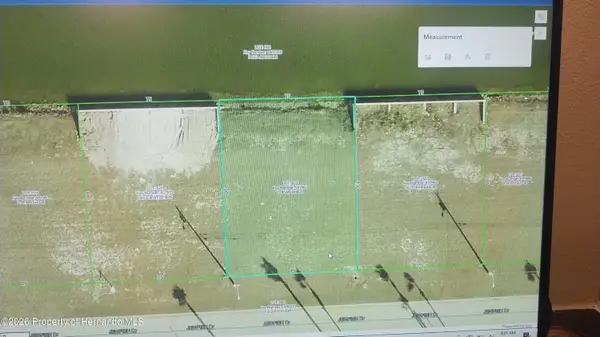 $52,999Active0.2 Acres
0 Jewfish Drive, Hernando Beach, FL 34607
MLS# 2259336Listed by: TROPIC SHORES REALTY LLC $439,900Active2 beds 2 baths1,235 sq. ft.
3435 Gulf Coast Drive, HERNANDO BEACH, FL 34607
MLS# O6403337Listed by: ALL FLORIDA PROPERTY GROUP,INC


Protect your home and budget from life's surprises with an Assurant Home Warranty, backed by a partner that supports you through every step of homeownership. Explore Plans.
© 2023 - 2026 ERA Franchise Systems LLC. All rights reserved. ERA Franchise Systems LLC fully supports the principles of the Fair Housing Act and the Equal Opportunity Act. ERA, ERA Real Estate powered, and their respective logos are registered service marks of ERA Franchise Systems LLC. Each office is independently owned and operated.