
4553 Gulfstream Drive, Hernando Beach, FL 34607
Local realty services provided by:Bingham Realty ERA Powered
4553 Gulfstream Drive,Hernando Beach, FL 34607
$669,000
- 2 Beds
- 2 Baths
- 1,573 sq. ft.
- Single family
- Active
Listed by: emil j varrichio iii
Office: dennis realty & investment cor
MLS#:2261398
Source:FL_HCAR
Price summary
- Price:$669,000
- Price per sq. ft.:$425.3
About this home
Dreaming of a Hernando Beach waterfront lifestyle? This distinctive coastal home includes a private dock and direct Gulf access featuring one of the widest canals in Hernando Beach! The thoughtfully optimized floor plan offers four versatile rooms, providing flexibility for a home office, hobby space, or additional living area. Enjoy beautiful waterfront sunsets, spontaneous days on the water, and the relaxed coastal setting that makes Hernando Beach so appealing. A special opportunity for those seeking a home where boating and waterfront living take center stage.
Contact an agent
Home facts
- Year built:1998
- Subdivision & Development:Gulf Coast Ret Unit 4
- Listing ID #:2261398
- Added:1 day(s) ago
- Updated:October 25, 2026 at 10:31 AM
Rooms and interior
- Bedrooms:2
- Total bathrooms:2
- Full bathrooms:2
- Flooring:Vinyl, Wood
- Dining Description:Breakfast Bar
- Kitchen Description:Dishwasher, Disposal, Electric Oven, Freezer, Microwave
- Living area:1,573 sq. ft.
Heating and cooling
- Cooling:Central Air
- Heating:Central, Heating
- Central air:Yes
Structure and exterior
- Roof:Metal
- Year built:1998
- Building area:1,573 sq. ft.
- Lot area:0.2 Acres
- Architectural Style:Contemporary
- Construction Materials:Concrete, Stucco, Vinyl Siding
- Levels:Multi/Split, Two
Schools
- High school:Weeki Wachee
- Middle school:Fox Chapel
- Elementary school:Westside
Utilities
- Water:Public, Water Connected
- Sewer:Public Sewer
Finances and disclosures
- Price:$669,000
- Price per sq. ft.:$425.3
- Tax amount:$462
Features and amenities
- Appliances:Dishwasher, Disposal, Dryer, Electric Oven, Freezer, Microwave, Washer
- Laundry features:Dryer, Washer
- Amenities:Ceiling Fan(s), Open Floorplan, Split Plan
Parking
- Parking description:Garage, Garage Door Opener
- Garage:Yes
New listings near 4553 Gulfstream Drive
- New
 $415,000Active3 beds 2 baths1,580 sq. ft.
4516 Gulfstream Drive, HERNANDO BEACH, FL 34607
MLS# TB8557758Listed by: EPIQUE REALTY INC. - New
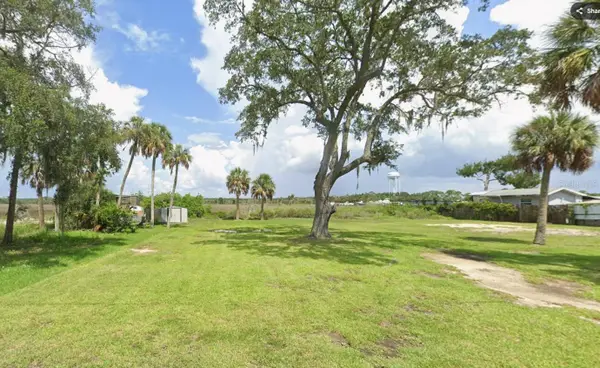 $65,000Active0.17 Acres
Maplewood Drive, HERNANDO BEACH, FL 34607
MLS# TB8559532Listed by: DALTON WADE INC - New
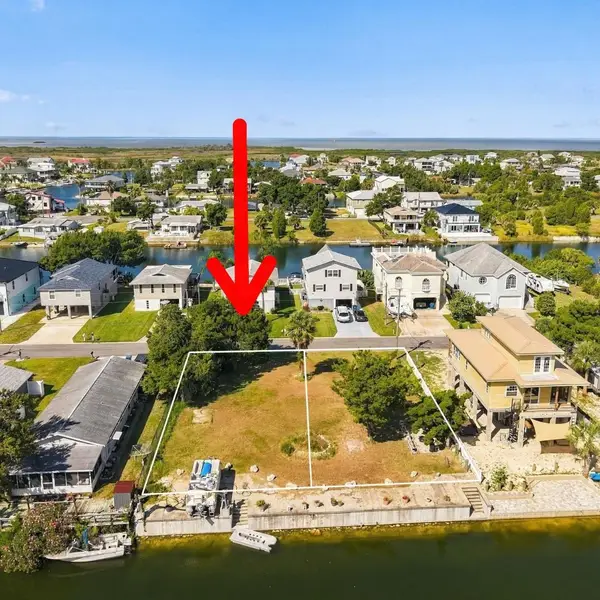 $90,000Active0.11 Acres
3186 Sea Grape Drive, HERNANDO BEACH, FL 34607
MLS# TB8561196Listed by: FUTRELL REALTY, INC - New
 $80,000Active0.11 Acres
3192 Sea Grape Drive, HERNANDO BEACH, FL 34607
MLS# TB8561199Listed by: FUTRELL REALTY, INC - New
 $199,000Active0.17 Acres
3335 Turks Cap Drive, Hernando Beach, FL 34607
MLS# 2261358Listed by: HILL POINT REALTY INC - New
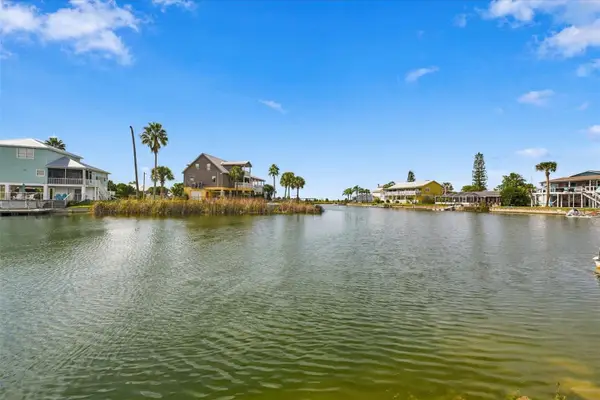 $370,000Active3 beds 2 baths1,252 sq. ft.
3425 Crape Myrtle Drive, HERNANDO BEACH, FL 34607
MLS# W7890241Listed by: FUTURE HOME REALTY - New
 $390,000Active3 beds 2 baths1,218 sq. ft.
4331 Tahiti Drive, HERNANDO BEACH, FL 34607
MLS# W7890467Listed by: EPIQUE REALTY INC. - New
 $275,000Active0.11 Acres
4133 Des Prez Court, Hernando Beach, FL 34607
MLS# 2261338Listed by: HILL POINT REALTY INC - New
 $975,000Active4 beds 3 baths2,223 sq. ft.
3178 Azalea Drive, HERNANDO BEACH, FL 34607
MLS# TB8557962Listed by: BEACHES TO RANCHES REALTY


Protect your home and budget from life's surprises with an Assurant Home Warranty, backed by a partner that supports you through every step of homeownership. Explore Plans.
© 2023 - 2026 ERA Franchise Systems LLC. All rights reserved. ERA Franchise Systems LLC fully supports the principles of the Fair Housing Act and the Equal Opportunity Act. ERA, ERA Real Estate powered, and their respective logos are registered service marks of ERA Franchise Systems LLC. Each office is independently owned and operated.