
5100 Cedarbrook Lane, Hernando Beach, FL 34607
Local realty services provided by:Bingham Realty ERA Powered
5100 Cedarbrook Lane,Hernando Beach, FL 34607
$655,000
- 3 Beds
- 2 Baths
- 1,818 sq. ft.
- Single family
- Active
Listed by: john mamo
Office: keller williams-elite partners
MLS#:2258069
Source:FL_HCAR
Price summary
- Price:$655,000
- Price per sq. ft.:$360.29
About this home
Beautiful Hernando Beach 3 Story Home With Great Views- 3 Bedrooms- 2 Full Bathrooms And A 3 Car Garage- Enter The Home From The Dual Door Entry To The Living Room With A Gas Fireplace- Eat In Kitchen With Granite Counter Tops, Newer Stainless Steel Appliances, Gas Stove And Dining Area- 2 Guest Bedrooms- Screened Porch With A Spiral Staircase To The Lower Level- The 3rd. Floor Has The Primary Bedroom With A Remodeled Bathroom Dual Shower Heads, French Doors To A Private Porch With Hurricane Shutters- Extras Include 2 AC Units, New Roof 2019, Outside Compressor 2017, Inside Laundry Room With Wall Cabinets, Interior Paneled Doors, Newer Screens On The Porches, Brick Paver Walkway To The Floating Dock, Impact Windows, Ceiling Fans, Fenced Yard, Break Away Walls In The Garage And A Large Storage Room- The Home Has A Generator Connection On The 2nd. Level- Interior An Exterior Repainted, Call Today For A Showing.
Contact an agent
Home facts
- Year built:2007
- Listing ID #:2258069
- Added:139 day(s) ago
- Updated:July 09, 2026 at 04:18 PM
Rooms and interior
- Bedrooms:3
- Total bathrooms:2
- Full bathrooms:2
- Rooms Total:6
- Flooring:Tile
- Dining Description:Breakfast Bar
- Bathrooms Description:Primary Bathroom -Tub with Separate Shower
- Kitchen Description:Convection Oven, Dishwasher, Disposal, Double Oven, Gas Cooktop, Gas Oven, Microwave, Refrigerator
- Living area:1,818 sq. ft.
Heating and cooling
- Cooling:Central Air, Multi Units
- Heating:Central, Heating
- Central air:Yes
Structure and exterior
- Roof:Shingle
- Year built:2007
- Building area:1,818 sq. ft.
- Lot area:0.11 Acres
- Architectural Style:Ranch
- Construction Materials:Frame
- Exterior Features:Balcony, Dock, Storm Shutters
- Levels:Three Or More
Schools
- High school:Weeki Wachee
- Middle school:Fox Chapel
- Elementary school:Westside
Utilities
- Water:Public
- Sewer:Public Sewer
Finances and disclosures
- Price:$655,000
- Price per sq. ft.:$360.29
- Tax amount:$462
Features and amenities
- Appliances:Convection Oven, Dishwasher, Disposal, Double Oven, Dryer, Gas Cooktop, Gas Oven, Microwave, Refrigerator, Washer
- Laundry features:Dryer, Washer
- Amenities:Ceiling Fan(s), Entrance Foyer, Open Floorplan, Split Plan, Walk-In Closet(s)
Parking
- Parking description:Attached, Attached Garage
- Garage:Yes
New listings near 5100 Cedarbrook Lane
- New
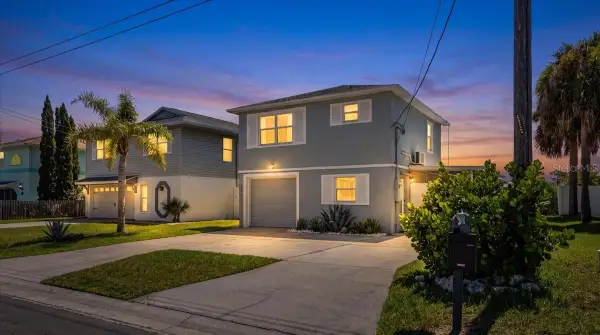 $465,000Active3 beds 3 baths1,560 sq. ft.
Address Withheld By Seller, HERNANDO BEACH, FL 34607
MLS# TB8525854Listed by: JT REALTY & ASSOCIATES - New
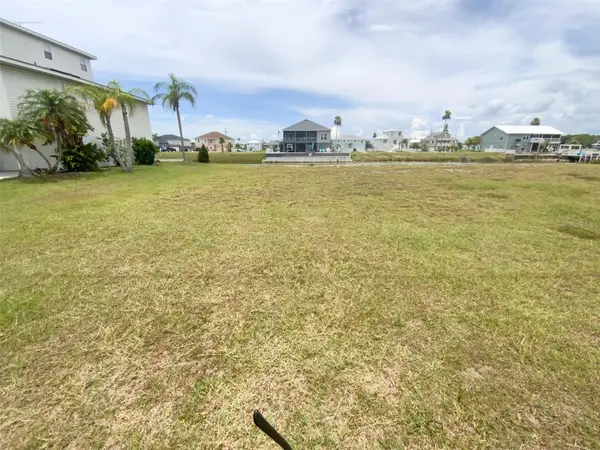 $64,900Active0.17 Acres
3471 Croaker Drive, HERNANDO BEACH, FL 34607
MLS# TB8527137Listed by: RE/MAX ALLIANCE GROUP - Open Sat, 11am to 3pmNew
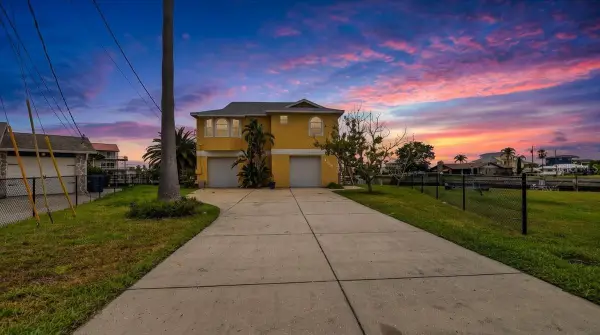 $799,000Active3 beds 3 baths1,953 sq. ft.
4365 4th Isle Drive, HERNANDO BEACH, FL 34607
MLS# TB8525774Listed by: JT REALTY & ASSOCIATES - New
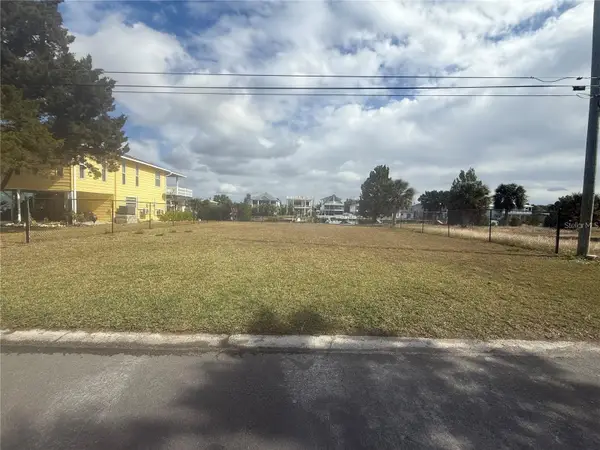 $155,000Active0.14 Acres
3220 Azalea Drive, HERNANDO BEACH, FL 34607
MLS# TB8526599Listed by: REALTY HUB - New
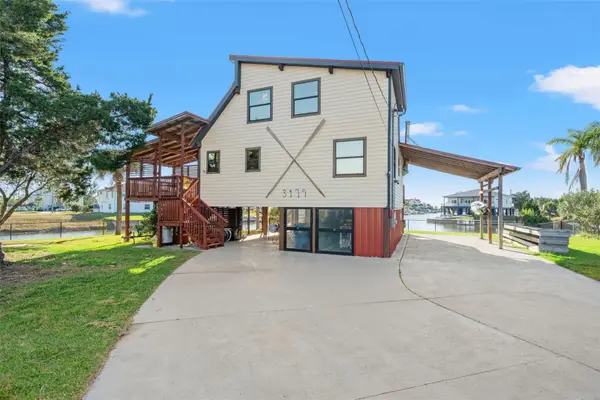 $574,999Active4 beds 2 baths1,841 sq. ft.
3179 Azalea Drive, HERNANDO BEACH, FL 34607
MLS# O6423062Listed by: BEYCOME OF FLORIDA LLC - Open Sat, 11am to 1pmNew
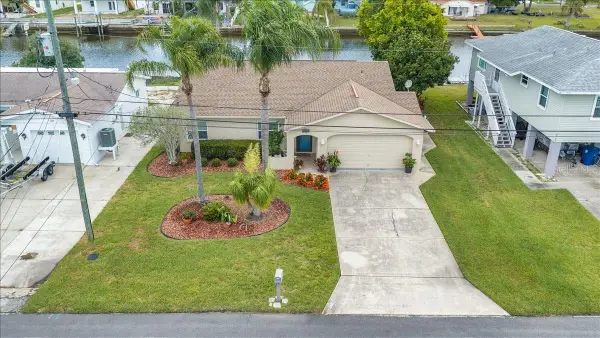 $475,000Active2 beds 2 baths1,161 sq. ft.
4267 Carlos Court, HERNANDO BEACH, FL 34607
MLS# TB8526352Listed by: JT REALTY & ASSOCIATES - New
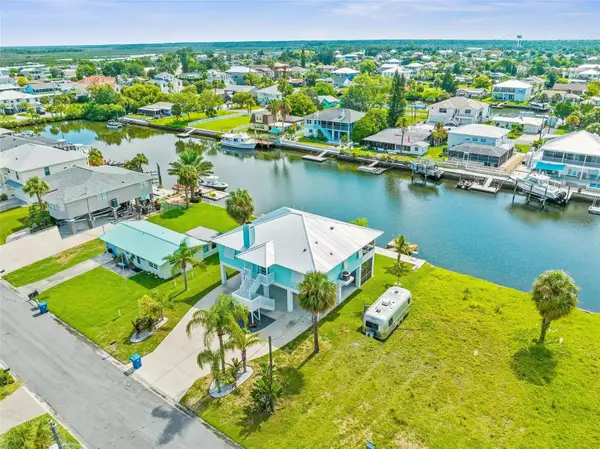 Listed by ERA$649,900Active3 beds 2 baths1,276 sq. ft.
4464 Jacona Drive, HERNANDO BEACH, FL 34607
MLS# G5113348Listed by: ERA GRIZZARD REAL ESTATE - Open Sat, 11am to 1pmNew
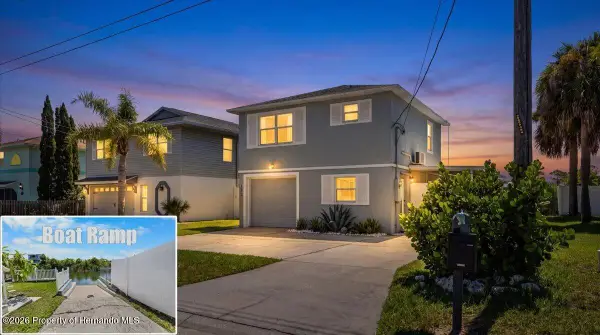 $465,000Active3 beds 3 baths1,560 sq. ft.
3250 Rose Arbor Drive, Hernando Beach, FL 34607
MLS# 2260045Listed by: JT REALTY & ASSOCIATES - New
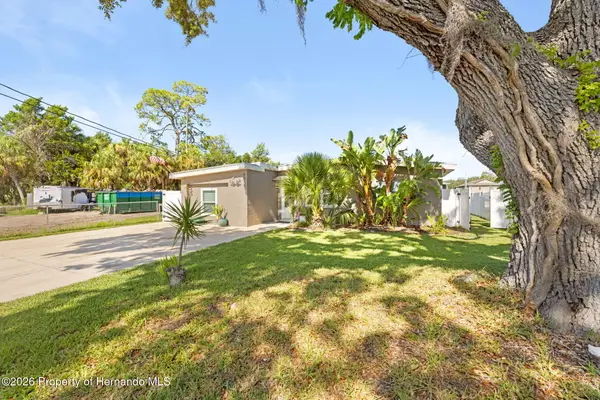 $305,000Active3 beds 2 baths1,548 sq. ft.
5041 Maplewood Drive, Hernando Beach, FL 34607
MLS# 2260036Listed by: HOMAN REALTY GROUP INC - Open Sat, 11am to 3pmNew
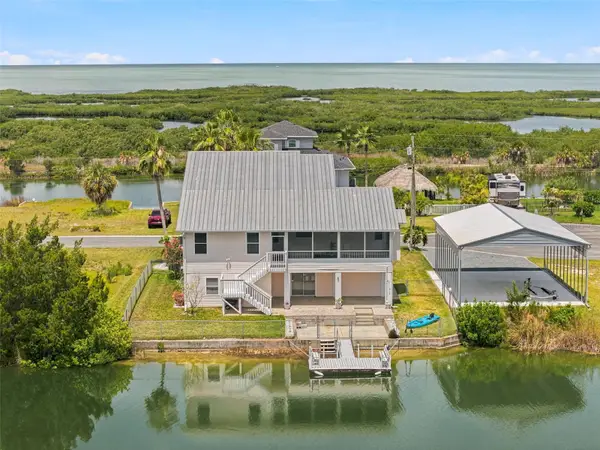 $699,000Active3 beds 3 baths2,210 sq. ft.
3342 Turks Cap Drive, HERNANDO BEACH, FL 34607
MLS# W7886885Listed by: HOME LAND REAL ESTATE INC


Protect your home and budget from life's surprises with an Assurant Home Warranty, backed by a partner that supports you through every step of homeownership. Explore Plans.
© 2023 - 2026 ERA Franchise Systems LLC. All rights reserved. ERA Franchise Systems LLC fully supports the principles of the Fair Housing Act and the Equal Opportunity Act. ERA, ERA Real Estate powered, and their respective logos are registered service marks of ERA Franchise Systems LLC. Each office is independently owned and operated.