
1141 N Cherry Pop Drive, Hernando, FL 34442
Local realty services provided by:ERA American Suncoast
Listed by:
 Amy Dencker(352) 400 - 5731ERA American Suncoast
Office: era american suncoast realty
MLS#:850970
Source:FL_CMLS
Price summary
- Price:$439,000
- Price per sq. ft.:$130.27
- Monthly HOA dues:$23.42
About this home
MOTIVATED SELLER! FREE 1-Year Home Warranty Included!
No Mandatory Citrus Hills Club Membership Fees!
This move-in-ready pool home offers exceptional value with 2012 sq feet of living space, a 3-car garage, and 1.03 acres overlooking scenic horse trails.
The seller has completed numerous upgrades, giving buyers peace of mind and helping reduce future expenses. Enjoy paid-off solar panels that help lower electric bills, along with major improvements including:
New HVAC (2023)
Fresh interior paint (2024)
New luxury vinyl plank flooring (2024)
New bedroom carpet (2024)
New pool pump (2024)
All windows replaced (2019)
New kitchen appliances and updated backsplash (2025)
Inside, the bright and open floor plan is designed for both comfortable daily living and entertaining. The updated kitchen flows seamlessly into the spacious living and dining areas, while large windows fill the home with natural light. Three generously sized bedrooms and two bathrooms provide comfortable accommodations for family and guests.
Need extra space? The large office can easily serve as a home workspace, second living area, hobby room, or potential fourth bedroom.
Step outside and experience your own Florida retreat with a screened pool area and expansive lanai feature two separate dining spaces, for morning coffee, outdoor meals, and entertaining. The property also includes a storage shed for a zero-turn mower, gardening tools, and outdoor equipment.
Located in desirable Citrus Hills – Clearview Estates, you'll enjoy the perfect balance of privacy and convenience. The home is just 6 miles from the new Black Diamond shopping center, close to dining, schools, and everyday services, and only about an hour from Tampa International Airport via the Suncoast Parkway.
Outdoor enthusiasts will love being just 15 minutes from the Crystal River area, where you can enjoy swimming with manatees, boating, fishing, kayaking, biking trails, and Florida's beautiful Nature Coast.
As an added bonus, the sellers will include the washer, dryer, and zero-turn mower with the sale.
This well-maintained, smoke-free home combines space, updates, energy efficiency, and an unbeatable Florida lifestyle. Don't miss this opportunity—schedule your showing today!...
Contact an agent
Home facts
- Year built:1988
- Subdivision & Development:Citrus Hills - Clearview Estates
- Listing ID #:850970
- Added:243 day(s) ago
- Updated:September 11, 2026 at 07:43 AM
Rooms and interior
- Bedrooms:3
- Total bathrooms:2
- Full bathrooms:2
- Dining Description:French Doors / Atrium Doors, Open Floorplan, Sliding Glass Doors
- Bathrooms Description:Seperate Shower
- Kitchen Description:Dishwasher, Disposal, Electric Oven, Electric Range, Microwave, Range Hood, Refrigerator, Updated Kitchen
- Bedroom Description:French Doors / Atrium Doors, Open Floorplan, Sliding Glass Doors, Split Bedrooms, Walk In Closets
- Living area:2,012 sq. ft.
Heating and cooling
- Cooling:Central Air
- Heating:Central, Electric
- Central air:Yes
Structure and exterior
- Roof:Asphalt, Shingle
- Year built:1988
- Building area:2,012 sq. ft.
- Lot area:1.03 Acres
- Lot Features:Acreage, Rectangular
- Architectural Style:Contemporary, Detached, One Story
- Construction Materials:Stucco
- Foundation Description:Block, Slab
- Levels:1 Story
Schools
- High school:Citrus High
- Middle school:Inverness Middle
- Elementary school:Hernando Elementary
Utilities
- Water:Public
- Sewer:Septic Tank
Finances and disclosures
- Price:$439,000
- Price per sq. ft.:$130.27
- Tax amount:$3,850 (2025)
Features and amenities
- Laundry features:Dryer, In Garage, Laundry Tub, Washer
- Amenities:Blinds, Drapes, Smoke Detectors, Updated Kitchen, Walk In Closets
- Pool features:Concrete, In Ground, Pool
Parking
- Total parking spaces:3
- Parking description:Attached, Concrete, Concrete Driveway, Driveway, Garage
- Garage:Yes
- Garage spaces:3
New listings near 1141 N Cherry Pop Drive
- New
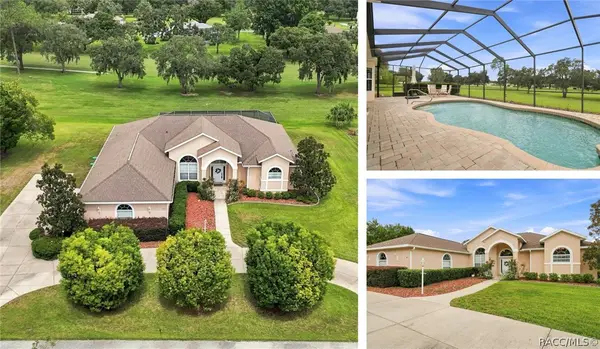 $475,000Active3 beds 2 baths2,231 sq. ft.
625 E Gilchrist Court, Hernando, FL 34442
MLS# 857740Listed by: KELLER WILLIAMS REALTY - ELITE PARTNERS II - New
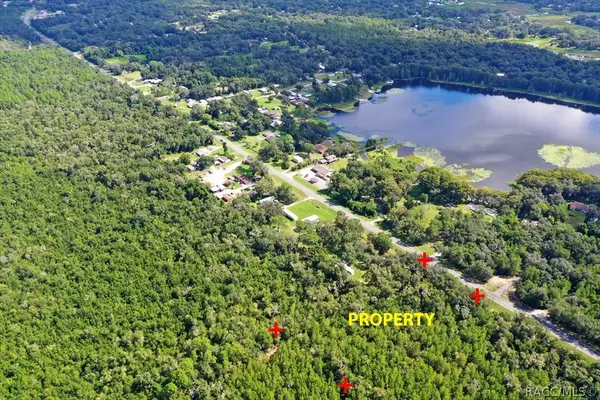 $29,900Active0.9 Acres
5656 N Carl G Rose Highway, Hernando, FL 34442
MLS# 857802Listed by: CENTURY 21 J.W.MORTON R.E. - New
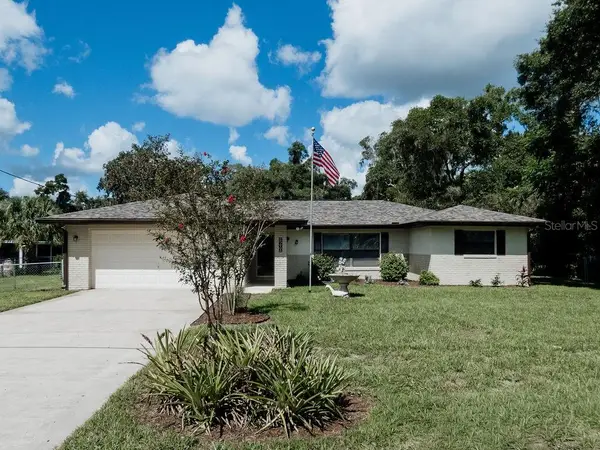 $249,900Active3 beds 2 baths1,523 sq. ft.
2600 N Bucknell Terrace, HERNANDO, FL 34442
MLS# TB8547126Listed by: LPT REALTY, LLC - New
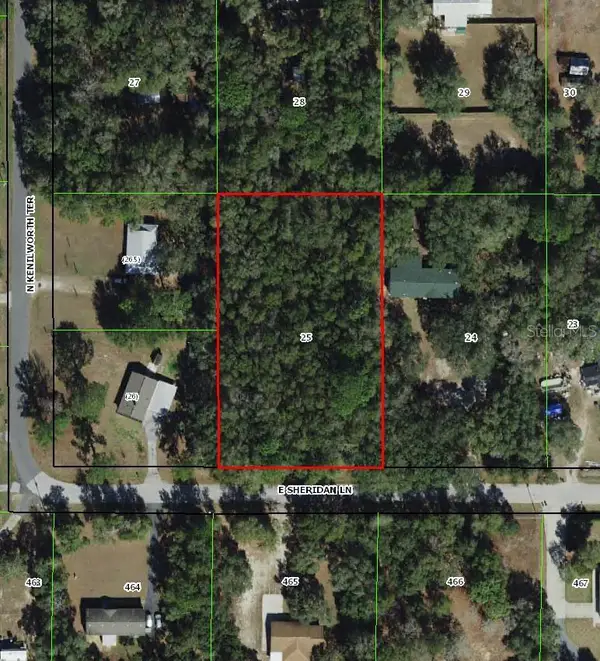 $44,999Active1.25 Acres
1593 E Sheridan Lane, HERNANDO, FL 34442
MLS# TB8547228Listed by: A-WARD WINNING REALTY LLC - New
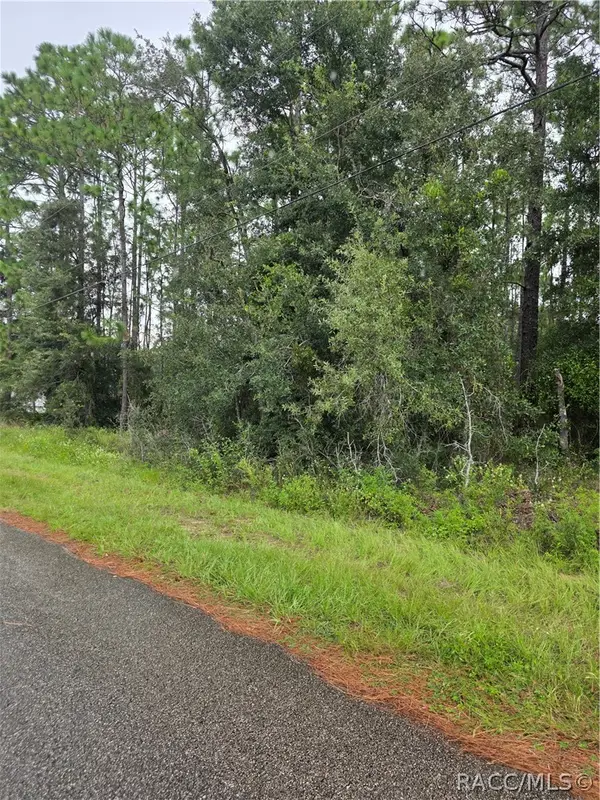 $59,000Active1 Acres
1299 W Tacoma Street, Hernando, FL 34442
MLS# 857772Listed by: RE/MAX CHAMPIONS - New
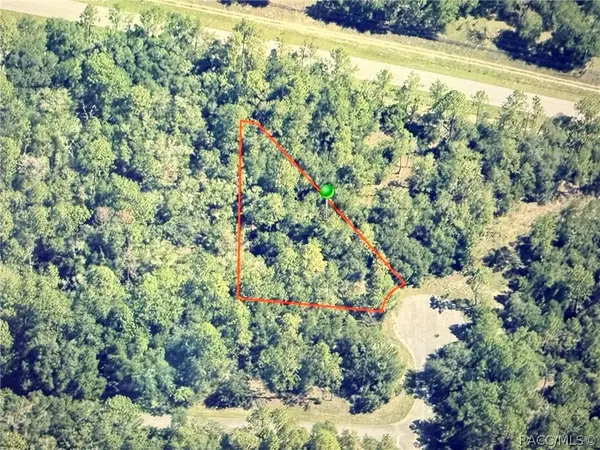 $22,000Active0.47 Acres
9818 N Lily Drive, Citrus Springs, FL 34434
MLS# 857788Listed by: EXP REALTY LLC - New
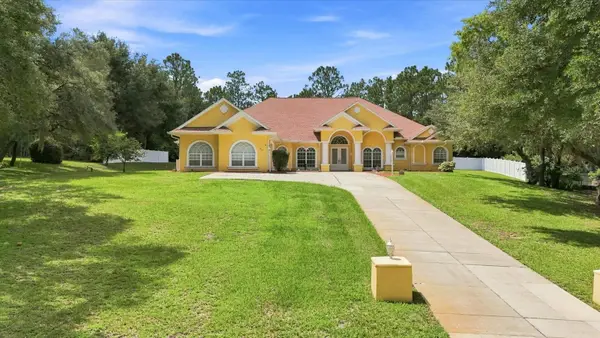 $825,000Active3 beds 4 baths4,082 sq. ft.
3952 N Baywood Drive, HERNANDO, FL 34442
MLS# OM731972Listed by: AT HOME REALTY - New
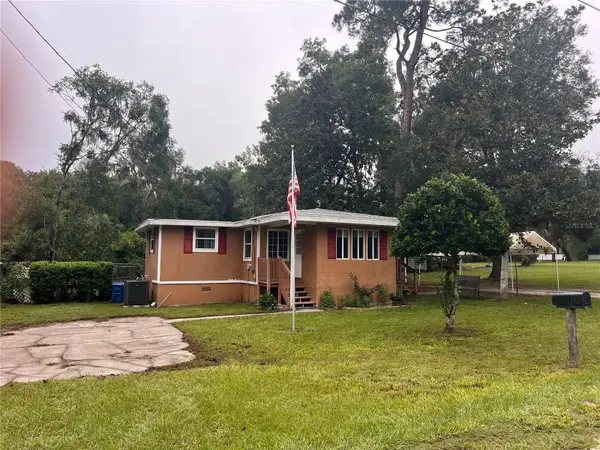 $164,900Active2 beds 1 baths686 sq. ft.
4511 E Bahia Lane, HERNANDO, FL 34442
MLS# OM729872Listed by: KORTENDICK REAL ESTATE - New
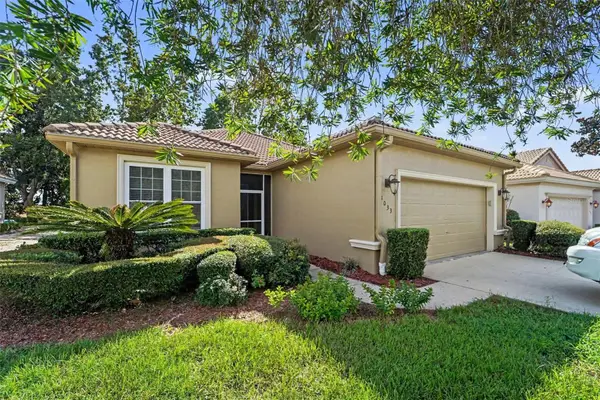 $210,000Active2 beds 2 baths1,526 sq. ft.
1033 W Diamond Shore Loop, HERNANDO, FL 34442
MLS# TB8546369Listed by: MARK SPAIN REAL ESTATE - New
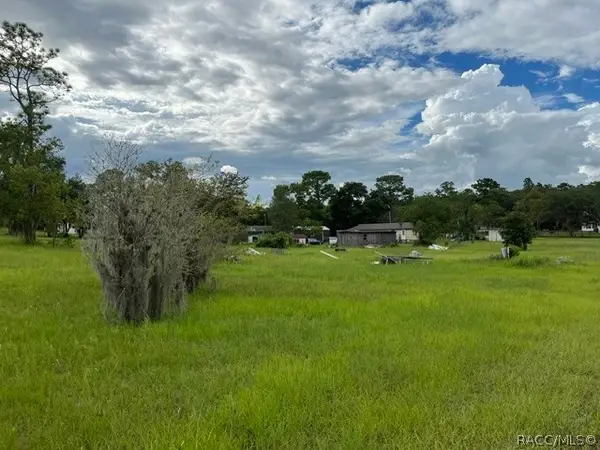 $60,000Active1.07 Acres
1952 E Circle Drive S, Inverness, FL 34453
MLS# 857670Listed by: TROPIC SHORES REALTY


Protect your home and budget from life's surprises with an Assurant Home Warranty, backed by a partner that supports you through every step of homeownership. Explore Plans.
© 2023 - 2026 ERA Franchise Systems LLC. All rights reserved. ERA Franchise Systems LLC fully supports the principles of the Fair Housing Act and the Equal Opportunity Act. ERA, ERA Real Estate powered, and their respective logos are registered service marks of ERA Franchise Systems LLC. Each office is independently owned and operated.