
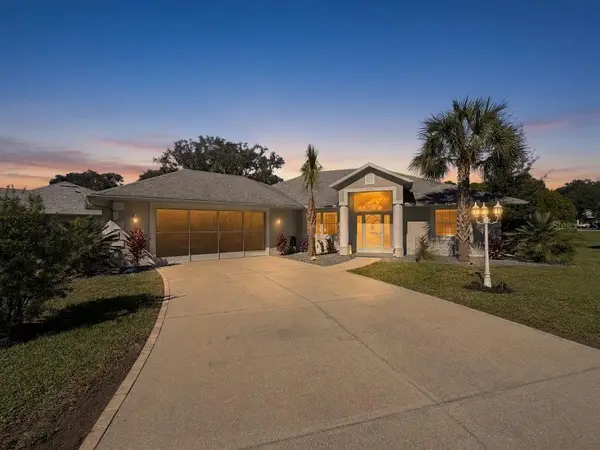
1203 W Diamond Shore Loop, Hernando, FL 34442
Local realty services provided by:ERA Advantage Realty, Inc.
Listed by: the ford tea ford, kendra ford
Office: re/max realty one
MLS#:CC870128
Source:MFRMLS
Price summary
- Price:$348,900
- Price per sq. ft.:$142.12
- Monthly HOA dues:$185
About this home
Enjoy the Florida Lifestyle Without the Work!
Imagine relaxing on your extended screened lanai, surrounded by peaceful wooded views, with your outdoor kitchen ready for your next BBQ. This inviting 3-bedroom, 2-bath home in the gated community of Terra Vista in Citrus Hills offers the perfect blend of comfort, convenience, and carefree Florida living.
Why wait to build when you can move right in? The home features an upgraded kitchen with new stainless steel appliances, granite countertops, and an open floor plan that brings the kitchen, dining, and living areas together in a bright, welcoming space.
The spacious primary suite is a retreat of its own, featuring two walk-in closets, direct access to the lanai, and a spa-inspired bathroom with dual vanities and a large tiled walk-in shower.
Step outside and enjoy the extended screened lanai overlooking a private, wooded setting. It's the perfect spot for morning coffee, evening relaxation, or entertaining friends around the outdoor kitchen.
And there's even more to love! The POA fees include lawn maintenance and exterior painting, giving you more time to enjoy your home and less time worrying about upkeep. The home's inland location also offers added peace of mind, away from coastal storm surge areas.
Terra Vista living comes with an incredible array of amenities, including:
Three championship golf courses, The new Rockford Park, pickleball area, and tennis courts two Fitness centers and the Bella Vita Spa
Indoor and outdoor swimming pools, hot tubs, and saunas
Scenic walking and biking trails Three members-only restaurants, a dog park, countless year-round social activities and events!
The location is convenient, too! Approximately 60 minutes to Tampa International Airport, 90 minutes to Clearwater Beach, and 90 minutes to the gates of Disney.
Skip the wait, expense, and hassle of building. This beautiful home is ready for you to start enjoying the Florida lifestyle you've been dreaming about.
Come see why we call it "Your Place in the Sun!"...
Contact an agent
Home facts
- Year built:2006
- Subdivision & Development:LAKEVIEW VILLAS
- Listing ID #:CC870128
- Added:1 day(s) ago
- Updated:November 12, 2026 at 09:12 PM
Rooms and interior
- Bedrooms:3
- Total bathrooms:2
- Full bathrooms:2
- Flooring:Luxury Vinyl, Tile
- Dining Description:Living Room/Dining Room Combo
- Kitchen Description:Dishwasher, Disposal, Microwave, Refrigerator, Stone Counters
- Bedroom Description:High Ceilings, Primary Bedroom Main Floor, Split Bedroom
- Living area:1,729 sq. ft.
Heating and cooling
- Cooling:Central Air
- Heating:Heat Pump
- Central air:Yes
Structure and exterior
- Roof:Tile
- Year built:2006
- Building area:1,729 sq. ft.
- Lot area:0.16 Acres
- Lot Features:Cleared, Greenbelt, Landscaped, Near Golf Course, Paved
- Architectural Style:Florida, Ranch
- Construction Materials:Block, Stucco
- Exterior Features:Covered Porch/Patio, Lighting, Outdoor Grill, Rain Gutters, Screened
- Foundation Description:Slab
- Levels:1 Story
Schools
- High school:Lecanto High School
- Middle school:Lecanto Middle School
- Elementary school:Forest Ridge Elementary School
Utilities
- Water:Public, Water Connected
- Sewer:Public, Public Sewer, Sewer Connected
Finances and disclosures
- Price:$348,900
- Price per sq. ft.:$142.12
- Tax amount:$3,802 (2024)
Features and amenities
- Appliances:Dishwasher, Disposal, Dryer, Irrigation Equipment, Microwave, Refrigerator, Washer
- Laundry features:Dryer, Electric Dryer Hookup, In Kitchen, Inside, Laundry Closet, Washer, Washer Hookup
- Amenities:Cable Connected, Cable TV, Ceiling Fans(s), Clubhouse, Fence Restrictions, Fire Hydrant, Fitness Center, Golf Course, High Ceilings, Irrigation Equipment, Living Room/Dining Room Combo, Natural Gas Available, Open Floorplan, Park, Phone Available, Pickleball Court(s), Pool, Primary Bedroom Main Floor, Racquetball, Recreation Facilities, Security, Spa/Hot Tub, Split Bedroom, Stone Counters, Tennis Court(s), Thermostat, Trail(s), Underground Utilities, Vaulted Ceiling(s), Vehicle Restrictions, Window Treatments
- Pool features:Pool, Public Pool
Parking
- Parking description:Attached Garage, Driveway, Garage Door Opener, Ground Level
- Garage:Yes
- Garage spaces:2
 The information being provided by Stellar Mls is for the consumer's personal, non-commercial use and may not be used for any purpose other than to identify prospective properties consumer may be interested in purchasing. Any information relating to real estate for sale referenced on this web site comes from the Internet Data Exchange (IDX) program of the Stellar Mls. ERA Advantage Realty, Inc. is not a Multiple Listing Service (MLS), nor does it offer MLS access. This website is a service of ERA Advantage Realty, Inc., a broker participant of Stellar Mls. This web site may reference real estate listing(s) held by a brokerage firm other than the broker and/or agent who owns this web site.
The accuracy of all information, regardless of source, including but not limited to open house information, square footages and lot sizes, is deemed reliable but not guaranteed and should be personally verified through personal inspection by and/or with the appropriate professionals. The data contained herein is copyrighted by Stellar Mls and is protected by all applicable copyright laws. Any unauthorized dissemination of this information is in violation of copyright laws and is strictly prohibited.
Properties in listings may have been sold or may no longer be available.
Copyright 2026 Stellar Mls. All rights reserved.
New listings near 1203 W Diamond Shore Loop
- Coming Soon
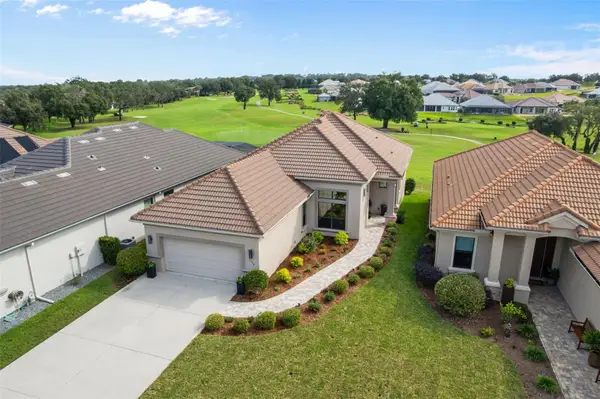 $554,000Coming Soon3 beds 3 baths1,792 sq. ft.
1796 W Westford Path, HERNANDO, FL 34442
MLS# CC870084Listed by: SELLSTATE NGR-INVERNESS - Coming Soon
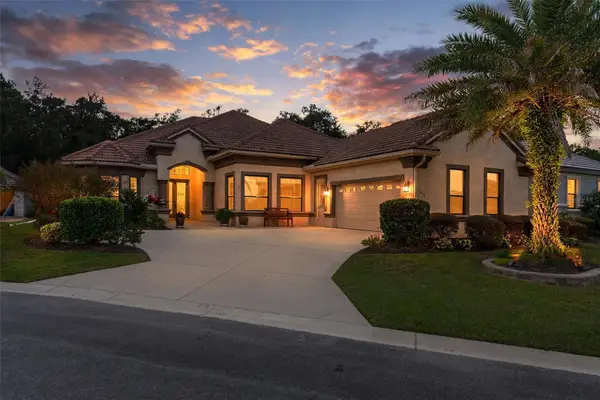 $700,000Coming Soon3 beds 3 baths2,934 sq. ft.
1048 W Retriever Court, HERNANDO, FL 34442
MLS# CC870082Listed by: SELLSTATE NGR-INVERNESS - New
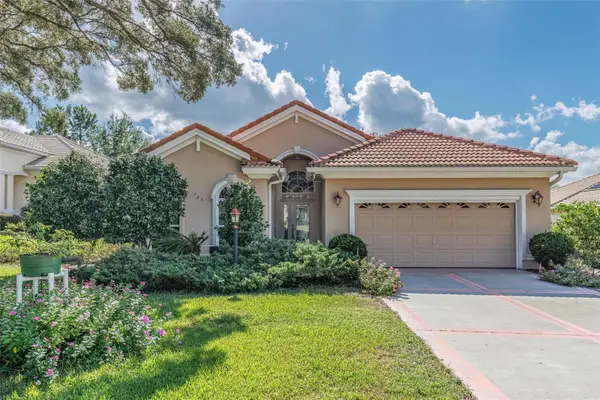 $399,900Active3 beds 2 baths1,815 sq. ft.
780 W Mays Path, HERNANDO, FL 34442
MLS# CC870063Listed by: REALTRUST REALTY LLC - New
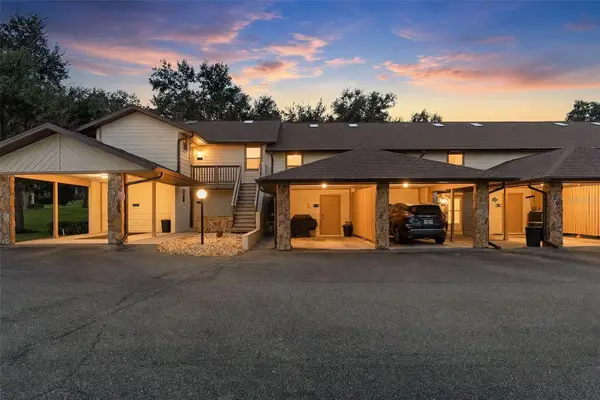 $160,000Active2 beds 3 baths1,320 sq. ft.
240 E Glassboro Court #6B, HERNANDO, FL 34442
MLS# CC870131Listed by: RE/MAX REALTY ONE - New
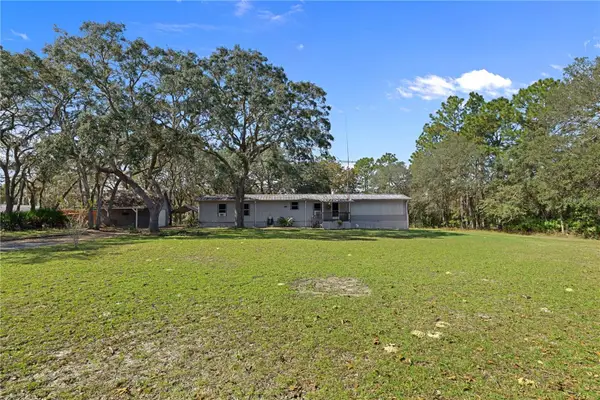 $199,900Active4 beds 2 baths1,512 sq. ft.
5084 N Evanston Terrace, HERNANDO, FL 34442
MLS# CC870207Listed by: CENTURY 21 J.W.MORTON R.E. - New
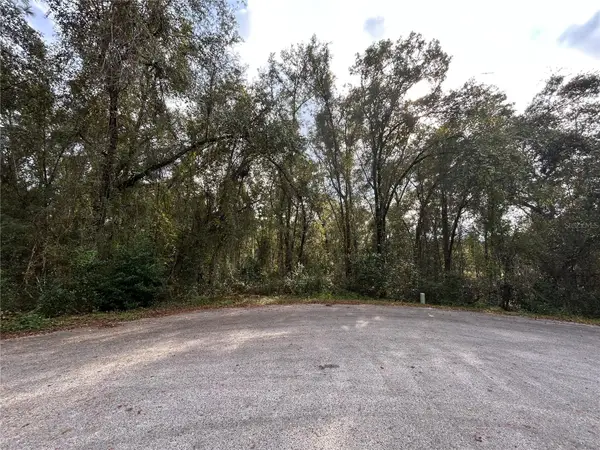 $54,000Active1.08 Acres
1020 E Bluebird Court, HERNANDO, FL 34442
MLS# CC870172Listed by: KELLER WILLIAMS REALTY - ELITE PARTNERS II - New
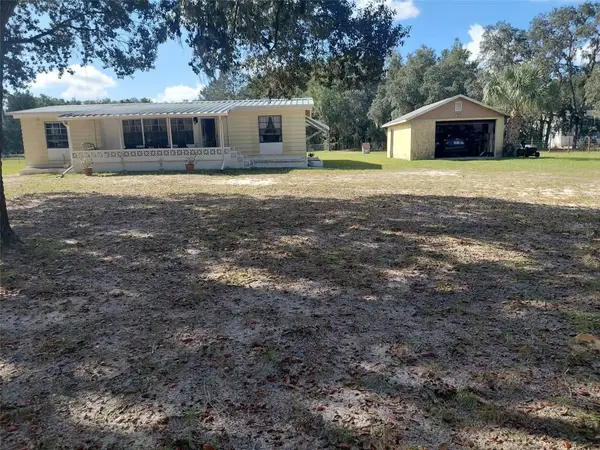 $195,500Active2 beds 2 baths1,342 sq. ft.
1380 E Wacker Street, HERNANDO, FL 34442
MLS# CC870153Listed by: COLDWELL BANKER INVESTORS REALTY - New
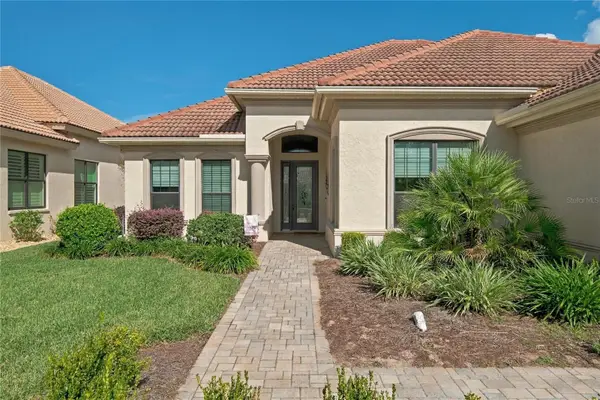 $549,900Active3 beds 3 baths2,169 sq. ft.
1324 N Whisperwood Drive, HERNANDO, FL 34442
MLS# CC870175Listed by: BHHS FLORIDA SHOWCASE PROPERTIES - New
 $339,900Active3 beds 2 baths1,778 sq. ft.
3119 E Brigadoon Court, HERNANDO, FL 34442
MLS# OM735453Listed by: EXP REALTY LLC


Protect your home and budget from life's surprises with an Assurant Home Warranty, backed by a partner that supports you through every step of homeownership. Explore Plans.
© 2023 - 2026 ERA Franchise Systems LLC. All rights reserved. ERA Franchise Systems LLC fully supports the principles of the Fair Housing Act and the Equal Opportunity Act. ERA, ERA Real Estate powered, and their respective logos are registered service marks of ERA Franchise Systems LLC. Each office is independently owned and operated.