
1611 N Dimaggio Path, Hernando, FL 34442
Local realty services provided by:ERA American Suncoast
Listed by: paula fuhst
Office: re/max foxfire - hwy 40
MLS#:856928
Source:FL_CMLS
Price summary
- Price:$624,000
- Price per sq. ft.:$166.93
- Monthly HOA dues:$12.5
About this home
One or more photo(s) has been virtually staged. RARE 4-CAR-CAPABLE GARAGE, POOL & SPA + SKYVIEW GOLF COURSE VIEWS! This exceptional Terra Vista home offers a truly unique combination—a massive 45' x 22' garage with space for up to 4 vehicles, beautiful kidney-shaped pool and spa, courtyard setting, and expansive views overlooking the 2nd hole of Skyview Golf Course. Situated at approximately 143 feet above sea level, enjoy spectacular sunrises and wonderful golf course views from your own backyard.
The extra-wide driveway with spill-out provides plenty of parking, while the oversized garage features large windows for natural light and endless possibilities for the car enthusiast, workshop, hobby area, home gym or ultimate man cave. Above, approximately 40 feet of planked and carpeted attic storage provides incredible additional space.
Inside, beautiful wood flooring, warm designer colors and crown molding create an inviting atmosphere. The impressive kitchen features hickory-style cabinetry with dentil molding, skylight, large island, wine cooler, coffee bar, Fisher & Paykel double-drawer dishwasher, Samsung 4-door refrigerator/freezer and GE dual-fuel range/oven with air-fry capabilities.
The living room showcases a granite-mantel gas fireplace, frameless fused-glass window, recessed lighting and built-in sound system. The spacious primary suite features wood flooring, custom ceiling details, built-in blinds and a generous bath with oversized vanity, Jacuzzi tub and two large closets.
Open the 8-foot pocket sliding glass doors to the expansive covered lanai, pool and spa and experience the Florida lifestyle while overlooking the golf course. Additional features include a generator electrical connection, in-wall pest-control system, gas dryer hookup, gas furnace/heat-pump options and rain gutters.
Beautiful tropical landscaping completes the setting in a friendly neighborhood known for social gatherings and block parties. Enjoy the incredible Terra Vista/Citrus Hills lifestyle with golf, pickleball, tennis, bocce, restaurants, Tiki Bar, dancing, entertainment and an abundance of social activities.
A rare combination of GARAGE SPACE, POOL & SPA, GOLF COURSE VIEWS and TERRA VISTA LIVING—this home is a must-see!...
Contact an agent
Home facts
- Year built:2005
- Subdivision & Development:Citrus Hills - Terra Vista
- Listing ID #:856928
- Added:46 day(s) ago
- Updated:September 25, 2026 at 04:55 PM
Rooms and interior
- Bedrooms:3
- Total bathrooms:2
- Full bathrooms:2
- Rooms Total:10
- Flooring:Tile, Wood
- Dining Description:High Ceilings, Open Floorplan
- Bathrooms Description:High Ceilings, Seperate Shower, Tub Shower
- Kitchen Description:Dishwasher, Disposal, Electric Cooktop, Electric Oven, High Ceilings, Microwave, Pantry, Range Hood, Refrigerator, Updated Kitchen, Wood Cabinets
- Bedroom Description:High Ceilings, Open Floorplan, Walk In Closets
- Living area:2,346 sq. ft.
Heating and cooling
- Cooling:Central Air
- Heating:Heat Pump
- Central air:Yes
Structure and exterior
- Roof:Tile
- Year built:2005
- Building area:2,346 sq. ft.
- Lot area:0.24 Acres
- Lot Features:Flat, On Golf Course
- Architectural Style:Mediterranean
- Construction Materials:Stucco
- Exterior Features:Landscaping, Lighting
- Foundation Description:Block, Slab
Schools
- High school:Lecanto High
- Middle school:Lecanto Middle
- Elementary school:Forest Ridge Elementary
Utilities
- Water:Public
- Sewer:Public Sewer
Finances and disclosures
- Price:$624,000
- Price per sq. ft.:$166.93
- Tax amount:$4,822 (2025)
Features and amenities
- Laundry features:Dryer, Laundry Tub, Washer
- Amenities:Blinds, Bookcases, Fireplace, Lighting, Skylights, Smoke Detectors, Updated Kitchen, Walk In Closets
- Pool features:Heated, In Ground, Pool
Parking
- Total parking spaces:3
- Parking description:Attached, Concrete, Concrete Driveway, Driveway, Garage
- Garage:Yes
- Garage spaces:3
New listings near 1611 N Dimaggio Path
- New
 $22,000Active0.22 Acres
7969 N Addison Road, Citrus Springs, FL 34434
MLS# 2026040499Listed by: KELLER WILLIAMS ISLAND LIFE RE - New
 $339,900Active3 beds 2 baths1,488 sq. ft.
1652 W Tacoma Street, HERNANDO, FL 34442
MLS# O6444797Listed by: HAVEN PROPERTY GROUP LLC - New
 $235,000Active3 beds 2 baths1,684 sq. ft.
3671 E Arbor Lakes Drive, Hernando, FL 34442
MLS# 857919Listed by: CENTURY 21 J.W.MORTON R.E. - New
 $60,000Active1.12 Acres
2956 N Anthony Avenue, Hernando, FL 34442
MLS# 858137Listed by: PLANTATION REALTY, INC. - New
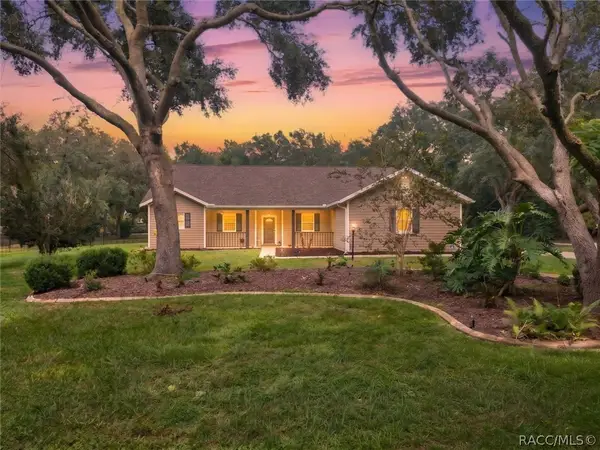 $489,900Active3 beds 2 baths2,168 sq. ft.
4199 N Longvalley Road, Hernando, FL 34442
MLS# 858136Listed by: WAVE ELITE REALTY LLC - New
 $949,000Active3 beds 3 baths2,868 sq. ft.
1165 W Pointer Loop, Hernando, FL 34442
MLS# 857865Listed by: SELLSTATE NEXT GENERATION REAL - New
 $450,000Active3 beds 2 baths2,294 sq. ft.
512 W Doerr Path, Hernando, FL 34442
MLS# 858079Listed by: RE/MAX FOXFIRE - HWY 40 - New
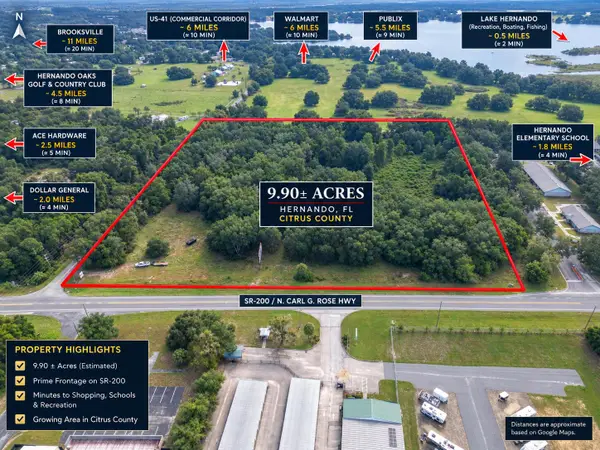 $1,875,000Active9.9 Acres
3588 E Lake Park Drive, Hernando, FL 34442
MLS# B26078933Listed by: LPT REALTY, LLC - New
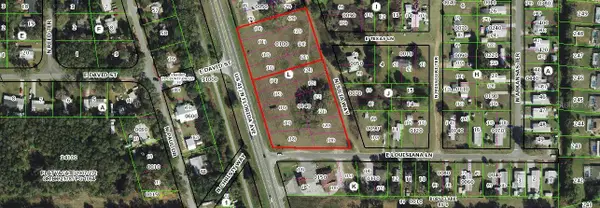 $499,000Active3.09 Acres
1271 N Florida Avenue, HERNANDO, FL 34442
MLS# G5118069Listed by: EXP REALTY LLC - New
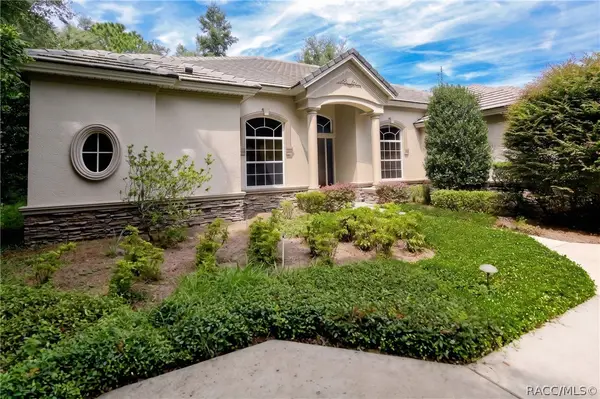 $990,000Active5 beds 4 baths3,118 sq. ft.
2320 N Hickory Glen Point, Hernando, FL 34442
MLS# 857751Listed by: REALTRUST REALTY


Protect your home and budget from life's surprises with an Assurant Home Warranty, backed by a partner that supports you through every step of homeownership. Explore Plans.
© 2023 - 2026 ERA Franchise Systems LLC. All rights reserved. ERA Franchise Systems LLC fully supports the principles of the Fair Housing Act and the Equal Opportunity Act. ERA, ERA Real Estate powered, and their respective logos are registered service marks of ERA Franchise Systems LLC. Each office is independently owned and operated.