
1737 W Westford Path, Hernando, FL 34442
Local realty services provided by:Bingham Realty ERA Powered
1737 W Westford Path,Hernando, FL 34442
$499,000
- 2 Beds
- 2 Baths
- 1,890 sq. ft.
- Single family
- Active
Listed by: susan banden
Office: realtrust realty
MLS#:858925
Source:FL_CMLS
Price summary
- Price:$499,000
- Price per sq. ft.:$182.38
- Monthly HOA dues:$241
About this home
THE MOMENT YOU WALK INTO THIS HOME YOU WILL WANT TO STAY. Featuring tile flooring throughout, this thoughtfully designed home opens to a beautiful living area with a gorgeous lanai and backyard beyond. The open floor plan includes a large kitchen loaded with cabinet space as well as an electric cooktop and built-in oven and microwave. The quartz counter tops and pantry complete this space. The living room features a new built-in electric fireplace which is really pretty to look at as well as functional when a little warmth is needed. The primary suite is large with two walk in closets and dual vanities. A guest room and bath, as well as a den complete this beautiful home. Outside an extra wide pavered entryway leads to the front door. This home is being offered at a great price - with all the amenities of Citrus Hills Golf and Country Club.
Contact an agent
Home facts
- Year built:2015
- Subdivision & Development:Citrus Hills - Terra Vista
- Listing ID #:858925
- Added:1 day(s) ago
- Updated:November 03, 2026 at 05:10 PM
Rooms and interior
- Bedrooms:2
- Total bathrooms:2
- Full bathrooms:2
- Flooring:Tile
- Dining Description:High Ceilings, Open Floorplan
- Bathrooms Description:High Ceilings, Programmable Thermostat, Seperate Shower
- Kitchen Description:Built In Oven, Dishwasher, Disposal, Electric Cooktop, High Ceilings, Instant Hot Water, Microwave, Refrigerator, Wood Cabinets
- Bedroom Description:High Ceilings, Open Floorplan, Programmable Thermostat, Split Bedrooms, Walk In Closets
- Living area:1,890 sq. ft.
Heating and cooling
- Cooling:Central Air
- Heating:Heat Pump
- Central air:Yes
Structure and exterior
- Roof:Tile
- Year built:2015
- Building area:1,890 sq. ft.
- Lot area:0.17 Acres
- Lot Features:Flat
- Architectural Style:Ranch
- Construction Materials:Stucco
- Foundation Description:Block, Slab
- Levels:1 Story
Schools
- High school:Lecanto High
- Middle school:Lecanto Middle
- Elementary school:Forest Ridge Elementary
Utilities
- Sewer:Public Sewer, Shared Septic, Underground Utilities
Finances and disclosures
- Price:$499,000
- Price per sq. ft.:$182.38
- Tax amount:$4,529 (2026)
Features and amenities
- Laundry features:Dryer, Washer
- Amenities:Attic, Blinds, Fireplace, Room For Pool, Smoke Detectors, Walk In Closets
- Pool features:Community
Parking
- Total parking spaces:2
- Parking description:Attached, Concrete, Concrete Driveway, Driveway, Garage
- Garage:Yes
- Garage spaces:2
New listings near 1737 W Westford Path
- New
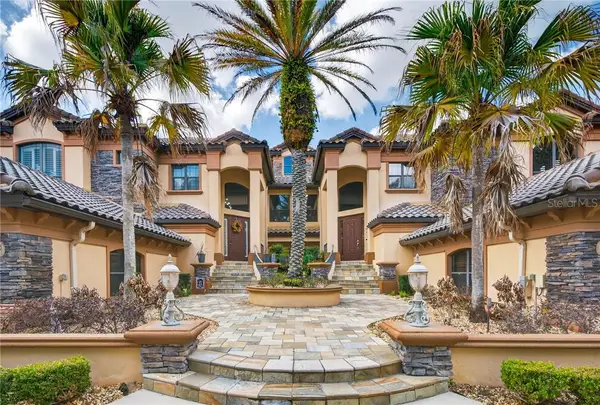 $699,000Active3 beds 3 baths3,235 sq. ft.
1105 W Pointe Vista Path #43, Hernando, FL 34442
MLS# CC853107Listed by: MEEK REAL ESTATE SALES, LLC - New
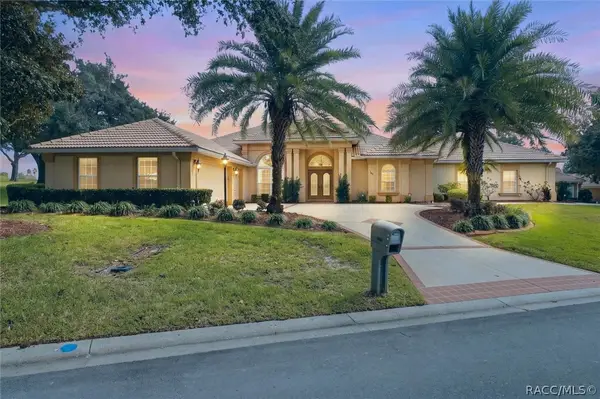 $674,000Active3 beds 3 baths2,542 sq. ft.
1691 N Dimaggio Path, Hernando, FL 34442
MLS# 858905Listed by: REALTRUST REALTY - New
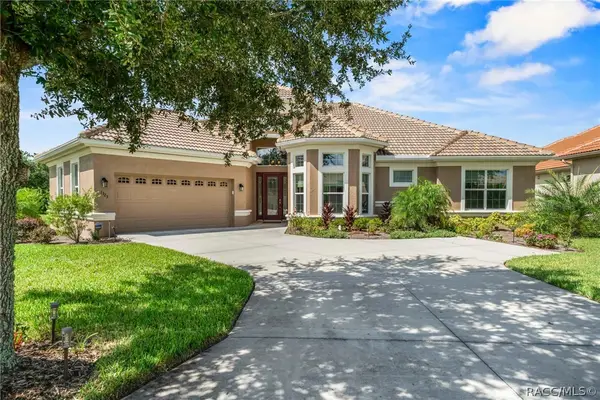 $699,999Active3 beds 3 baths2,182 sq. ft.
1323 N Whisperwood Drive, Hernando, FL 34442
MLS# 858811Listed by: REALTRUST REALTY - New
 Listed by ERA$110,000Active3 beds 1 baths1,326 sq. ft.
4291 E Fort Apache Place, DUNNELLON, FL 34434
MLS# G5119572Listed by: ERA GRIZZARD REAL ESTATE - New
 $169,900Active2 beds 2 baths990 sq. ft.
771 E Hartford Street #1A, Hernando, FL 34442
MLS# 858871Listed by: WAVE ELITE REALTY LLC - New
 Listed by ERA$384,900Active3 beds 3 baths1,940 sq. ft.
3081 E Berwick Court, HERNANDO, FL 34442
MLS# G5117412Listed by: ERA GRIZZARD REAL ESTATE - New
 $455,500Active4 beds 3 baths2,548 sq. ft.
196 E Dusty Court, HERNANDO, FL 34442
MLS# OM734373Listed by: SHB REALTY  $53,000Pending1 Acres
1721 W Pearson Street, Hernando, FL 34442
MLS# 858835Listed by: CENTURY 21 J.W.MORTON R.E.- New
 $15,000Active0.22 Acres
883 N Sonia Avenue, INVERNESS, FL 34453
MLS# OM734699Listed by: KELLER WILLIAMS REALTY - ELITE PARTNERS II


Protect your home and budget from life's surprises with an Assurant Home Warranty, backed by a partner that supports you through every step of homeownership. Explore Plans.
© 2023 - 2026 ERA Franchise Systems LLC. All rights reserved. ERA Franchise Systems LLC fully supports the principles of the Fair Housing Act and the Equal Opportunity Act. ERA, ERA Real Estate powered, and their respective logos are registered service marks of ERA Franchise Systems LLC. Each office is independently owned and operated.