
1763 W Twilight Lane, Hernando, FL 34442
Local realty services provided by:ERA American Suncoast
1763 W Twilight Lane,Hernando, FL 34442
$524,000
- 3 Beds
- 2 Baths
- 1,858 sq. ft.
- Single family
- Active
Listed by: mazin shehayeb
Office: re/max champions
MLS#:856407
Source:FL_CMLS
Price summary
- Price:$524,000
- Price per sq. ft.:$191.45
- Monthly HOA dues:$283
About this home
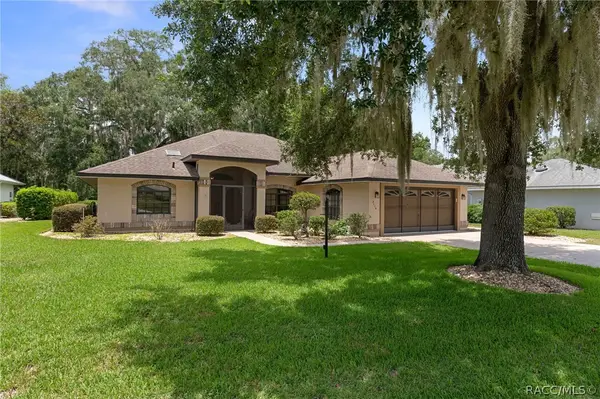
Welcome to effortless luxury in the highly sought-after Westford Villas of Terra Vista! Perfectly positioned on an oversized corner homesite, this beautifully maintained 3-bedroom, 2-bath villa offers a blend of elegance, tranquility, and low-maintenance living.
Step inside to discover soaring ceilings, crown molding, tray ceilings, designer lighting, and an open-concept floor plan filled with natural light. The spacious great room flows seamlessly into the gourmet kitchen featuring quartz countertops, abundant cabinetry, stainless steel KitchenAid appliances, double wall ovens, a gas cooktop, reverse osmosis drinking water system, and an oversized island great for entertaining family and friends.
The owner's suite is a peaceful retreat offering two walk-in closets and a spacious ensuite bath with dual vanities and a large walk-in tiled shower. Two additional bedrooms provide flexible space for guests, a home office, or hobby room.
Step outside to your screened outdoor oasis featuring a heated spa with plunge pool, expansive paver patio, covered lanai, and lush landscaping.
Additional highlights include a whole-house water softener, oversized laundry room with extensive cabinetry and utility sink, generous storage throughout, and an oversized garage.
Located in the maintenance-free Westford Villas, residents enjoy access to Terra Vista's award-winning amenities including championship golf, tennis, pickleball, resort-style pools, fitness center, Bella Vita Spa, restaurants, walking trails, dog parks, and a busy social calendar.
Beautifully upgraded, impeccably maintained, and move-in ready, this exceptional villa offers the Florida lifestyle you've been waiting for.
Call today to schedule your personal tour of this gorgeous home!...
Contact an agent
Home facts
- Year built:2016
- Listing ID #:856407
- Added:1 day(s) ago
- Updated:July 18, 2026 at 02:28 PM
Rooms and interior
- Bedrooms:3
- Total bathrooms:2
- Full bathrooms:2
- Flooring:Carpet, Tile
- Bathrooms Description:Programmable Thermostat
- Kitchen Description:Built In Oven, Dishwasher, Disposal, Gas Cooktop, Microwave, Pantry, Refrigerator, Updated Kitchen, Wood Cabinets
- Bedroom Description:Programmable Thermostat, Split Bedrooms, Walk In Closets
- Living area:1,858 sq. ft.
Heating and cooling
- Cooling:Central Air
- Heating:Central, Electric
- Central air:Yes
Structure and exterior
- Roof:Tile
- Year built:2016
- Building area:1,858 sq. ft.
- Lot area:0.23 Acres
- Lot Features:Corner Lot
- Architectural Style:Contemporary, One Story
- Construction Materials:Stucco
- Exterior Features:Landscaping
- Foundation Description:Block
- Levels:1 Story
Schools
- High school:Lecanto High
- Middle school:Lecanto Middle
- Elementary school:Forest Ridge Elementary
Utilities
- Water:Public
- Sewer:Public Sewer
Finances and disclosures
- Price:$524,000
- Price per sq. ft.:$191.45
- Tax amount:$6,017 (2025)
Features and amenities
- Laundry features:Dryer, Laundry Tub
- Amenities:Smoke Detectors, Updated Kitchen, Walk In Closets
Parking
- Total parking spaces:2
- Parking description:Attached, Concrete, Concrete Driveway, Driveway, Garage
- Garage:Yes
- Garage spaces:2
New listings near 1763 W Twilight Lane
- New
 $399,000Active3 beds 2 baths1,427 sq. ft.
1461 W Redding Street, Hernando, FL 34442
MLS# 856443Listed by: REALTRUST REALTY - New
 $449,900Active3 beds 2 baths2,039 sq. ft.
371 N Kinglet Avenue, Hernando, FL 34442
MLS# 856463Listed by: KIEFER REALTY, PA - New
 $245,000Active3 beds 2 baths1,897 sq. ft.
7112 N Croton Point, Hernando, FL 34442
MLS# 856341Listed by: KELLER WILLIAMS REALTY - ELITE PARTNERS II - New
 Listed by ERA$395,000Active3 beds 2 baths2,704 sq. ft.
1683 N Shadowview Path, Hernando, FL 34442
MLS# 856337Listed by: ERA AMERICAN SUNCOAST REALTY - New
 Listed by ERA$190,000Active4.53 Acres
5236 N Oldwood Point, Hernando, FL 34442
MLS# 856390Listed by: ERA AMERICAN SUNCOAST REALTY - New
 $345,000Active3 beds 2 baths2,039 sq. ft.
3116 N Stratham Point, Hernando, FL 34442
MLS# 856389Listed by: CENTURY 21 J.W.MORTON R.E. - New
 $17,000Active0.27 Acres
6650 N Beechnut Loop, Hernando, FL 34442
MLS# 856368Listed by: BRICKS & MORTAR REAL ESTATE - New
 $225,000Active2 beds 2 baths1,207 sq. ft.
821 W Cockatiel Loop, Hernando, FL 34442
MLS# 856353Listed by: SAVVY AVENUE LLC - New
 $134,900Active2 beds 2 baths805 sq. ft.
6875 N Birch Terrace, Hernando, FL 34442
MLS# 856304Listed by: TROPIC SHORES REALTY


Protect your home and budget from life's surprises with an Assurant Home Warranty, backed by a partner that supports you through every step of homeownership. Explore Plans.
© 2023 - 2026 ERA Franchise Systems LLC. All rights reserved. ERA Franchise Systems LLC fully supports the principles of the Fair Housing Act and the Equal Opportunity Act. ERA, ERA Real Estate powered, and their respective logos are registered service marks of ERA Franchise Systems LLC. Each office is independently owned and operated.