
1901 N Gibson Point, Hernando, FL 34442
Local realty services provided by:ERA American Suncoast
1901 N Gibson Point,Hernando, FL 34442
$489,000
- 3 Beds
- 3 Baths
- 2,172 sq. ft.
- Single family
- Active
Listed by: susan banden
Office: realtrust realty
MLS#:857878
Source:FL_CMLS
Price summary
- Price:$489,000
- Price per sq. ft.:$159.7
- Monthly HOA dues:$212
About this home
THIS GORGEOUS GOLF COURSE home is immaculate. Upon entering the front door, you will note this great light-filled floorplan. This home boasts three bedrooms as well as an office/den. The living room and office feature beautiful built-in cabinets which extend to the kitchen as well. The kitchen has loads of cabinet space, as well as a warming drawer and a nook overlooking the lanai and golf course beyond. The two guest rooms are nice-sized with ample closet space and a guest bath in between. The master suite includes a jetted tub, large shower and plenty of walk-in closet space, as well as an additional closet. French doors from the living room lead to a waterfall pool, complete with spa and an updated outdoor kitchen. The laundry room has a stackable washer and dryer and a pull-down ironing board. This carefree home also has a screened in area leading to the front door - perfect place for package deliveries. All this and pickleball courts, golf, tennis, restaurants, a gym and so much more. Call to see this home today - start living life in the sun and fun of Terra Vista....
Contact an agent
Home facts
- Year built:2002
- Subdivision & Development:Citrus Hills - Terra Vista
- Listing ID #:857878
- Added:1 day(s) ago
- Updated:September 17, 2026 at 10:48 PM
Rooms and interior
- Bedrooms:3
- Total bathrooms:3
- Full bathrooms:2
- Half bathrooms:1
- Flooring:Carpet, Tile
- Dining Description:High Ceilings, Open Floorplan
- Bathrooms Description:High Ceilings, Programmable Thermostat, Seperate Shower, Tub Shower
- Kitchen Description:Dishwasher, Disposal, Gas Oven, High Ceilings, Microwave, Oven, Pantry, Range Hood, Refrigerator, Warming Drawer, Wood Cabinets
- Bedroom Description:High Ceilings, Open Floorplan, Programmable Thermostat, Split Bedrooms, Walk In Closets
- Living area:2,172 sq. ft.
Heating and cooling
- Cooling:Central Air
- Heating:Heat Pump
- Central air:Yes
Structure and exterior
- Roof:Ridge Vents, Tile
- Year built:2002
- Building area:2,172 sq. ft.
- Lot area:0.18 Acres
- Lot Features:Cul De Sac, On Golf Course
- Architectural Style:Ranch
- Construction Materials:Stucco
- Exterior Features:Landscaping, Lighting
- Foundation Description:Block, Slab
- Levels:1 Story
Schools
- High school:Lecanto High
- Middle school:Lecanto Middle
- Elementary school:Forest Ridge Elementary
Utilities
- Water:Public
- Sewer:Public Sewer, Underground Utilities
Finances and disclosures
- Price:$489,000
- Price per sq. ft.:$159.7
- Tax amount:$5,699 (2025)
Features and amenities
- Amenities:Attic, Blinds, Bookcases, Lighting, Smoke Detectors, Walk In Closets
- Pool features:Community, Concrete, Heated, In Ground, Pool, Waterfall
Parking
- Total parking spaces:2
- Parking description:Attached, Concrete, Concrete Driveway, Driveway, Garage
- Garage:Yes
- Garage spaces:2
New listings near 1901 N Gibson Point
- New
 $295,000Active3 beds 2 baths1,763 sq. ft.
685 E Liberty Street, Hernando, FL 34442
MLS# 857968Listed by: TOP PERFORMANCE REAL EST. CONS - New
 $550,000Active3 beds 3 baths2,433 sq. ft.
1671 E Amberjack Drive, HERNANDO, FL 34442
MLS# OM732446Listed by: HOMERUN REALTY - New
 Listed by ERA$319,900Active3 beds 2 baths1,745 sq. ft.
2651 E Maidstone Court, Hernando, FL 34442
MLS# 857909Listed by: ERA AMERICAN SUNCOAST REALTY - New
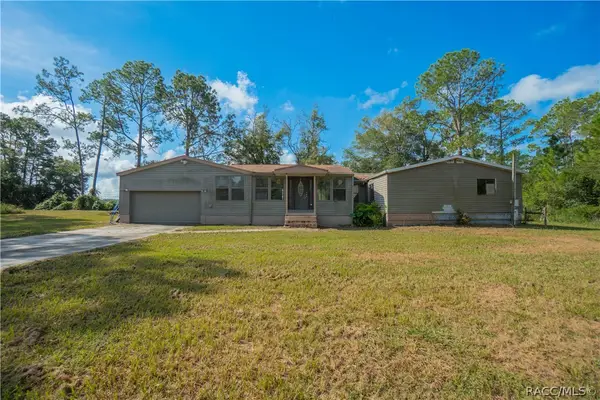 $139,900Active3 beds 2 baths3,048 sq. ft.
4158 E Fort Apache Place, Dunnellon, FL 34434
MLS# 857547Listed by: KELLER WILLIAMS REALTY - ELITE PARTNERS II - New
 $264,900Active3 beds 2 baths1,598 sq. ft.
3968 E Arbor Lakes Drive, Hernando, FL 34442
MLS# 857680Listed by: CENTURY 21 J.W.MORTON R.E. - New
 $19,900Active0.16 Acres
3516 E Cove Park Trail, Hernando, FL 34442
MLS# 857940Listed by: CENTURY 21 J.W.MORTON R.E. - New
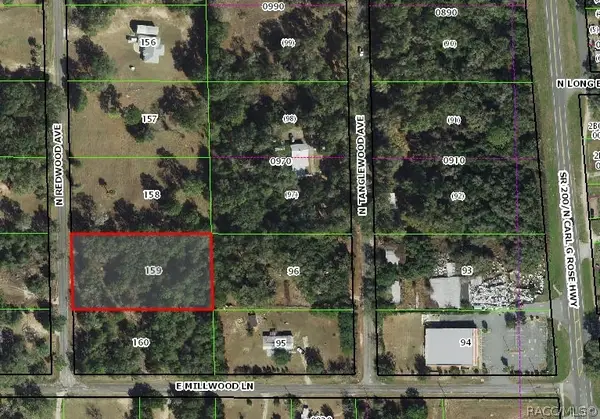 $45,000Active1.17 Acres
4811 N Redwood Avenue, Hernando, FL 34442
MLS# 857930Listed by: PLANTATION REALTY, INC. - New
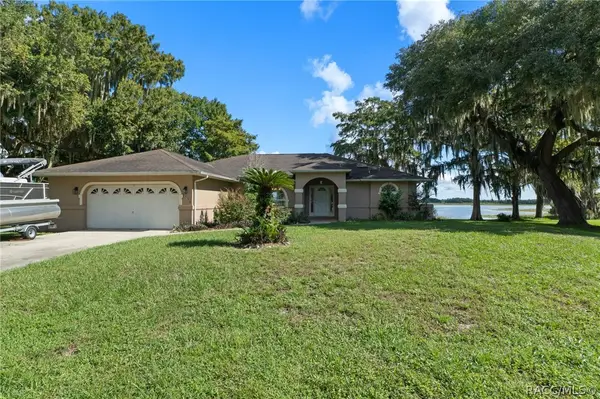 $489,000Active3 beds 2 baths1,806 sq. ft.
4038 E Eagle Trail, Hernando, FL 34442
MLS# 857797Listed by: TROTTER REALTY - New
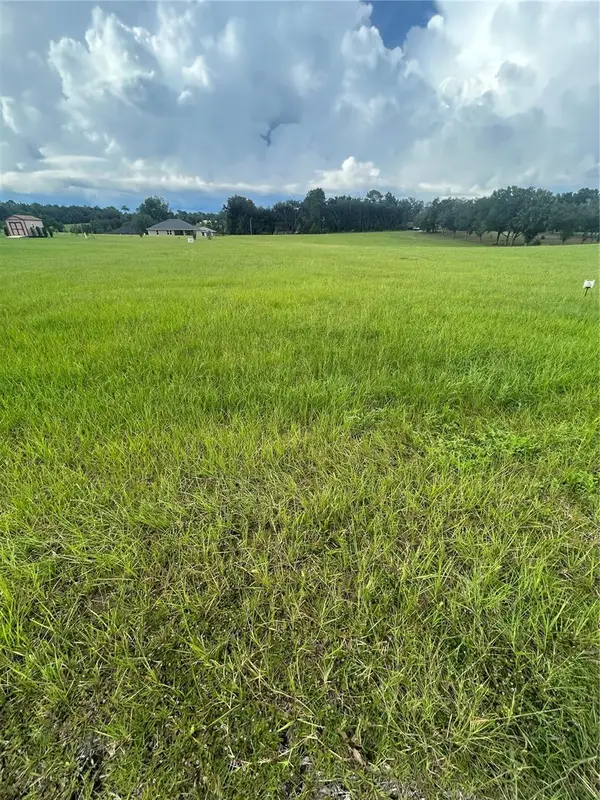 $60,000Active1 Acres
591 E Connecticut Lane, HERNANDO, FL 34442
MLS# G5117823Listed by: HOMESTEAD REAL ESTATE LLC


Protect your home and budget from life's surprises with an Assurant Home Warranty, backed by a partner that supports you through every step of homeownership. Explore Plans.
© 2023 - 2026 ERA Franchise Systems LLC. All rights reserved. ERA Franchise Systems LLC fully supports the principles of the Fair Housing Act and the Equal Opportunity Act. ERA, ERA Real Estate powered, and their respective logos are registered service marks of ERA Franchise Systems LLC. Each office is independently owned and operated.