
1999 N Buckmeadow Loop, Hernando, FL 34442
Local realty services provided by:ERA American Suncoast
1999 N Buckmeadow Loop,Hernando, FL 34442
$1,035,000
- 4 Beds
- 4 Baths
- - sq. ft.
- Single family
- Sold
Listed by: john holloway jr.
Office: the holloway group
MLS#:856506
Source:FL_CMLS
Sorry, we are unable to map this address
Price summary
- Price:$1,035,000
- Monthly HOA dues:$56
About this home
Experience the benefits of a newly completed custom home without the time, cost, or uncertainty of building. Located within the desirable double-gated Hall's Reserve at Terra Vista, this exceptional 4-bedroom, 3.5-bath Hudson floor plan was completed in 2025 and enhanced beyond the builder's specifications. With today’s construction costs, recreating this home with comparable custom upgrades would cost more than $500k than the current asking price.
Inside, the split-bedroom design and open living areas are enhanced by extensive custom millwork, solid-core interior doors, upgraded crown molding throughout, and striking coffered ceilings in the great room. A floor-to-ceiling stone fireplace creates a stunning focal point. The home also features a private office with wood beams, a spacious laundry room, and a craft room with abundant storage that can easily serve as a fourth bedroom.
The kitchen was designed for everyday living and entertaining with upgraded appliances, granite countertops, custom cabinetry, a six-burner natural gas cooktop, double French-door wall ovens with convection and air fryer functions, a warming drawer, oversized refrigerator, dishwasher, and water softener.
The formal dining room showcases detailed wainscoting, a custom built-in buffet, and a refrigerated wine cooler. The laundry room offers abundant cabinetry, granite countertops, a farmhouse porcelain sink, travertine flooring and backsplash, and a built-in ironing board.
Additional upgrades include plantation shutters, a custom American-made wrought iron double entry door, and granite surfaces extending into the garage utility area.
The covered lanai provides an exceptional outdoor entertaining space with natural gas plumbing already in place for a future outdoor kitchen or other gas features. Professionally designed landscaping, a paver driveway, and paver lanai complete the outdoor living experience.
Car enthusiasts and hobbyists will appreciate the oversized three-car garage plus golf cart bay, an extended-depth bay for larger vehicles or boat storage, an additional ground-level storage/workshop area, and a premium coated garage floor.
Terra Vista offers three championship 18-hole golf courses, two fitness centers, including the recently completed 55,000-square-foot wellness center, indoor and outdoor pools, tennis, pickleball, dining, walking trails, clubs, social events, and a new outdoor sports complex currently under construction.
Conveniently located minutes from shopping, dining, the future Tampa General Hospital campus, and the Suncoast Parkway for easy access to Tampa and Tampa International Airport.
This is an exceptional opportunity to own a custom luxury home where every detail has already been thoughtfully completed....
Contact an agent
Home facts
- Year built:2025
- Subdivision & Development:Citrus Hills - Terra Vista
- Listing ID #:856506
- Added:49 day(s) ago
- Updated:September 11, 2026 at 06:25 AM
Rooms and interior
- Bedrooms:4
- Total bathrooms:4
- Full bathrooms:3
- Half bathrooms:1
- Flooring:Carpet, Tile
- Dining Description:High Ceilings, Sliding Glass Doors, Vaulted Ceilings
- Bathrooms Description:High Ceilings, Seperate Shower, Tub Shower
- Kitchen Description:Built In Oven, Dishwasher, Disposal, Gas Cooktop, High Ceilings, Microwave, Pantry, Refrigerator, Wood Cabinets
- Bedroom Description:High Ceilings, Sliding Glass Doors, Vaulted Ceilings, Walk In Closets
Heating and cooling
- Cooling:Central Air, Electric
- Heating:Heat Pump
- Central air:Yes
Structure and exterior
- Roof:Tile
- Year built:2025
- Lot Features:Irregular Lot
- Architectural Style:Mediterranean, One Story
- Construction Materials:Stucco
- Exterior Features:Landscaping
- Foundation Description:Block, Slab
- Levels:1 Story
Schools
- High school:Lecanto High
- Middle school:Lecanto Middle
- Elementary school:Forest Ridge Elementary
Utilities
- Water:Public
- Sewer:Public Sewer, Underground Utilities
Finances and disclosures
- Price:$1,035,000
- Tax amount:$1,027 (2025)
Features and amenities
- Laundry features:Laundry Tub
- Amenities:Blinds, Fireplace, Smoke Detectors, Walk In Closets
Parking
- Total parking spaces:3
- Parking description:Attached, Concrete, Concrete Driveway, Driveway, Garage
- Garage:Yes
- Garage spaces:3
New listings near 1999 N Buckmeadow Loop
- New
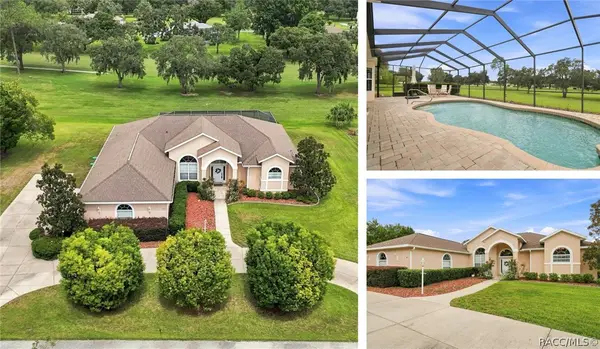 $475,000Active3 beds 2 baths2,231 sq. ft.
625 E Gilchrist Court, Hernando, FL 34442
MLS# 857740Listed by: KELLER WILLIAMS REALTY - ELITE PARTNERS II - New
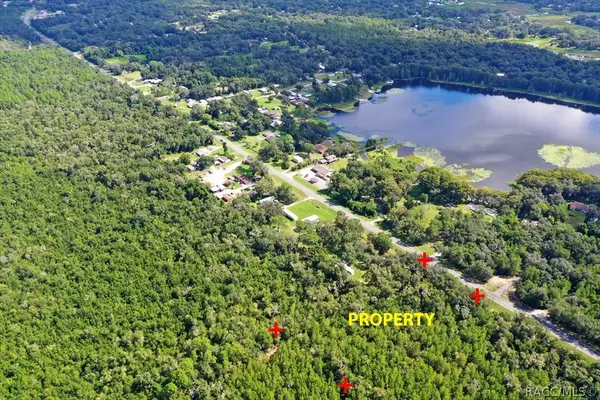 $29,900Active0.9 Acres
5656 N Carl G Rose Highway, Hernando, FL 34442
MLS# 857802Listed by: CENTURY 21 J.W.MORTON R.E. - New
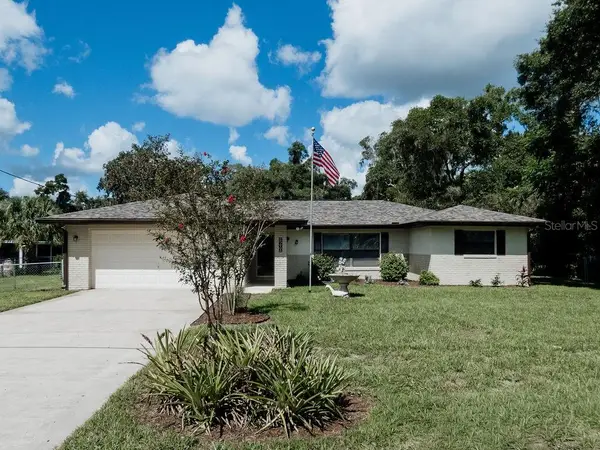 $249,900Active3 beds 2 baths1,523 sq. ft.
2600 N Bucknell Terrace, HERNANDO, FL 34442
MLS# TB8547126Listed by: LPT REALTY, LLC - New
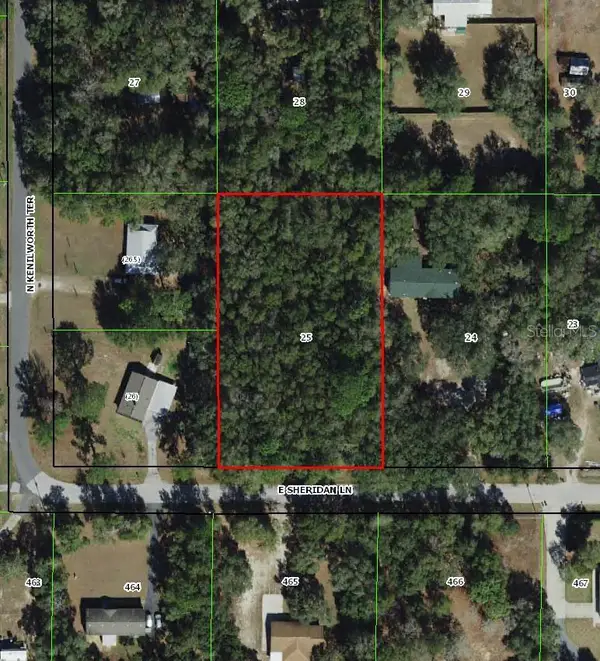 $44,999Active1.25 Acres
1593 E Sheridan Lane, HERNANDO, FL 34442
MLS# TB8547228Listed by: A-WARD WINNING REALTY LLC - New
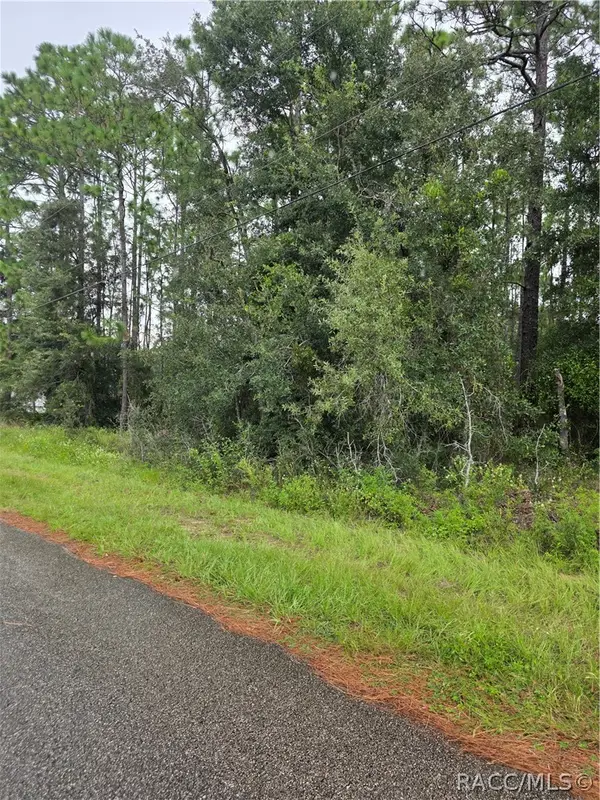 $59,000Active1 Acres
1299 W Tacoma Street, Hernando, FL 34442
MLS# 857772Listed by: RE/MAX CHAMPIONS - New
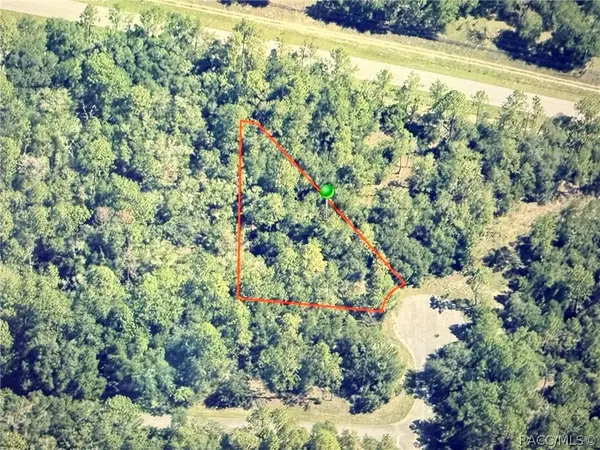 $22,000Active0.47 Acres
9818 N Lily Drive, Citrus Springs, FL 34434
MLS# 857788Listed by: EXP REALTY LLC - New
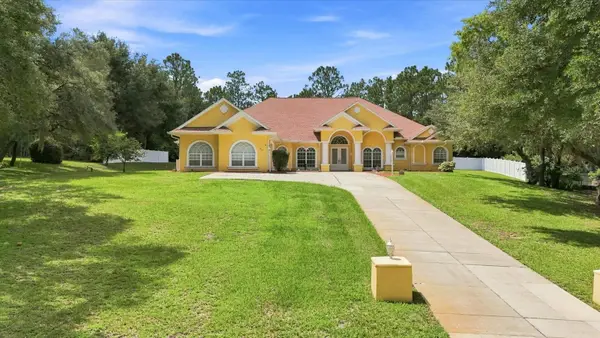 $825,000Active3 beds 4 baths4,082 sq. ft.
3952 N Baywood Drive, HERNANDO, FL 34442
MLS# OM731972Listed by: AT HOME REALTY - New
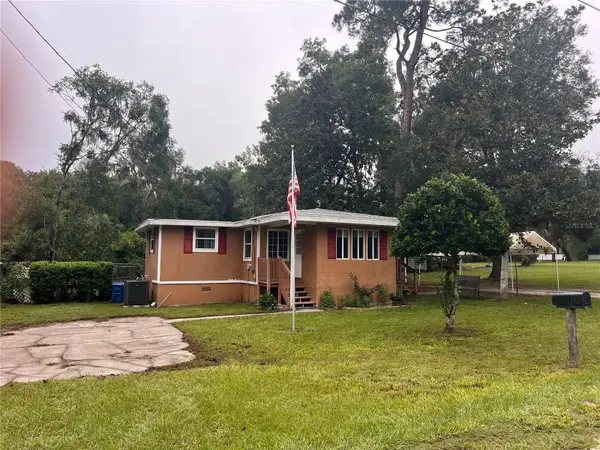 $164,900Active2 beds 1 baths686 sq. ft.
4511 E Bahia Lane, HERNANDO, FL 34442
MLS# OM729872Listed by: KORTENDICK REAL ESTATE - New
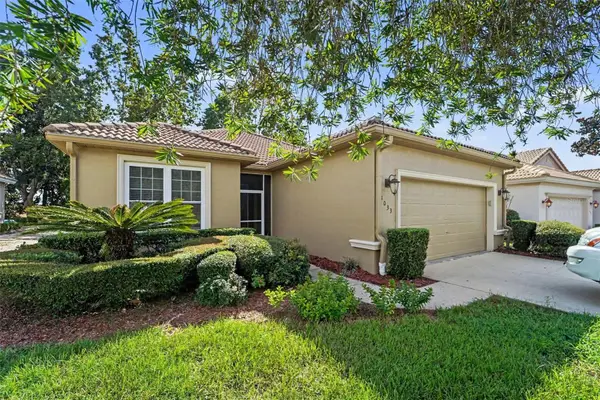 $210,000Active2 beds 2 baths1,526 sq. ft.
1033 W Diamond Shore Loop, HERNANDO, FL 34442
MLS# TB8546369Listed by: MARK SPAIN REAL ESTATE - New
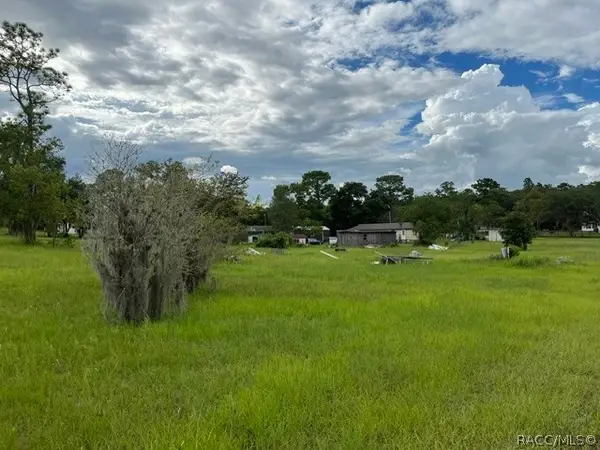 $60,000Active1.07 Acres
1952 E Circle Drive S, Inverness, FL 34453
MLS# 857670Listed by: TROPIC SHORES REALTY


Protect your home and budget from life's surprises with an Assurant Home Warranty, backed by a partner that supports you through every step of homeownership. Explore Plans.
© 2023 - 2026 ERA Franchise Systems LLC. All rights reserved. ERA Franchise Systems LLC fully supports the principles of the Fair Housing Act and the Equal Opportunity Act. ERA, ERA Real Estate powered, and their respective logos are registered service marks of ERA Franchise Systems LLC. Each office is independently owned and operated.