
2729 N Leeds Point, Hernando, FL 34442
Local realty services provided by:ERA ONETEAM REALTY
Listed by: russell barber
Office: bhhs florida showcase properties
MLS#:CC870279
Source:MFRMLS
Price summary
- Price:$244,900
- Price per sq. ft.:$98.47
- Monthly HOA dues:$34.67
About this home
Tucked at the end of a quiet cul-de-sac in Canterbury Estates at Citrus Hills, this 3-bedroom, 2-bath block-and-stucco home backs up to a private wooded setting and comes with a Citrus Hills social membership. Best of all, the seller is installing a brand-new roof before closing! Entry door with leaded glass opens to a bright foyer and an open great room. Vaulted ceilings, ceiling fans and built-in surround-sound speakers make it easy to relax or entertain. The dining area is set in a bay window that fills the space with natural light. The kitchen has a breakfast bar, plenty of cabinet and counter space, a built-in microwave and a pantry closet, and it stays open to the living and dining areas.
The split floor plan gives the primary suite its own wing. The 17x18 bedroom has sliding doors to the porch and two walk-in closets. Its bath has dual sinks and a walk-in tiled shower. On the other side of the home are two guest bedrooms, including a roomy 14x13 front bedroom that would also work well as an office or den. They share a full bath with a tub and shower.
Step out to the 16x13 screened porch to enjoy your morning coffee, or to the open patio beyond it overlooking the lush green yard and mature trees. The 2-car garage has overhead storage racks. As part of the Citrus Hills social membership, you can enjoy the community’s clubhouses, pools and social events, all close to shopping, dining and medical facilities in Hernando, Inverness and Lecanto. With a new roof, a clean, neutral interior and room for your personal touches, this one is worth seeing in person!...
Contact an agent
Home facts
- Year built:2005
- Subdivision & Development:CANTERBURY LAKE ESTATE FIRST ADD
- Listing ID #:CC870279
- Added:1 day(s) ago
- Updated:November 15, 2026 at 07:57 PM
Rooms and interior
- Bedrooms:3
- Total bathrooms:2
- Full bathrooms:2
- Flooring:Carpet, Laminate
- Dining Description:Eat In Kitchen, Living Room/Dining Room Combo
- Kitchen Description:Dishwasher, Eat-in Kitchen, Microwave, Range, Refrigerator
- Bedroom Description:Primary Bedroom Main Floor, Walk-In Closet(s)
- Living area:1,690 sq. ft.
Heating and cooling
- Cooling:Central Air
- Heating:Electric, Heat Pump
- Central air:Yes
Structure and exterior
- Roof:Shingle
- Year built:2005
- Building area:1,690 sq. ft.
- Lot area:0.31 Acres
- Construction Materials:Block, Stucco
- Exterior Features:Private Mailbox, Rain Gutters, Sprinkler Metered
- Foundation Description:Slab
- Levels:1 Story
Utilities
- Water:Public, Water Connected
- Sewer:Public Sewer, Sewer Connected
Finances and disclosures
- Price:$244,900
- Price per sq. ft.:$98.47
- Tax amount:$1,395 (2025)
Features and amenities
- Appliances:Dishwasher, Electric Water Heater, Irrigation Equipment, Microwave, Range, Refrigerator
- Laundry features:Inside
- Amenities:BB/HS Internet Available, Cable Connected, Ceiling Fans(s), Eat-in Kitchen, Irrigation Equipment, Living Room/Dining Room Combo, Phone Available, Primary Bedroom Main Floor, Underground Utilities, Walk-In Closet(s)
- Pool features:Public Pool
Parking
- Parking description:Attached Garage
- Garage:Yes
- Garage spaces:2
 The information being provided by Stellar Mls is for the consumer's personal, non-commercial use and may not be used for any purpose other than to identify prospective properties consumer may be interested in purchasing. Any information relating to real estate for sale referenced on this web site comes from the Internet Data Exchange (IDX) program of the Stellar Mls. ERA ONETEAM REALTY is not a Multiple Listing Service (MLS), nor does it offer MLS access. This website is a service of ERA ONETEAM REALTY, a broker participant of Stellar Mls. This web site may reference real estate listing(s) held by a brokerage firm other than the broker and/or agent who owns this web site.
The accuracy of all information, regardless of source, including but not limited to open house information, square footages and lot sizes, is deemed reliable but not guaranteed and should be personally verified through personal inspection by and/or with the appropriate professionals. The data contained herein is copyrighted by Stellar Mls and is protected by all applicable copyright laws. Any unauthorized dissemination of this information is in violation of copyright laws and is strictly prohibited.
Properties in listings may have been sold or may no longer be available.
Copyright 2026 Stellar Mls. All rights reserved.
New listings near 2729 N Leeds Point
- Coming Soon
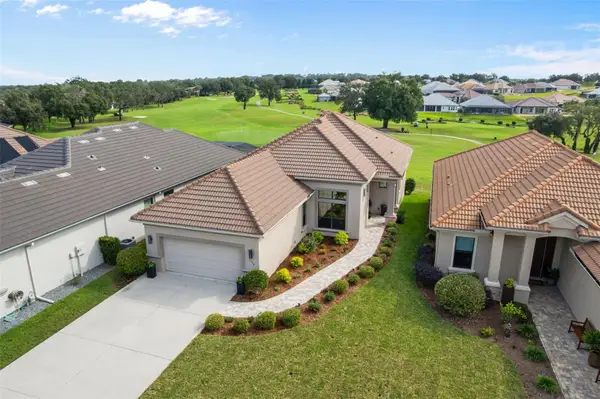 $554,000Coming Soon3 beds 3 baths1,792 sq. ft.
1796 W Westford Path, HERNANDO, FL 34442
MLS# CC870084Listed by: SELLSTATE NGR-INVERNESS - Coming Soon
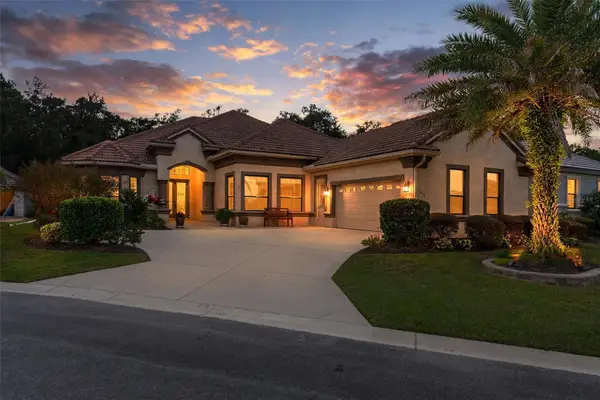 $700,000Coming Soon3 beds 3 baths2,934 sq. ft.
1048 W Retriever Court, HERNANDO, FL 34442
MLS# CC870082Listed by: SELLSTATE NGR-INVERNESS - New
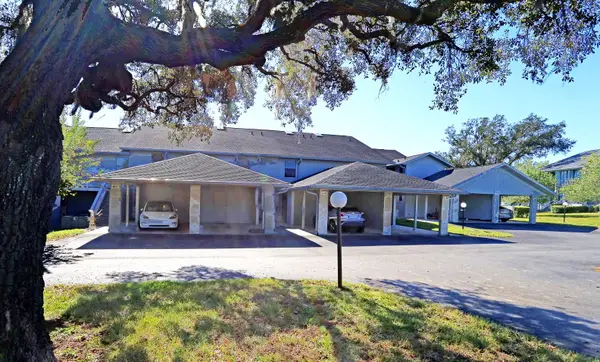 $153,000Active2 beds 3 baths1,320 sq. ft.
810 E Gilchrist Court #3B, HERNANDO, FL 34442
MLS# CC870263Listed by: REALTRUST REALTY - New
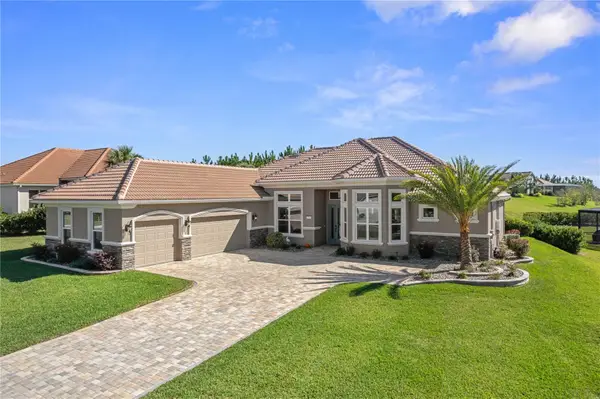 $1,175,000Active3 beds 3 baths2,560 sq. ft.
2203 N Peakview Loop, HERNANDO, FL 34442
MLS# CC870170Listed by: BHHS FLORIDA PROPERTIES GROUP - New
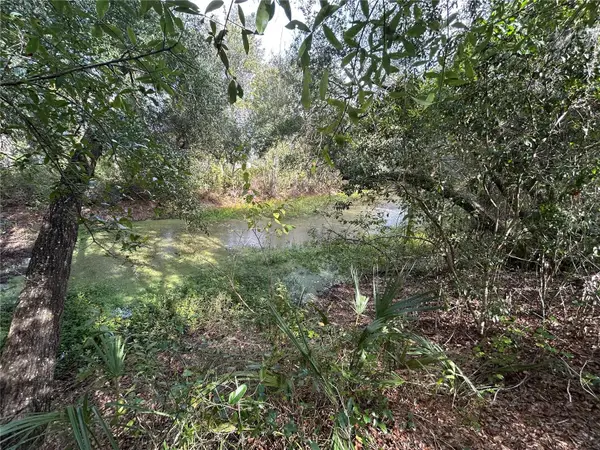 $39,000Active0.44 Acres
6361 N Keel Drive, HERNANDO, FL 34442
MLS# CC870173Listed by: KELLER WILLIAMS REALTY - ELITE PARTNERS II - New
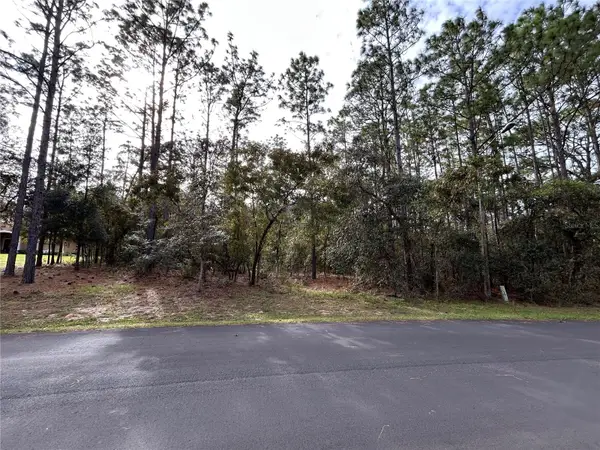 $65,000Active1.18 Acres
4078 N Little Dove Terrace, HERNANDO, FL 34442
MLS# CC870275Listed by: KELLER WILLIAMS REALTY - ELITE PARTNERS II - New
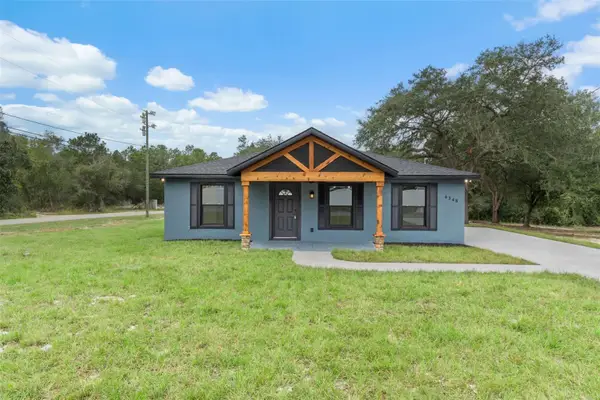 $279,500Active2 beds 2 baths1,064 sq. ft.
6348 N Iris Drive, HERNANDO, FL 34442
MLS# CC870254Listed by: SELLSTATE NGR-INVERNESS - New
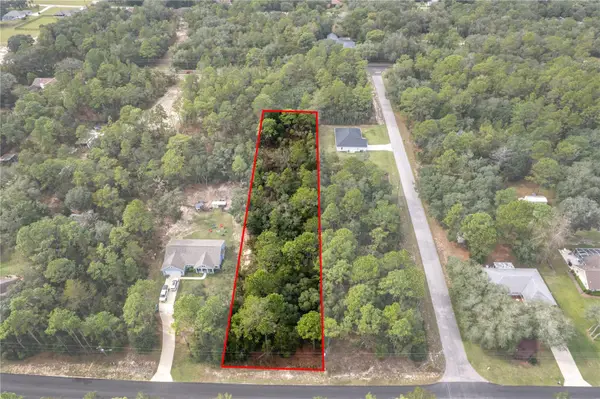 $50,000Active1.01 Acres
3414 N Eisenhower Avenue, HERNANDO, FL 34442
MLS# CC870220Listed by: CENTURY 21 J.W.MORTON R.E. - New
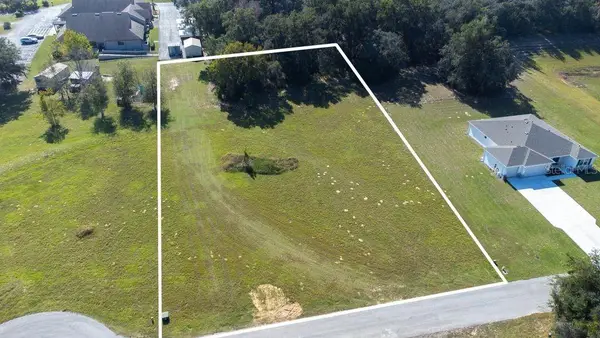 $60,000Active1.13 Acres
110 E Dusty Court, HERNANDO, FL 34442
MLS# TB8567106Listed by: AGILE GROUP REALTY


Protect your home and budget from life's surprises with an Assurant Home Warranty, backed by a partner that supports you through every step of homeownership. Explore Plans.
© 2023 - 2026 ERA Franchise Systems LLC. All rights reserved. ERA Franchise Systems LLC fully supports the principles of the Fair Housing Act and the Equal Opportunity Act. ERA, ERA Real Estate powered, and their respective logos are registered service marks of ERA Franchise Systems LLC. Each office is independently owned and operated.