
404 E Nicholas Street, Hernando, FL 34442
Local realty services provided by:Bingham Realty ERA Powered
404 E Nicholas Street,Hernando, FL 34442
$649,900
- 3 Beds
- 2 Baths
- 1,692 sq. ft.
- Single family
- Active
Listed by: laurie callahan
Office: century 21 j.w.morton r.e.
MLS#:858149
Source:FL_CMLS
Price summary
- Price:$649,900
- Price per sq. ft.:$265.59
About this home
If you’ve been searching for it ALL, look no further! This exceptional 2020-built custom home sits on 4.54 private acres and offers the perfect combination of quality construction, thoughtful upgrades, outdoor living, and incredible versatility—with NO HOA and NO deed restrictions!
Featuring 3 bedrooms and 2 bathrooms, this beautifully designed home offers an open-concept layout with upgrades galore. From the moment you arrive, you’ll notice the attention to detail, including tray ceilings in all three bedrooms, 5 1/4-inch baseboards, crown molding throughout, wood-cased windows, granite countertops, and luxury vinyl plank flooring throughout the home. The spacious living areas are designed for both everyday living and entertaining.
The kitchen is a standout, featuring white cabinetry, stainless steel appliances, a large center island, granite countertops, and a beautiful, oversized window overlooking the lanai and pool area. The spacious family room features sliders that open directly to the screened pool area, creating an effortless indoor-outdoor living experience.
The primary suite offers a relaxing retreat with dual vanities, a beautifully tiled walk-in shower, tray ceiling, and spacious walk-in closet. Two additional guest bedrooms also feature tray ceilings and share a well-appointed bathroom with a tub/shower combination.
Step outside and enjoy your own private oasis! The saltwater inground pool is surrounded by pavers and enclosed by a spacious screen enclosure, making it perfect for relaxing, entertaining, and enjoying the Florida lifestyle. The property also features a combination of vinyl privacy fencing and wrought iron fencing, a sprinkler system, and cedar tongue-and-groove ceilings on the porches that add an extra touch of character and charm. The home is also pre-wired for a Generac generator.
The laundry room is designed with functionality in mind, offering custom cabinetry, a folding counter, hanging rod, and space to accommodate a full-size refrigerator. The attached garage also features a utility sink, adding convenience for projects, cleanup, and everyday use.
And then there’s the MASSIVE 105-foot-long detached garage, with an additional 10x34 covered space on the back. This impressive space is fully insulated and offers an incredible amount of room for vehicles, equipment, hobbies, a workshop, storage, or whatever your needs may be. It is equipped with a half bathroom, air hoses, compressor, and lean-to, making this an incredibly versatile space with endless possibilities.
With 4.54 acres, no HOA, and no deed restrictions, there’s plenty of room to enjoy the privacy you’ve been looking for while still having the freedom to clear, customize, expand, or make the property your own.
Everything you’ve been dreaming of is already here beautifully completed, thoughtfully upgraded, and move-in ready. A property like this doesn’t come along often. Come see it for yourself and discover just how much this exceptional property has to offer!...
Contact an agent
Home facts
- Year built:2020
- Subdivision & Development:Crystal Hill Mini Farms
- Listing ID #:858149
- Added:1 day(s) ago
- Updated:September 28, 2026 at 07:42 PM
Rooms and interior
- Bedrooms:3
- Total bathrooms:2
- Full bathrooms:2
- Dining Description:Sliding Glass Doors
- Bathrooms Description:Seperate Shower
- Kitchen Description:Dishwasher
- Bedroom Description:Sliding Glass Doors, Walk In Closets
- Living area:1,692 sq. ft.
Heating and cooling
- Cooling:Central Air, Electric
- Heating:Heat Pump
- Central air:Yes
Structure and exterior
- Roof:Asphalt, Shingle
- Year built:2020
- Building area:1,692 sq. ft.
- Lot area:4.54 Acres
- Lot Features:Acreage
- Architectural Style:One Story
- Construction Materials:Stucco
- Exterior Features:Landscaping
- Foundation Description:Block
- Levels:1 Story
Schools
- High school:Lecanto High
- Middle school:Citrus Springs Middle
- Elementary school:Forest Ridge Elementary
Utilities
- Water:Well
- Sewer:Septic Tank
Finances and disclosures
- Price:$649,900
- Price per sq. ft.:$265.59
- Tax amount:$3,562 (2025)
Features and amenities
- Laundry features:Laundry Tub
- Amenities:Blinds, Unpaved Driveway, Walk In Closets
- Pool features:In Ground, Pool
Parking
- Total parking spaces:8
- Parking description:Attached, Circular Driveway, Detached, Driveway, Garage, Gravel, Gravel Driveway, Parking Pad, Unpaved, Unpaved Driveway
- Garage:Yes
- Garage spaces:8
New listings near 404 E Nicholas Street
- New
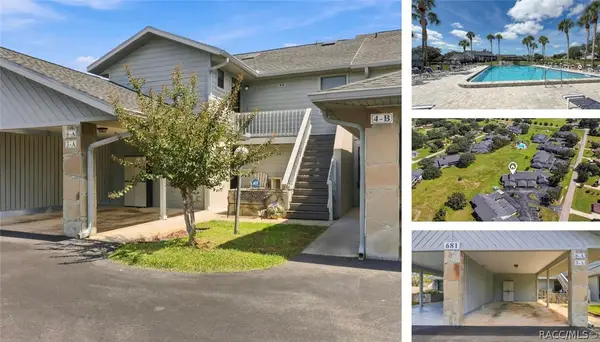 $158,000Active2 beds 2 baths1,146 sq. ft.
681 E Hartford Street #6A, Hernando, FL 34442
MLS# 857587Listed by: KELLER WILLIAMS REALTY - ELITE PARTNERS II - New
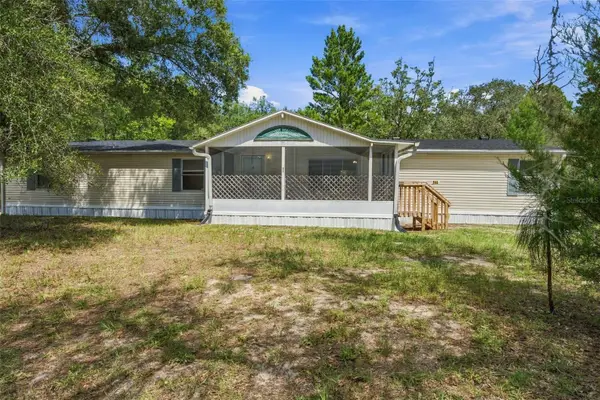 $270,000Active4 beds 3 baths2,280 sq. ft.
293 E Shawna Court, HERNANDO, FL 34442
MLS# OM732991Listed by: MEEK REAL ESTATE SALES, LLC - New
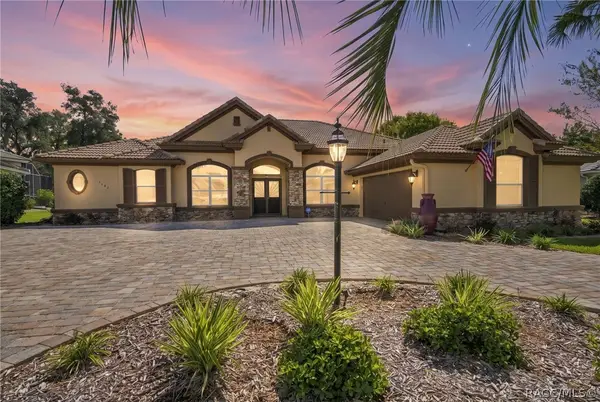 $499,900Active4 beds 4 baths2,997 sq. ft.
1783 N Musial Point, Hernando, FL 34442
MLS# 858176Listed by: SELLSTATE NEXT GENERATION REAL - New
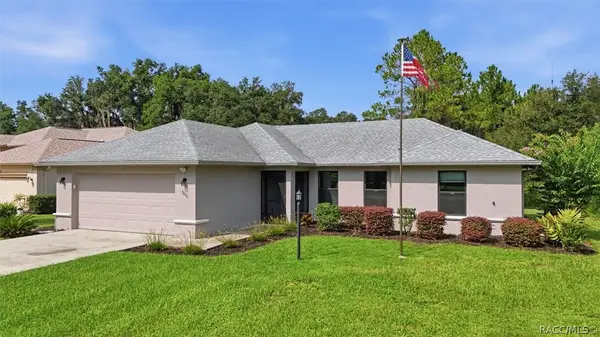 $289,000Active3 beds 2 baths1,394 sq. ft.
3200 N Canterbury Lake Drive, Hernando, FL 34442
MLS# 858228Listed by: PLANTATION REALTY, INC. - New
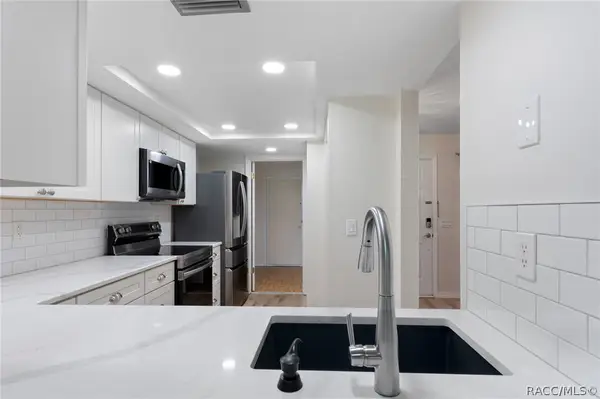 $175,000Active2 beds 3 baths1,320 sq. ft.
340 E Glassboro Court #4B, Hernando, FL 34442
MLS# 858222Listed by: RE/MAX REALTY ONE - New
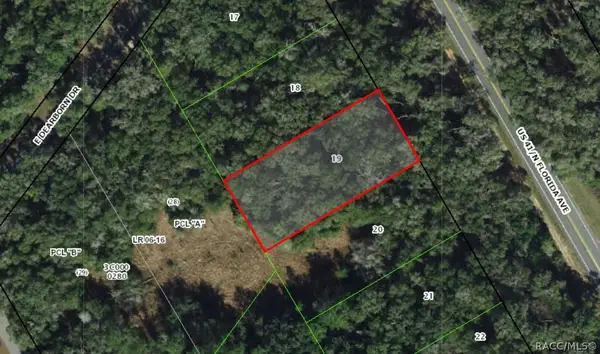 $22,000Active0.51 Acres
4940 N Florida Avenue, Hernando, FL 34442
MLS# 858212Listed by: LPT REALTY, LLC - New
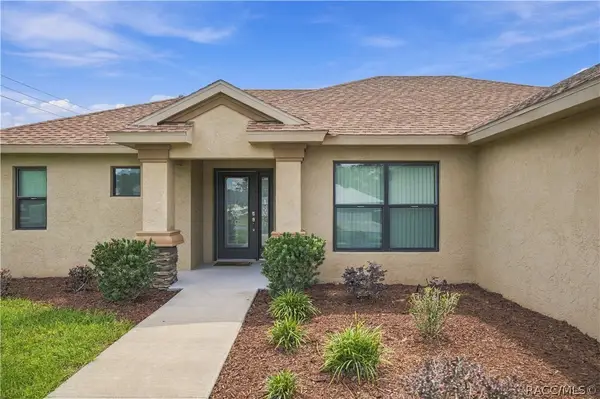 $345,000Active3 beds 2 baths1,656 sq. ft.
836 E Epsom Court, Hernando, FL 34442
MLS# 858198Listed by: SELLSTATE NEXT GENERATION REAL - New
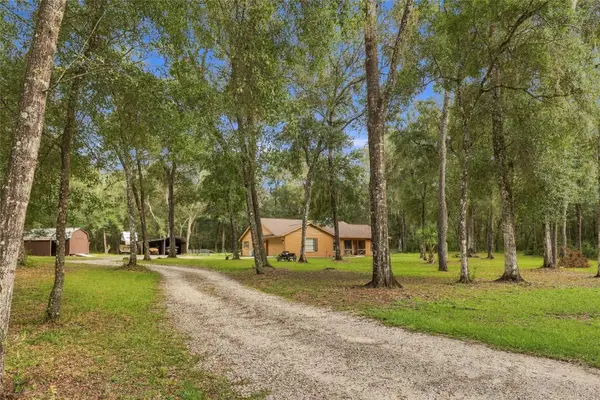 $380,000Active3 beds 2 baths1,632 sq. ft.
5369 N Ironstone Terrace, HERNANDO, FL 34442
MLS# TB8552438Listed by: COASTAL PROPERTIES GROUP INTERNATIONAL  $35,000Pending0.31 Acres
6090 N Bayfront Drive, HERNANDO, FL 34442
MLS# OM732914Listed by: PARSLEY REAL ESTATE INC


Protect your home and budget from life's surprises with an Assurant Home Warranty, backed by a partner that supports you through every step of homeownership. Explore Plans.
© 2023 - 2026 ERA Franchise Systems LLC. All rights reserved. ERA Franchise Systems LLC fully supports the principles of the Fair Housing Act and the Equal Opportunity Act. ERA, ERA Real Estate powered, and their respective logos are registered service marks of ERA Franchise Systems LLC. Each office is independently owned and operated.