
4841 E Marsh Lake Drive, Hernando, FL 34442
Local realty services provided by:ERA American Suncoast
4841 E Marsh Lake Drive,Hernando, FL 34442
$325,000
- 3 Beds
- 2 Baths
- 1,755 sq. ft.
- Single family
- Active
Listed by: brenda mckenzie
Office: sellstate next generation real
MLS#:856725
Source:FL_CMLS
Price summary
- Price:$325,000
- Price per sq. ft.:$185.19
About this home
One or more photo(s) has been virtually staged. Come home to your own 1.75-acre yard with built in firepit, swimming pool, gazebo, large rear patio, and detached workshop!!
This well-maintained home has beautiful, vaulted ceilings with rustic beams that compliments the stone wood burning fireplace in the great room.
The kitchen has stainless steel appliances and deep cabinets for incredible storage
The split plan and the updated bathrooms are perfectly laid out.
**** Also: the roof, air conditioning, and electrical panel were all replaced in 2020. AND there is a 30 amp electrical outlet for camper. AND a new hot water heater!! ****
The large rectangular shaped pool is great for relaxing for the whole family or doing laps in!!
The location is minutes to Ocala, minutes from the new shopping areas, and near to the Withlacoochee River.
Book your showing now for this one- of- a- kind find!!
Contact an agent
Home facts
- Year built:1979
- Subdivision & Development:Not on List
- Listing ID #:856725
- Added:42 day(s) ago
- Updated:September 11, 2026 at 02:44 PM
Rooms and interior
- Bedrooms:3
- Total bathrooms:2
- Full bathrooms:2
- Flooring:Tile
- Dining Description:Cathedral Ceilings, Open Floorplan
- Kitchen Description:Dishwasher, Freezer, Microwave, Pantry, Range Hood, Refrigerator, Water Softner Owned
- Bedroom Description:Open Floorplan, Split Bedrooms
- Living area:1,755 sq. ft.
Heating and cooling
- Cooling:Central Air, Electric
- Heating:Central, Electric
- Central air:Yes
Structure and exterior
- Roof:Asphalt, Shingle
- Year built:1979
- Building area:1,755 sq. ft.
- Lot area:1.75 Acres
- Lot Features:Acreage, Cleared, Rectangular, Wooded
- Architectural Style:One Story
- Construction Materials:Frame, Wood Siding
- Foundation Description:Slab
- Levels:1 Story
Schools
- High school:Citrus High
- Middle school:Citrus Springs Middle
- Elementary school:Central Ridge Elementary
Utilities
- Water:Well
- Sewer:Septic Tank
Finances and disclosures
- Price:$325,000
- Price per sq. ft.:$185.19
- Tax amount:$2,080 (2025)
Features and amenities
- Laundry features:Dryer
- Amenities:Blinds, Drapes, Fireplace
- Pool features:Above Ground, Lap, Pool, Salt Water
Parking
- Parking description:Driveway, Private, Unpaved
New listings near 4841 E Marsh Lake Drive
- New
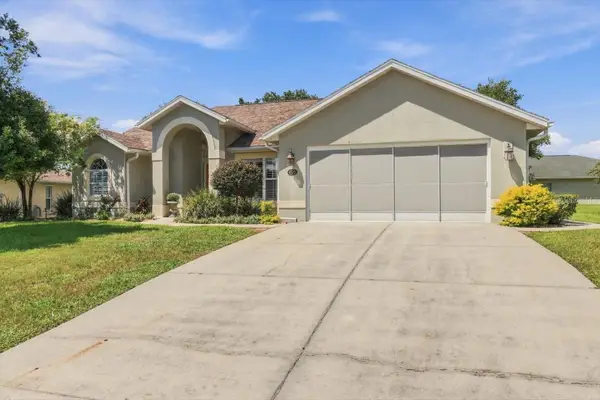 $269,000Active3 beds 2 baths1,577 sq. ft.
4582 N Grass Island Terrace, HERNANDO, FL 34442
MLS# OM732095Listed by: CB/ELLISON RLTY WEST - New
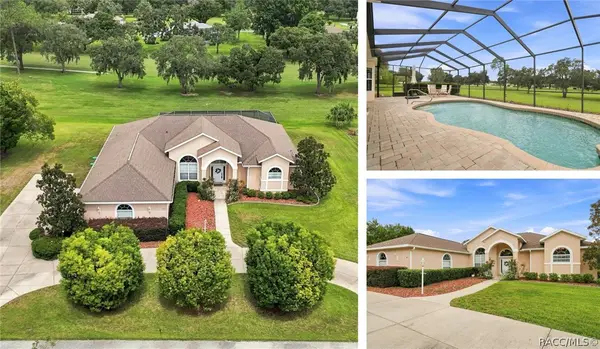 $475,000Active3 beds 2 baths2,231 sq. ft.
625 E Gilchrist Court, Hernando, FL 34442
MLS# 857740Listed by: KELLER WILLIAMS REALTY - ELITE PARTNERS II - New
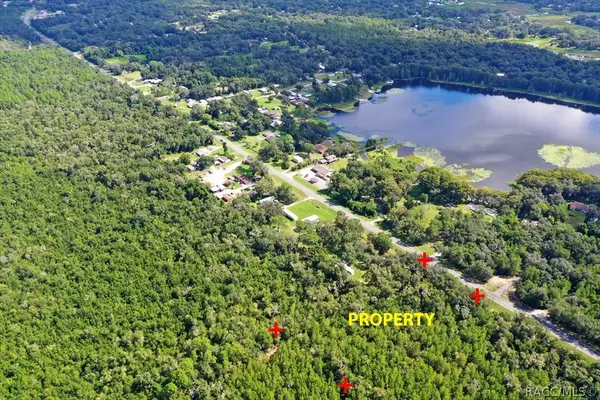 $29,900Active0.9 Acres
5656 N Carl G Rose Highway, Hernando, FL 34442
MLS# 857802Listed by: CENTURY 21 J.W.MORTON R.E. - New
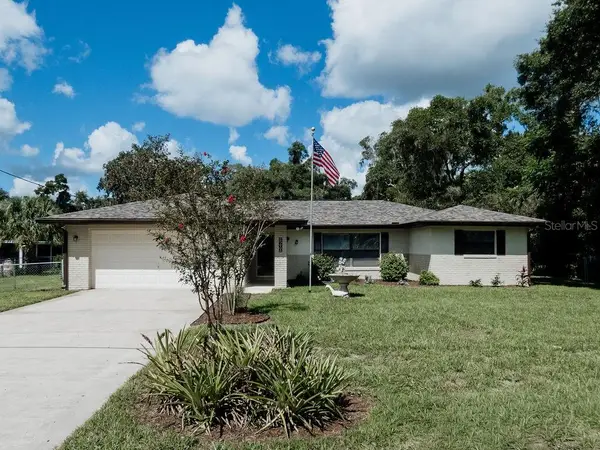 $249,900Active3 beds 2 baths1,523 sq. ft.
2600 N Bucknell Terrace, HERNANDO, FL 34442
MLS# TB8547126Listed by: LPT REALTY, LLC - New
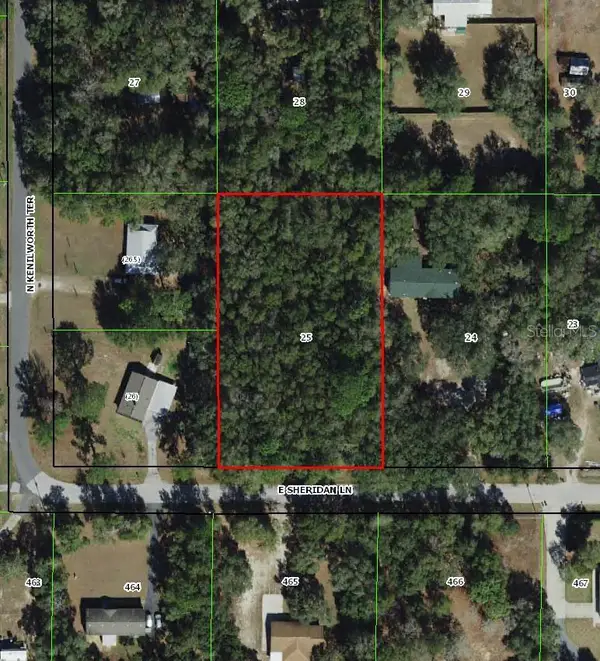 $44,999Active1.25 Acres
1593 E Sheridan Lane, HERNANDO, FL 34442
MLS# TB8547228Listed by: A-WARD WINNING REALTY LLC - New
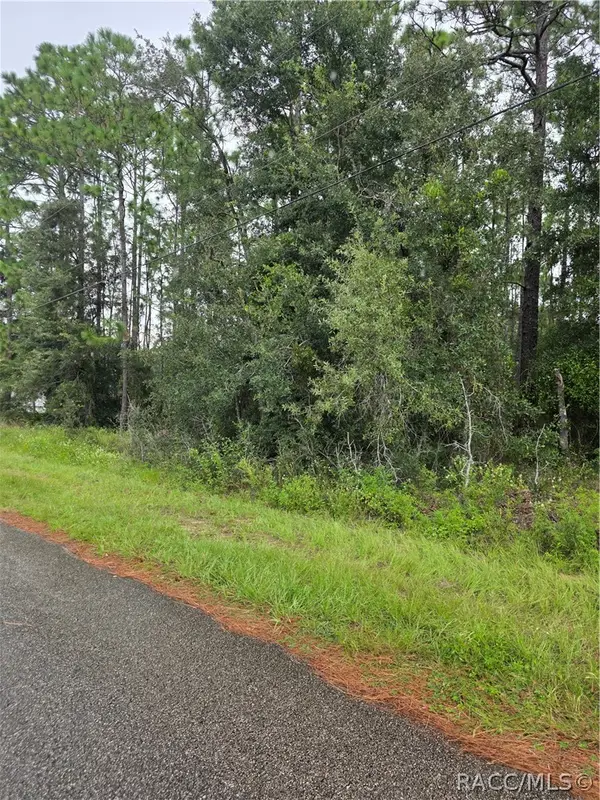 $59,000Active1 Acres
1299 W Tacoma Street, Hernando, FL 34442
MLS# 857772Listed by: RE/MAX CHAMPIONS - New
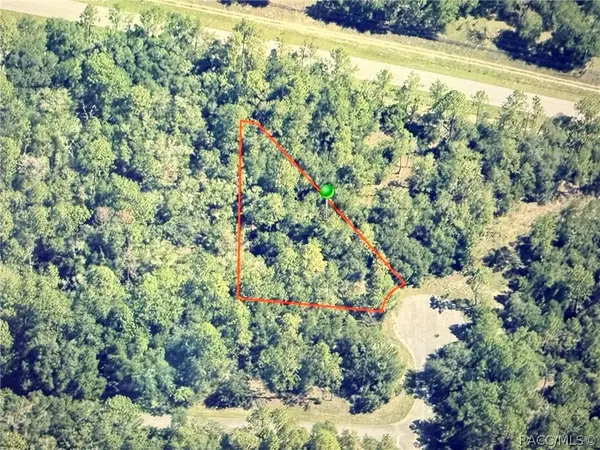 $22,000Active0.47 Acres
9818 N Lily Drive, Citrus Springs, FL 34434
MLS# 857788Listed by: EXP REALTY LLC - New
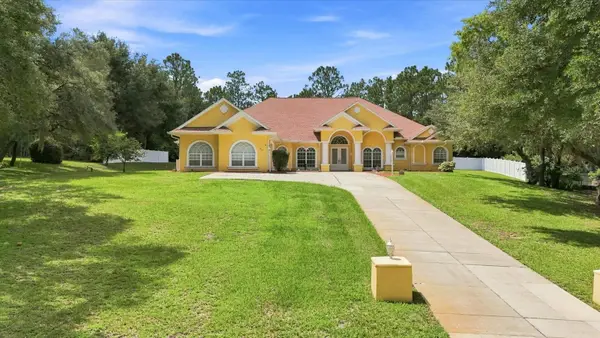 $825,000Active3 beds 4 baths4,082 sq. ft.
3952 N Baywood Drive, HERNANDO, FL 34442
MLS# OM731972Listed by: AT HOME REALTY - New
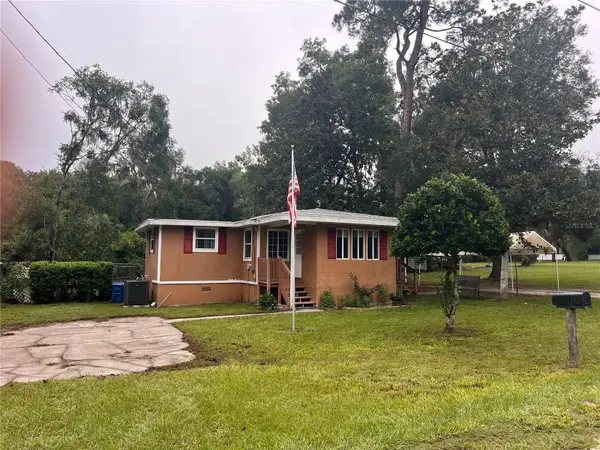 $164,900Active2 beds 1 baths686 sq. ft.
4511 E Bahia Lane, HERNANDO, FL 34442
MLS# OM729872Listed by: KORTENDICK REAL ESTATE - New
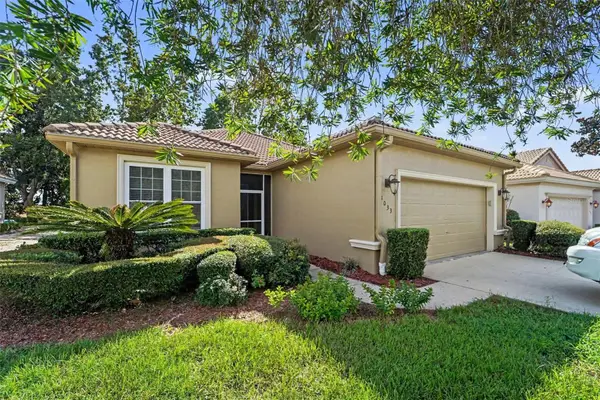 $210,000Active2 beds 2 baths1,526 sq. ft.
1033 W Diamond Shore Loop, HERNANDO, FL 34442
MLS# TB8546369Listed by: MARK SPAIN REAL ESTATE


Protect your home and budget from life's surprises with an Assurant Home Warranty, backed by a partner that supports you through every step of homeownership. Explore Plans.
© 2023 - 2026 ERA Franchise Systems LLC. All rights reserved. ERA Franchise Systems LLC fully supports the principles of the Fair Housing Act and the Equal Opportunity Act. ERA, ERA Real Estate powered, and their respective logos are registered service marks of ERA Franchise Systems LLC. Each office is independently owned and operated.