
7650 N Whippoorwill Terrace, Hernando, FL 34442
Local realty services provided by:Tomlin St Cyr Real Estate Services ERA Powered
Listed by: katherine britton
Office: bhhs florida properties group
MLS#:TB8494011
Source:MFRMLS
Price summary
- Price:$7,100,000
- Price per sq. ft.:$645.45
About this home
New Price and Room to Grow! New Price for this 87± acre Ocala area equestrian estate. Want more space? Expand with an additional 22 acres of large oaks, open pastures, a second home, and its own paved private entrance. Call for details on expanding your future ranch. Tucked into the heart of Ocala's horse country and just a short trip from the World Equestrian Center, this turnkey estate is the kind of property serious equestrians dream about. A paved drive winds past rolling pastures and grand old trees, leading up to a custom-built home that feels as good as it looks. Inside, soaring pine ceilings and a 23-foot stone fireplace set the tone, while cherry hardwood floors run throughout. The open living area is built for gathering, with a wet bar, built-in entertainment center, and a cozy loft tucked behind French doors — all looking out over the pool, putting green, and an aquifer-fed pond. Just past the dining room, the kitchen is a true chef's space: dual ovens, a gas cooktop, custom cabinetry, and plenty of counter space for entertaining. The breakfast nook opens right onto the upper deck, where the pond and pool views steal the show. The primary suite has its own private wing, complete with two walk-in closets and a spa-style bath with a jetted tub, dual vanities, and a walk-in shower. A connected office or sitting room with wraparound windows also opens to the deck, and there's a bonus room next door that works beautifully as a gym, studio, or extra bedroom. Downstairs, a spacious family/game room with a big wet bar leads to two more bedrooms, each with a private bath and direct pool access. Two spiral staircases connect the levels, tying together a multi-level deck with a built-in grill, a lanai with a brick pizza oven, a cabana, and a pool house/studio surrounding the resort-style pool and spa. The 4-car garage is oversized with a workshop, storage, and its own bathroom. For the horses, the main barn is an MD Barnmaster with a zero fire-spread rating — 35 stalls, multiple wash and grooming areas, feed rooms, hay storage, tack lockers, an office, and two 2-bedroom apartments. A second barn offers 8 oversized stalls and is set up specifically for breeding, lab included. An additional equipment and hay barn is located adjacent to the 8 stall barn. The 60x100 Morton Building rounds things out with finished interior, includes wainscoting, roll-up door for RV parking, and HVAC-ready infrastructure. Park your RV coach, horse trailer, boat, farm equipment and there is still plenty of space for the workshop of your dreams. The land itself is just as impressive: four fenced pastures, 19 paddocks, miles of 4-board fencing, paved drives and parking, Drinking Post professional-grade automatic waterers, and 10 additional feeding stations. Plus, the Arena was recently professionally laser leveled. Move-in ready: new asphalt roofing (2023), brand-new Trane 454B HVAC systems (installed March 2025), plus a long list of other 2025 updates. Call for details — and to talk about the additional 22 acres....
Contact an agent
Home facts
- Year built:2008
- Subdivision & Development:EAGLES REST RURAL SUBD
- Listing ID #:TB8494011
- Added:155 day(s) ago
- Updated:September 12, 2026 at 05:17 PM
Rooms and interior
- Bedrooms:4
- Total bathrooms:6
- Full bathrooms:5
- Half bathrooms:1
- Flooring:Wood
- Dining Description:Breakfast Room, Eat In Kitchen, Living Room/Dining Room Combo
- Kitchen Description:Bar Fridge, Built-In Oven, Convection Oven, Cooktop, Dishwasher, Disposal, Eat-in Kitchen, Exhaust Fan, Freezer, Microwave, Refrigerator, Solid Surface Counters, Solid Wood Cabinets, Wet Bar
- Bedroom Description:High Ceilings, Primary Bedroom Main Floor, Split Bedroom, Walk-In Closet(s)
- Living area:5,700 sq. ft.
Heating and cooling
- Cooling:Central Air
- Heating:Central, Electric
- Central air:Yes
Structure and exterior
- Roof:Shingle
- Year built:2008
- Building area:5,700 sq. ft.
- Lot area:87.4 Acres
- Lot Features:Cleared, Farm, Landscaped, Pasture, Sloped, Zoned for Horses
- Construction Materials:Frame, Wood Siding
- Exterior Features:Covered Porch/Patio, Deck, Front Porch, Lighting, Outdoor Kitchen, Porch, Rain Gutters, Rear Porch, Sidewalk
- Foundation Description:Slab
- Levels:2 Story
Utilities
- Water:Well
- Sewer:Septic Tank
Finances and disclosures
- Price:$7,100,000
- Price per sq. ft.:$645.45
- Tax amount:$18,083 (2025)
Features and amenities
- Appliances:Bar Fridge, Built-in Oven, Convection Oven, Cooktop, Dishwasher, Disposal, Dryer, Exhaust Fan, Freezer, Gas Water Heater, Irrigation Equipment, Microwave, Refrigerator
- Laundry features:Dryer, Inside, Laundry Room
- Amenities:Built-In Features, Cathedral Ceiling(s), Ceiling Fans(s), Crown Molding, Eat-in Kitchen, High Ceilings, Irrigation Equipment, Living Room/Dining Room Combo, Primary Bedroom Main Floor, Solid Surface Counters, Solid Wood Cabinets, Split Bedroom, Tray Ceiling(s), Underground Utilities, Walk-In Closet(s), Wet Bar
- Pool features:Automatic Cleaner, In Ground, Outside Bath Access, Private Pool, Salt Water
Parking
- Parking description:Attached Garage, Boat, Driveway, Garage Door Opener, Open, RV Access/Parking, Rv Garage, Workshop in Garage
- Garage:Yes
- Garage spaces:6
 The information being provided by Stellar Mls is for the consumer's personal, non-commercial use and may not be used for any purpose other than to identify prospective properties consumer may be interested in purchasing. Any information relating to real estate for sale referenced on this web site comes from the Internet Data Exchange (IDX) program of the Stellar Mls. Tomlin St Cyr Real Estate Services ERA Powered is not a Multiple Listing Service (MLS), nor does it offer MLS access. This website is a service of Tomlin St Cyr Real Estate Services ERA Powered, a broker participant of Stellar Mls. This web site may reference real estate listing(s) held by a brokerage firm other than the broker and/or agent who owns this web site.
The accuracy of all information, regardless of source, including but not limited to open house information, square footages and lot sizes, is deemed reliable but not guaranteed and should be personally verified through personal inspection by and/or with the appropriate professionals. The data contained herein is copyrighted by Stellar Mls and is protected by all applicable copyright laws. Any unauthorized dissemination of this information is in violation of copyright laws and is strictly prohibited.
Properties in listings may have been sold or may no longer be available.
Copyright 2026 Stellar Mls. All rights reserved.
The information being provided by Stellar Mls is for the consumer's personal, non-commercial use and may not be used for any purpose other than to identify prospective properties consumer may be interested in purchasing. Any information relating to real estate for sale referenced on this web site comes from the Internet Data Exchange (IDX) program of the Stellar Mls. Tomlin St Cyr Real Estate Services ERA Powered is not a Multiple Listing Service (MLS), nor does it offer MLS access. This website is a service of Tomlin St Cyr Real Estate Services ERA Powered, a broker participant of Stellar Mls. This web site may reference real estate listing(s) held by a brokerage firm other than the broker and/or agent who owns this web site.
The accuracy of all information, regardless of source, including but not limited to open house information, square footages and lot sizes, is deemed reliable but not guaranteed and should be personally verified through personal inspection by and/or with the appropriate professionals. The data contained herein is copyrighted by Stellar Mls and is protected by all applicable copyright laws. Any unauthorized dissemination of this information is in violation of copyright laws and is strictly prohibited.
Properties in listings may have been sold or may no longer be available.
Copyright 2026 Stellar Mls. All rights reserved.New listings near 7650 N Whippoorwill Terrace
- New
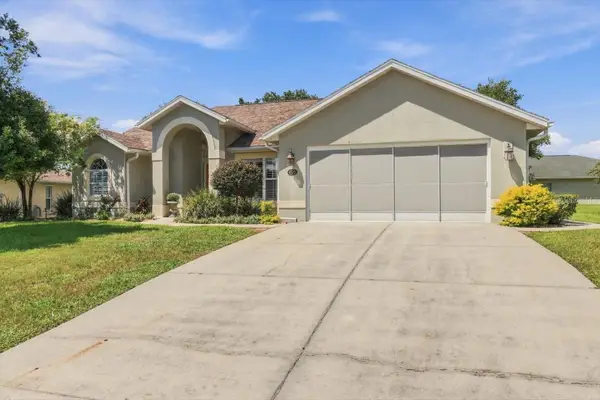 $269,000Active3 beds 2 baths1,577 sq. ft.
4582 N Grass Island Terrace, HERNANDO, FL 34442
MLS# OM732095Listed by: CB/ELLISON RLTY WEST - New
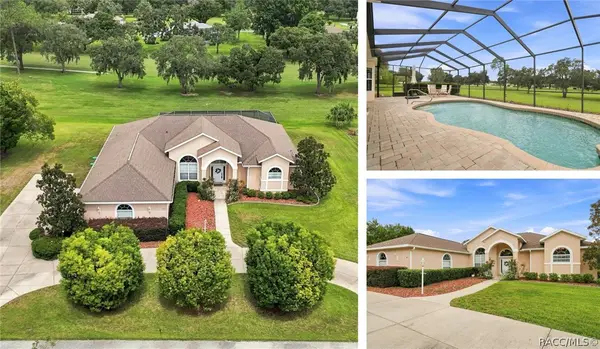 $475,000Active3 beds 2 baths2,231 sq. ft.
625 E Gilchrist Court, Hernando, FL 34442
MLS# 857740Listed by: KELLER WILLIAMS REALTY - ELITE PARTNERS II - New
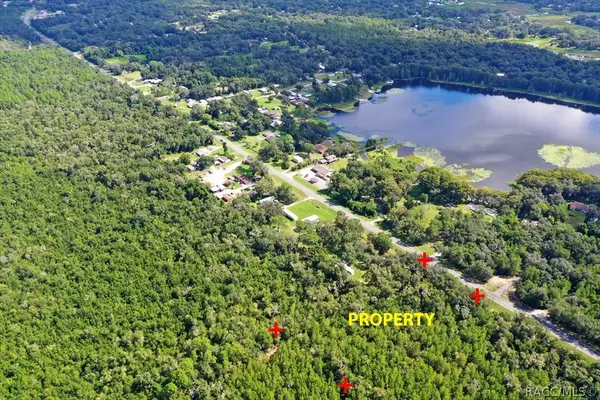 $29,900Active0.9 Acres
5656 N Carl G Rose Highway, Hernando, FL 34442
MLS# 857802Listed by: CENTURY 21 J.W.MORTON R.E. - New
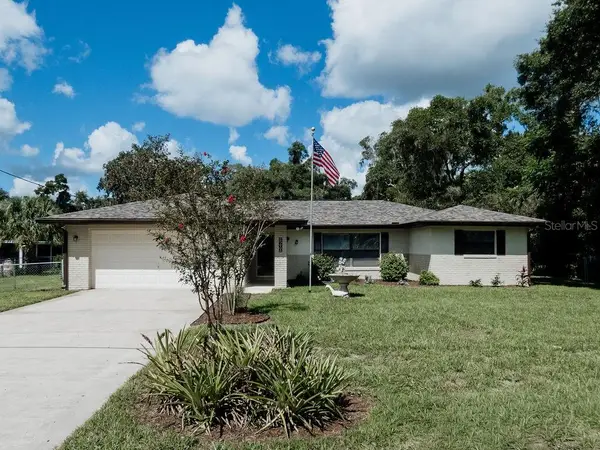 $249,900Active3 beds 2 baths1,523 sq. ft.
2600 N Bucknell Terrace, HERNANDO, FL 34442
MLS# TB8547126Listed by: LPT REALTY, LLC - New
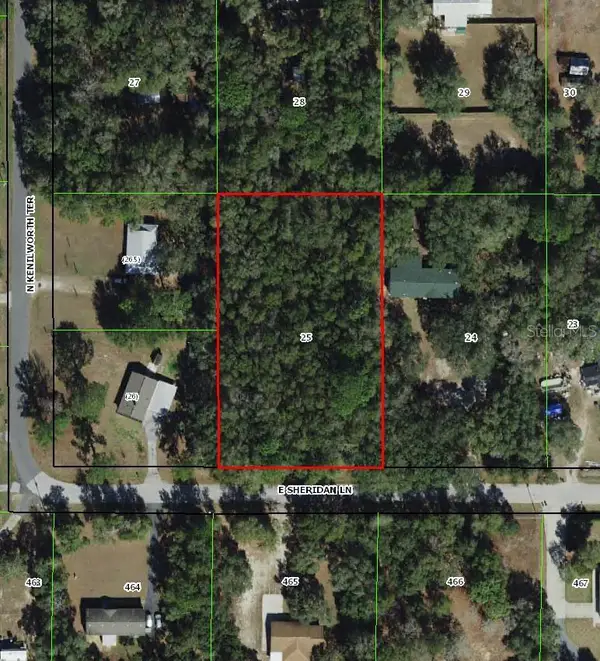 $44,999Active1.25 Acres
1593 E Sheridan Lane, HERNANDO, FL 34442
MLS# TB8547228Listed by: A-WARD WINNING REALTY LLC - New
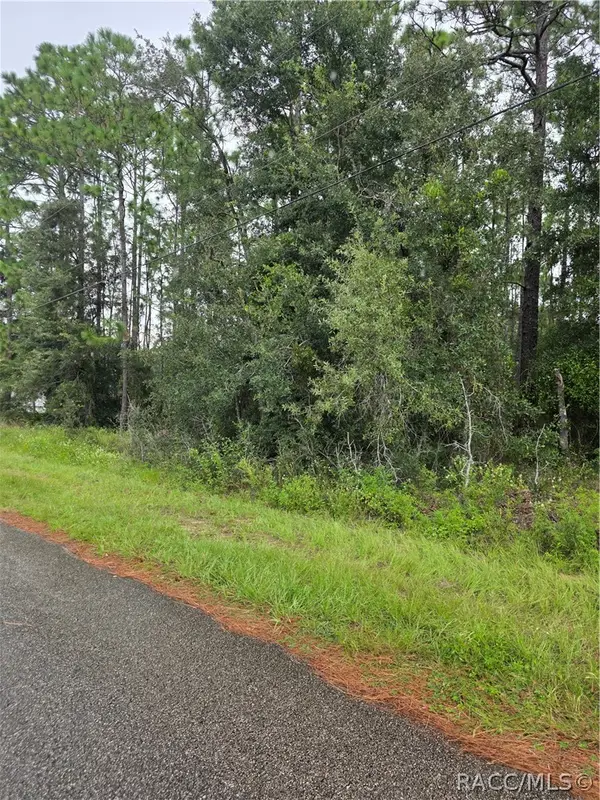 $59,000Active1 Acres
1299 W Tacoma Street, Hernando, FL 34442
MLS# 857772Listed by: RE/MAX CHAMPIONS - New
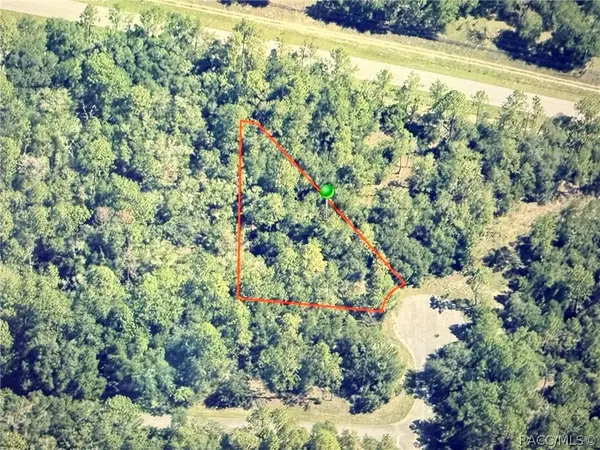 $22,000Active0.47 Acres
9818 N Lily Drive, Citrus Springs, FL 34434
MLS# 857788Listed by: EXP REALTY LLC - New
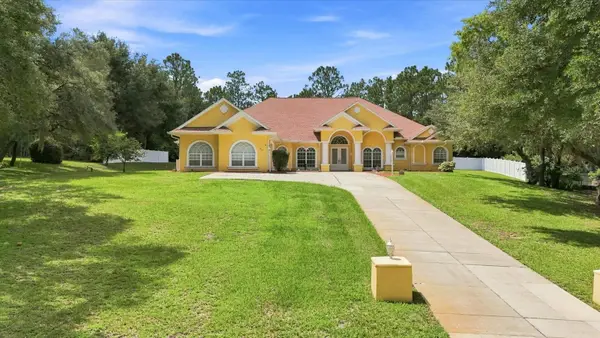 $825,000Active3 beds 4 baths4,082 sq. ft.
3952 N Baywood Drive, HERNANDO, FL 34442
MLS# OM731972Listed by: AT HOME REALTY - New
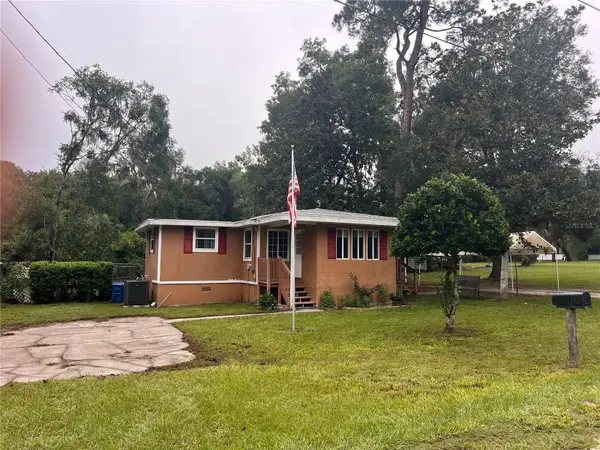 $164,900Active2 beds 1 baths686 sq. ft.
4511 E Bahia Lane, HERNANDO, FL 34442
MLS# OM729872Listed by: KORTENDICK REAL ESTATE - New
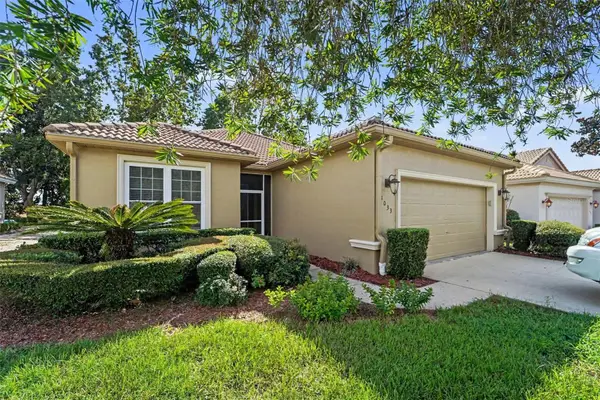 $210,000Active2 beds 2 baths1,526 sq. ft.
1033 W Diamond Shore Loop, HERNANDO, FL 34442
MLS# TB8546369Listed by: MARK SPAIN REAL ESTATE


Protect your home and budget from life's surprises with an Assurant Home Warranty, backed by a partner that supports you through every step of homeownership. Explore Plans.
© 2023 - 2026 ERA Franchise Systems LLC. All rights reserved. ERA Franchise Systems LLC fully supports the principles of the Fair Housing Act and the Equal Opportunity Act. ERA, ERA Real Estate powered, and their respective logos are registered service marks of ERA Franchise Systems LLC. Each office is independently owned and operated.