
907 N Hunt Club Drive, Hernando, FL 34442
Local realty services provided by:ERA American Suncoast
Listed by: karis geistfeld
Office: sellstate next generation real
MLS#:856731
Source:FL_CMLS
Price summary
- Price:$686,000
- Price per sq. ft.:$206.38
- Monthly HOA dues:$17.92
About this home
METICULOUSLY MAINTAINED ONE-OWNER ESTATE HOME WITH SALTWATER POOL YOU WILL BE PROUD TO CALL HOME!
This wonderful 3 bedroom,study, formal dining room home is located in the five-star gated community of The Villages of Citrus Hills! Built in 2015 the original owners spared no expense throughout this custom build. From the intricate design, high end finishes, and unparalleled Florida outdoor oasis you will feel like royalty. 3 spacious bedrooms and a dedicated office that can be flexed into a 4th bedroom gives room for almost anything you can dream of. This home is great for relaxation, entertaining and productivity. Every room offers custom wood blinds/shutters for ease and beauty. The crown molding throughout shows attention to detail in every corner of this home. Beautiful flooring throughout gives a continuous flow that makes the home feel spacious and airy. Only the best was chosen for cabinets, appliances, backsplash and list goes on. The outdoor screened lanai is seen as soon as you enter the foyer giving the Florida breezes a front to back flow throughout. You also have a pool bath that gives access right off of the pool for easy changing, etc. Speaking of the pool, how about a WOW! SALTWATER for ease of maintenance and great for your health! Solar heated for year-round use with no extra electric or gas expense. Additional highlights include an oversized two car garage (room for a golf cart,) fully professional landscaped yard with an unbeatable location in the Hunt Club neighborhood of Citrus Hills. Schedule your showing today and experience all that this stunning home has to provide!...
Contact an agent
Home facts
- Year built:2015
- Subdivision & Development:Citrus Hills - Terra Vista - Hunt Club
- Listing ID #:856731
- Added:43 day(s) ago
- Updated:September 12, 2026 at 05:08 PM
Rooms and interior
- Bedrooms:3
- Total bathrooms:2
- Full bathrooms:2
- Flooring:Carpet, Tile
- Dining Description:High Ceilings, Open Floorplan
- Bathrooms Description:High Ceilings, Programmable Thermostat, Seperate Shower, Tub Shower
- Kitchen Description:Built In Oven, Dishwasher, Disposal, Gas Cooktop, High Ceilings, Microwave, Pantry, Refrigerator, Updated Kitchen, Wood Cabinets
- Bedroom Description:High Ceilings, Open Floorplan, Programmable Thermostat, Split Bedrooms, Walk In Closets
- Living area:2,501 sq. ft.
Heating and cooling
- Cooling:Attic Fan, Central Air
- Heating:Heat Pump
- Central air:Yes
Structure and exterior
- Roof:Ridge Vents, Tile
- Year built:2015
- Building area:2,501 sq. ft.
- Lot area:0.23 Acres
- Lot Features:Cul De Sac, Rectangular
- Architectural Style:Colonial, Contemporary, One Story, Ranch
- Construction Materials:Stucco
- Exterior Features:Landscaping, Lighting
- Foundation Description:Block, Slab
- Levels:1 Story
Schools
- High school:Lecanto High
- Middle school:Lecanto Middle
- Elementary school:Forest Ridge Elementary
Utilities
- Water:Public
- Sewer:Public Sewer, Underground Utilities
Finances and disclosures
- Price:$686,000
- Price per sq. ft.:$206.38
- Tax amount:$2,231 (2025)
Features and amenities
- Laundry features:Dryer, Washer
- Amenities:Blinds, Lighting, Smoke Detectors, Updated Kitchen, Walk In Closets
- Pool features:Community, Concrete, In Ground, Pool, Salt Water, Waterfall
Parking
- Total parking spaces:2
- Parking description:Attached, Concrete, Concrete Driveway, Driveway, Garage, Paved, Paved Driveway
- Garage:Yes
- Garage spaces:2
New listings near 907 N Hunt Club Drive
- New
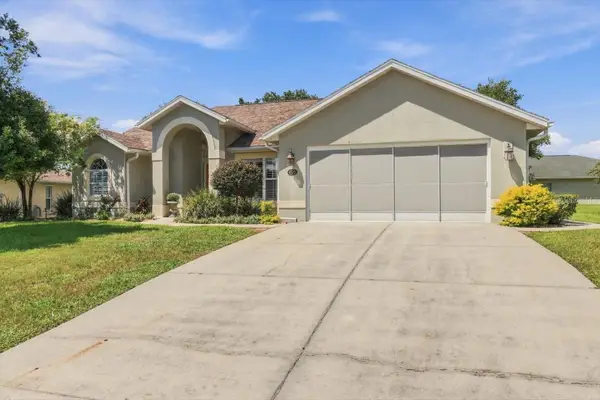 $269,000Active3 beds 2 baths1,577 sq. ft.
4582 N Grass Island Terrace, HERNANDO, FL 34442
MLS# OM732095Listed by: CB/ELLISON RLTY WEST - New
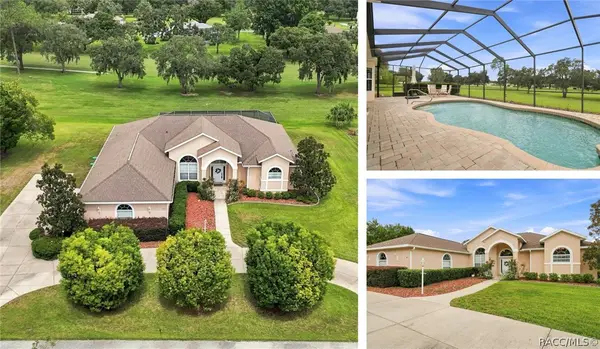 $475,000Active3 beds 2 baths2,231 sq. ft.
625 E Gilchrist Court, Hernando, FL 34442
MLS# 857740Listed by: KELLER WILLIAMS REALTY - ELITE PARTNERS II - New
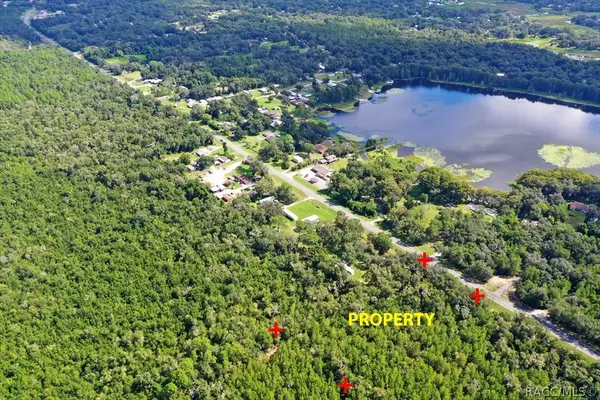 $29,900Active0.9 Acres
5656 N Carl G Rose Highway, Hernando, FL 34442
MLS# 857802Listed by: CENTURY 21 J.W.MORTON R.E. - New
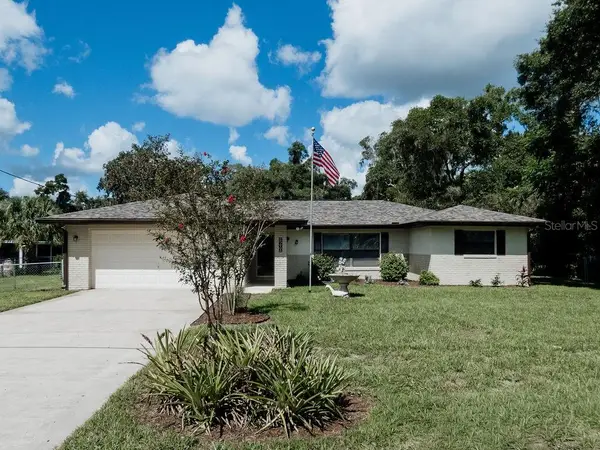 $249,900Active3 beds 2 baths1,523 sq. ft.
2600 N Bucknell Terrace, HERNANDO, FL 34442
MLS# TB8547126Listed by: LPT REALTY, LLC - New
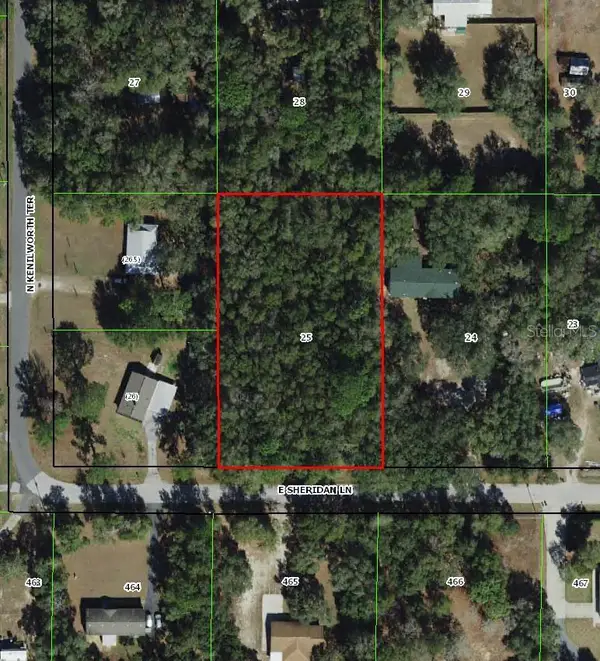 $44,999Active1.25 Acres
1593 E Sheridan Lane, HERNANDO, FL 34442
MLS# TB8547228Listed by: A-WARD WINNING REALTY LLC - New
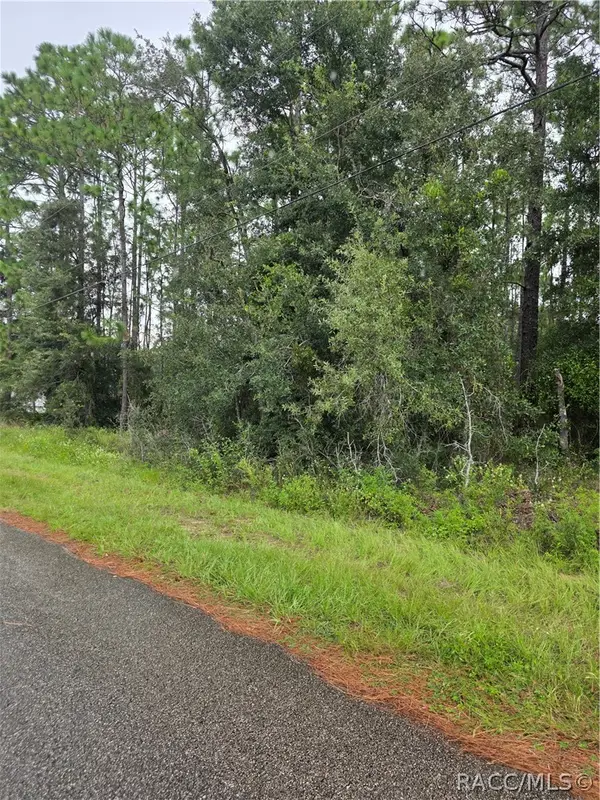 $59,000Active1 Acres
1299 W Tacoma Street, Hernando, FL 34442
MLS# 857772Listed by: RE/MAX CHAMPIONS - New
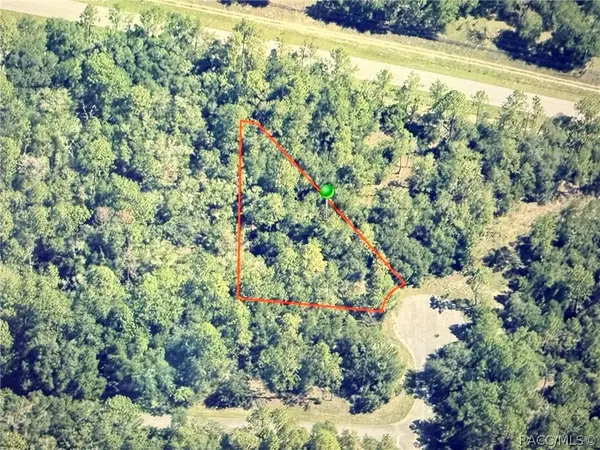 $22,000Active0.47 Acres
9818 N Lily Drive, Citrus Springs, FL 34434
MLS# 857788Listed by: EXP REALTY LLC - New
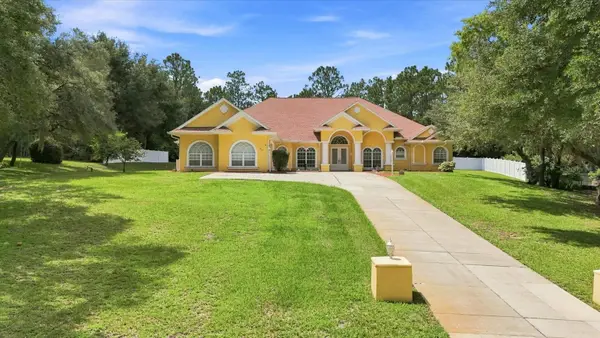 $825,000Active3 beds 4 baths4,082 sq. ft.
3952 N Baywood Drive, HERNANDO, FL 34442
MLS# OM731972Listed by: AT HOME REALTY - New
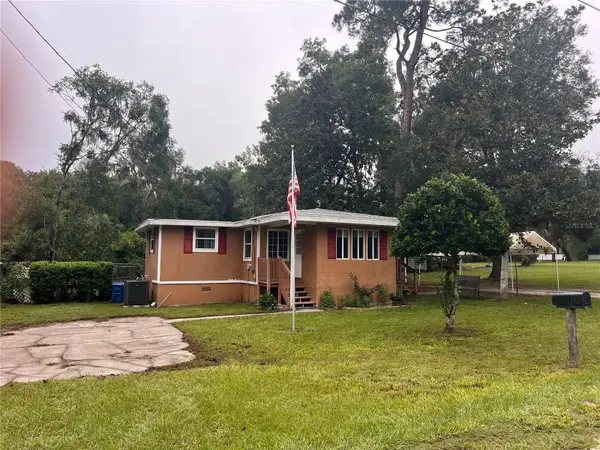 $164,900Active2 beds 1 baths686 sq. ft.
4511 E Bahia Lane, HERNANDO, FL 34442
MLS# OM729872Listed by: KORTENDICK REAL ESTATE - New
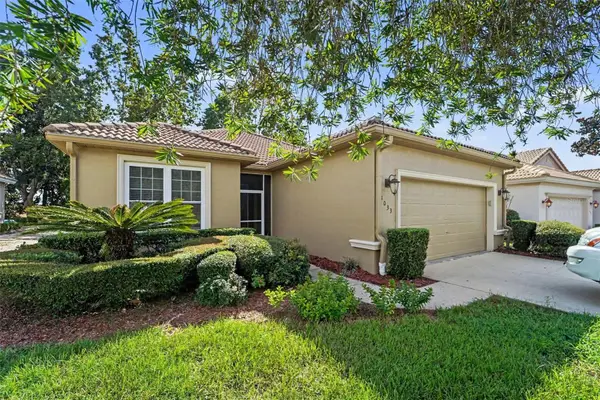 $210,000Active2 beds 2 baths1,526 sq. ft.
1033 W Diamond Shore Loop, HERNANDO, FL 34442
MLS# TB8546369Listed by: MARK SPAIN REAL ESTATE


Protect your home and budget from life's surprises with an Assurant Home Warranty, backed by a partner that supports you through every step of homeownership. Explore Plans.
© 2023 - 2026 ERA Franchise Systems LLC. All rights reserved. ERA Franchise Systems LLC fully supports the principles of the Fair Housing Act and the Equal Opportunity Act. ERA, ERA Real Estate powered, and their respective logos are registered service marks of ERA Franchise Systems LLC. Each office is independently owned and operated.