
10010 NW 135th St, Hialeah Gardens, FL 33018
Local realty services provided by:Countywide Properties ERA Powered
10010 NW 135th St,Hialeah Gardens, FL 33018
$2,199,000
- 4 Beds
- 4 Baths
- 3,808 sq. ft.
- Single family
- Active
Listed by: jessica conde, nicole conde
Office: florida realty of miami corp305-598-5488
MLS#:A12101391
Source:SEFMLS
Price summary
- Price:$2,199,000
- Price per sq. ft.:$478.15
About this home
Unique 4-bedroom, 4-bathroom home with a 2-car garage sitting on a large 1.14-acre lot in Hialeah Gardens Estates. This is one of the more competitively priced homes in the area and offers plenty of space both inside and out. Two primary bedrooms, one on the 2nd floor with a balcony facing the beautiful pool and the other on the first floor. The home has lots of natural light, mature fruit trees and even a horse stable with plenty of character and comfortable layout that gives you room to make it your own.The oversized lot is a huge plus, with plenty of space to park a boat, RV, or other recreational vehicles. Whether you're looking for a home with room to grow or an investment property with potential, this one is worth a look. Conveniently located near the New Shoppes at Highland, with easy access to I-75, the Palmetto Expressway, Florida’s Turnpike, and other major roadways. Near Great Schools! Come take a look and see what this property has to offer. Schedule your showing today!
Contact an agent
Home facts
- Year built:1980
- Subdivision & Development:FLORIDA FRUIT LAND COMPAN
- Listing ID #:A12101391
- Updated:October 06, 2026 at 06:13 PM
Rooms and interior
- Bedrooms:4
- Total bathrooms:4
- Full bathrooms:4
- Flooring:Tile
- Dining Description:Dining Area, Separate Formal Dining Room
- Bathrooms Description:Garden Tub/Roman Tub
- Kitchen Description:Built In Oven, Dishwasher, Electric Range, Kitchen Island, Microwave, Refrigerator, Trash Compactor
- Bedroom Description:Upper Level Primary, Walk-In Closets
- Living area:3,808 sq. ft.
Heating and cooling
- Cooling:Central Air
- Heating:Central
- Central air:Yes
Structure and exterior
- Roof:Spanish Tile
- Year built:1980
- Building area:3,808 sq. ft.
- Lot area:1.14 Acres
- Architectural Style:Two Story
- Construction Materials:Block, Stucco
- Levels:2 Story
Schools
- High school:Hialeah Gardens High
- Middle school:Hialeah Gardens
- Elementary school:Hialeah Gardens
Utilities
- Sewer:Septic Tank
Finances and disclosures
- Price:$2,199,000
- Price per sq. ft.:$478.15
- Tax amount:$5,494 (2025)
Features and amenities
- Appliances:Built-In Oven, Dishwasher, Dryer, Electric Range, Microwave, Refrigerator, Trash Compactor, Washer
- Laundry features:Dryer, Washer
- Amenities:High Ceilings, Vaulted Ceilings
- Pool features:In Ground, Pool, Pool/Spa Combo
Parking
- Parking description:Attached, Circular Driveway, Driveway, Garage
- Garage:Yes
- Garage spaces:2
New listings near 10010 NW 135th St
- New
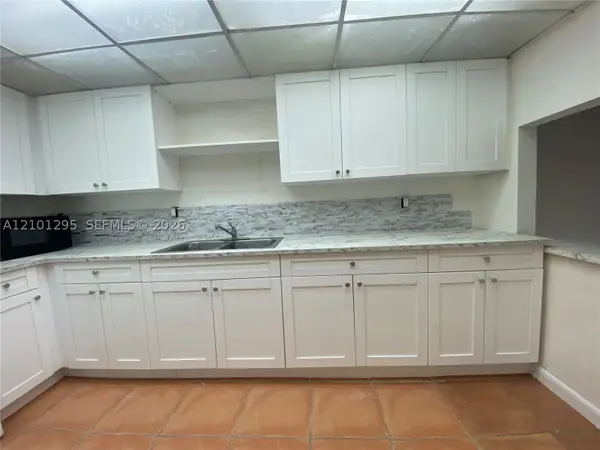 $238,000Active2 beds 2 baths960 sq. ft.
10000 NW 80 Ct #2537, Hialeah Gardens, FL 33016
MLS# A12101295Listed by: EXP REALTY LLC - New
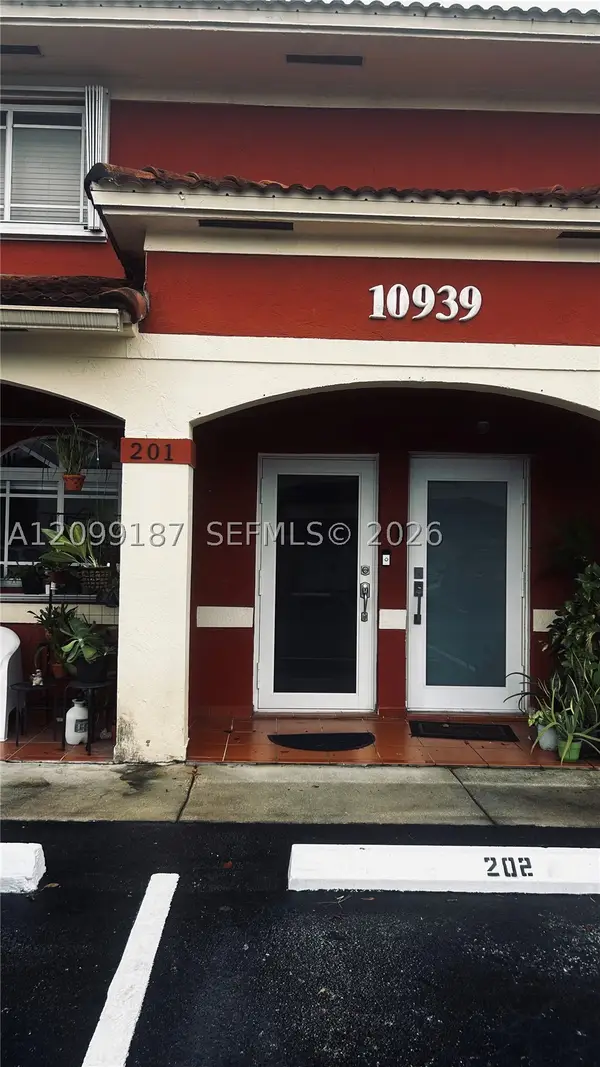 $375,000Active3 beds 2 baths1,190 sq. ft.
10939 W Okeechobee Rd #201, Hialeah Gardens, FL 33018
MLS# A12099187Listed by: BOFFILL REALTY, INC. - New
 $228,000Active2 beds 2 baths960 sq. ft.
10000 NW 80th Ct #2424, Hialeah Gardens, FL 33016
MLS# A12096743Listed by: GREEN LANDS REALTY - New
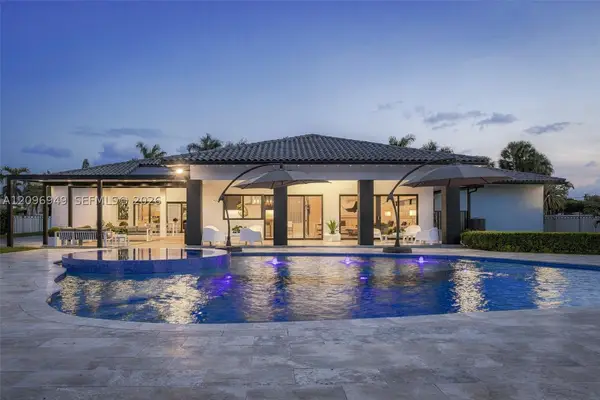 $3,400,000Active4 beds 4 baths3,332 sq. ft.
9995 NW 131st St, Hialeah Gardens, FL 33018
MLS# A12096949Listed by: PORTFOLIO REAL ESTATE GROUP, INC 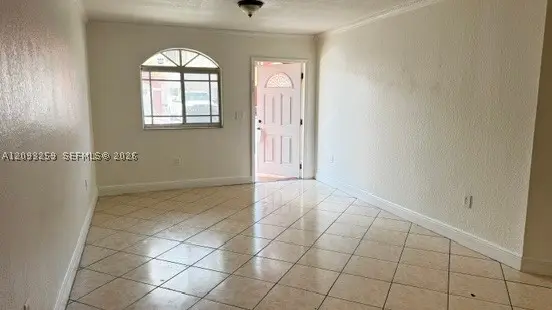 $286,427Active3 beds 2 baths1,190 sq. ft.
11051 W Okeechobee Rd #101, Hialeah Gardens, FL 33018
MLS# A12093259Listed by: KELLER WILLIAMS DEDICATED PROFESSIONALS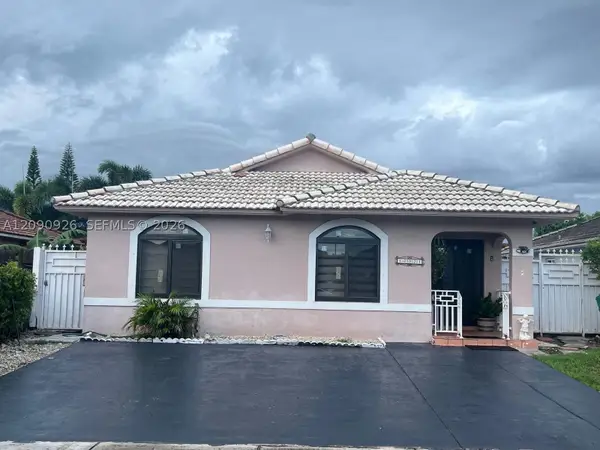 $640,000Active4 beds 2 baths1,541 sq. ft.
10071 NW 127 Terrace, Hialeah Gardens, FL 33018
MLS# A12090926Listed by: GRAND PROPERTY SOUTH, INC.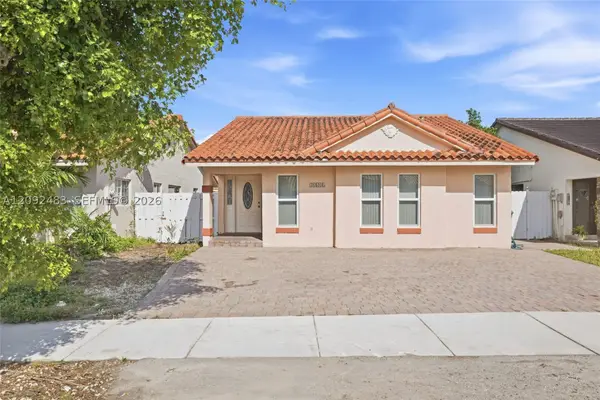 $545,000Pending3 beds 2 baths1,398 sq. ft.
12641 NW 102nd Pl, Hialeah Gardens, FL 33018
MLS# A12092483Listed by: THE REAL AGENCY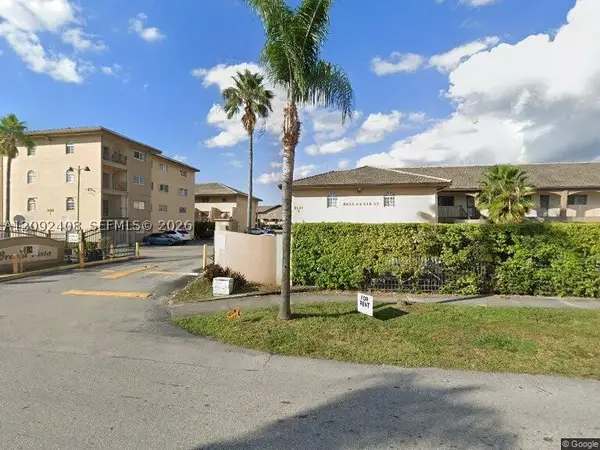 $285,000Active2 beds 2 baths1,100 sq. ft.
8851 NW 119th St #6113, Hialeah Gardens, FL 33018
MLS# A12092408Listed by: UNITED REALTY GROUP INC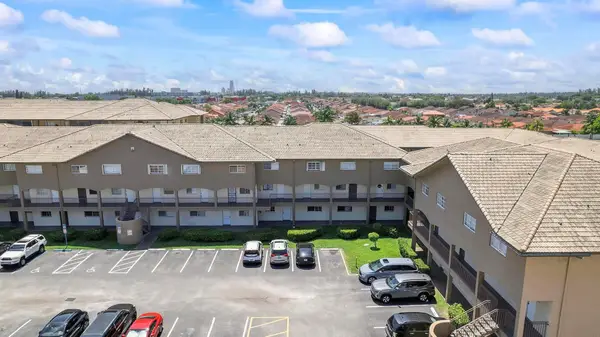 $275,000Pending2 beds 2 baths1,200 sq. ft.
8851 NW 119th Street #5105, Hialeah, FL 33018
MLS# B26078216Listed by: THE KEYES COMPANY


Protect your home and budget from life's surprises with an Assurant Home Warranty, backed by a partner that supports you through every step of homeownership. Explore Plans.
© 2023 - 2026 ERA Franchise Systems LLC. All rights reserved. ERA Franchise Systems LLC fully supports the principles of the Fair Housing Act and the Equal Opportunity Act. ERA, ERA Real Estate powered, and their respective logos are registered service marks of ERA Franchise Systems LLC. Each office is independently owned and operated.