
10485 NW 132nd St, Hialeah Gardens, FL 33018
Local realty services provided by:First Service Realty ERA Powered
Listed by: mary arbelaez
Office: the canero group305-444-5004
MLS#:A12081089
Source:SEFMLS
Price summary
- Price:$1,499,000
- Price per sq. ft.:$322.85
About this home
Discover a home where memories were cherished for over 20 years, now waiting for its next chapter. Located on a spacious 13,042 sqft lot, this 4-bedroom, 3-bathroom plus den estate offers the perfect canvas for investors or buyers looking to customize their dream home. Two distinct living rooms perfect for separate entertaining and built-in wet bar with a dedicated sink, ready to host gatherings. Massive master suite featuring a huge en-suite bathroom, offering a blank canvas to design a luxury spa retreat. Versatile den ideal for a home office, gym, or playroom. Newer roof providing peace of mind and immediate value. Full-house diesel generator capable of powering the entire property during outages.3 A/C units meticulously maintained and updated over time (installed in 2018, 2019, and 2020).2 water heaters servicing the home efficiently (installed in 2008 and 2021) Private pool perfect for cooling off on warm days. A shaded gazebo with summer kitchen creates a tranquil spot for outdoor relaxation and weekend barbeques....
Contact an agent
Home facts
- Year built:1993
- Subdivision & Development:DE-LIN ESTATES
- Listing ID #:A12081089
- Updated:September 18, 2026 at 09:57 AM
Rooms and interior
- Bedrooms:4
- Total bathrooms:3
- Full bathrooms:3
- Flooring:Ceramic Tile
- Bathrooms Description:Bidet, Dual Sinks, Separate Shower
- Kitchen Description:Built In Oven, Dishwasher, Disposal, Electric Range, Microwave, Pantry, Refrigerator
- Bedroom Description:Walk-In Closets
- Living area:3,578 sq. ft.
Heating and cooling
- Cooling:Ceiling Fans, Central Air
- Heating:Central
- Central air:Yes
Structure and exterior
- Roof:Barrel
- Year built:1993
- Building area:3,578 sq. ft.
- Lot area:0.3 Acres
- Architectural Style:Detached, One Story
- Construction Materials:Block
- Exterior Features:Fence, Outdoor Grill, Patio, Storm Security Shutters
- Levels:1 Story
Schools
- Middle school:Hialeah Gardens
- Elementary school:Hialeah Gardens
Utilities
- Water:Public
- Sewer:Public Sewer
Finances and disclosures
- Price:$1,499,000
- Price per sq. ft.:$322.85
- Tax amount:$7,125 (2025)
Features and amenities
- Appliances:Built-In Oven, Dishwasher, Disposal, Dryer, Electric Range, Microwave, Refrigerator, Washer
- Laundry features:Dryer, Washer
- Amenities:Bar, Closet Cabinetry, Fireplace, Lighting, Pantry, Smoke Detectors, Vaulted Ceilings
- Pool features:Above Ground, Pool
Parking
- Parking description:Circular Driveway, Garage Door Opener
- Garage:Yes
- Garage spaces:2
New listings near 10485 NW 132nd St
- New
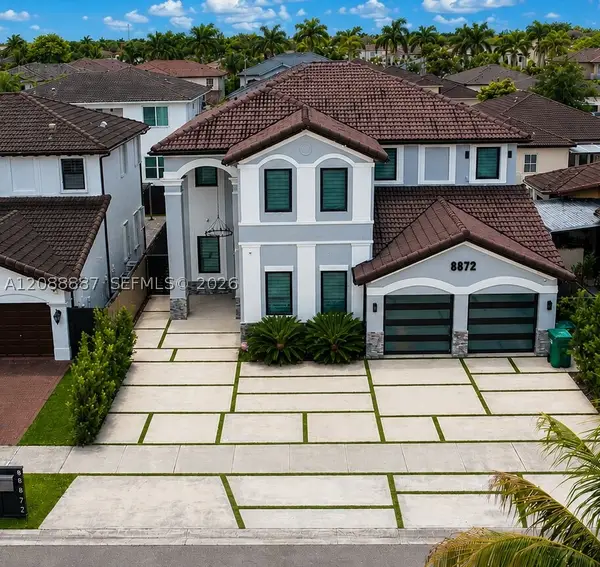 $1,300,000Active4 beds 4 baths2,878 sq. ft.
8872 NW 181st St, Hialeah Gardens, FL 33018
MLS# A12088887Listed by: CENTURION PROFESSIONAL REALTY - New
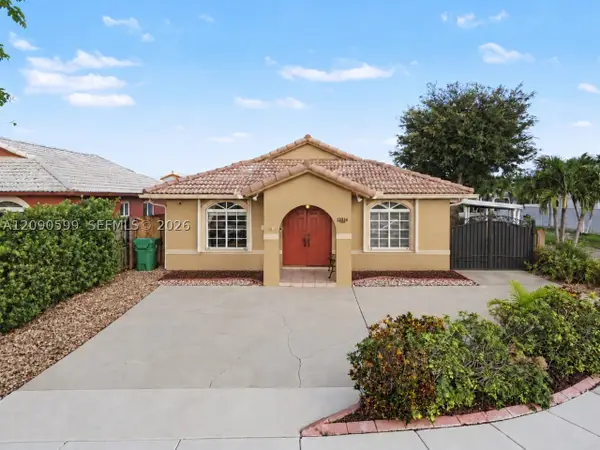 $579,000Active3 beds 2 baths1,350 sq. ft.
12711 NW 99th Pl, Hialeah Gardens, FL 33018
MLS# A12090599Listed by: REAL ESTATE EMPIRE GROUP, INC. - New
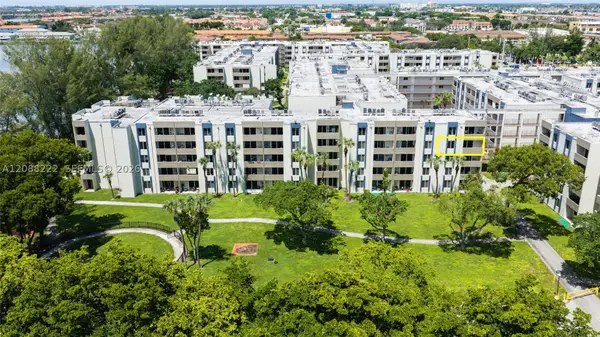 $235,000Active2 beds 2 baths960 sq. ft.
10000 NW 80th Ct #2432, Hialeah Gardens, FL 33016
MLS# A12088222Listed by: EXP REALTY LLC - New
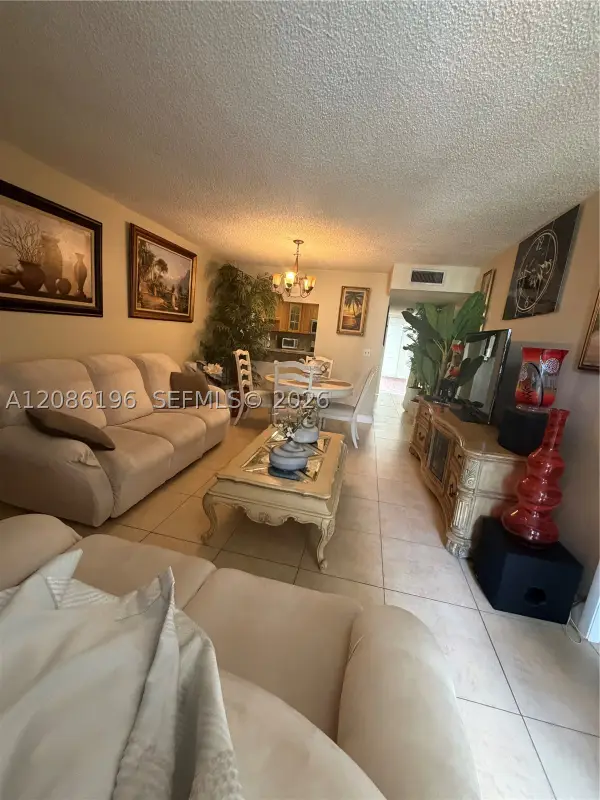 $230,000Active2 beds 2 baths960 sq. ft.
10090 NW 80 Ct #1327, Hialeah Gardens, FL 33016
MLS# A12086196Listed by: TOP TIER INTERNATIONAL REALTY, LLC. - New
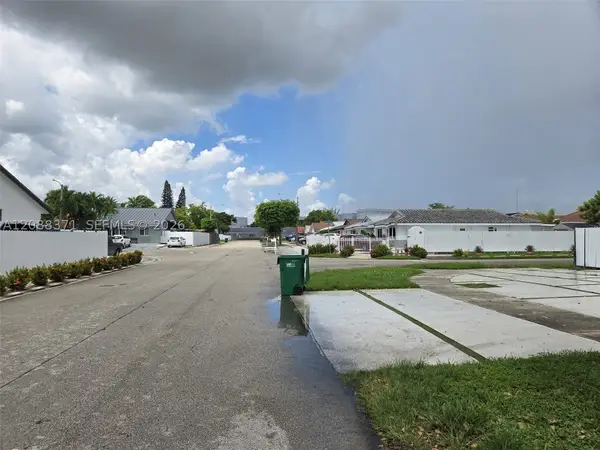 $560,000Active3 beds 2 baths1,170 sq. ft.
9085 NW 117th St, Hialeah Gardens, FL 33018
MLS# A12088371Listed by: AMERICAN HOMES REALTY - New
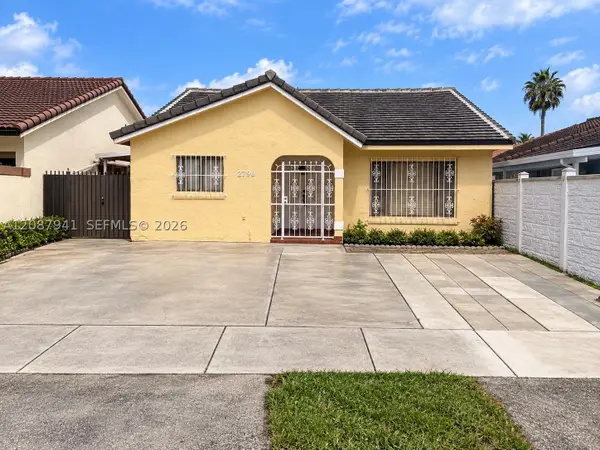 $520,000Active3 beds 2 baths1,401 sq. ft.
12796 NW 102 Ct, Hialeah Gardens, FL 33018
MLS# A12087941Listed by: UNITED REALTY GROUP INC - New
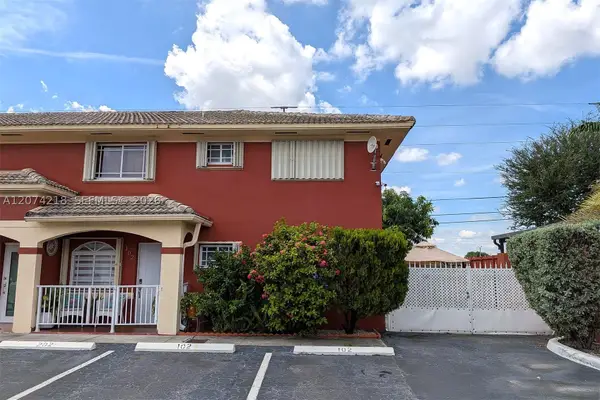 $360,000Active2 beds 2 baths1,029 sq. ft.
11005 W Okeechobee Rd #102, Hialeah Gardens, FL 33018
MLS# A12074218Listed by: ONE STOP REALTY  $315,000Pending2 beds 3 baths1,101 sq. ft.
8351 NW 99th St #C-5, Hialeah Gardens, FL 33016
MLS# A12080018Listed by: REAL REALTY INVESTMENT $238,000Active2 beds 2 baths960 sq. ft.
10090 NW 80th Ct #1561, Hialeah Gardens, FL 33016
MLS# A12081597Listed by: HAUSER REALTY


Protect your home and budget from life's surprises with an Assurant Home Warranty, backed by a partner that supports you through every step of homeownership. Explore Plans.
© 2023 - 2026 ERA Franchise Systems LLC. All rights reserved. ERA Franchise Systems LLC fully supports the principles of the Fair Housing Act and the Equal Opportunity Act. ERA, ERA Real Estate powered, and their respective logos are registered service marks of ERA Franchise Systems LLC. Each office is independently owned and operated.