
10284 W 32nd Way, Hialeah, FL 33018
Local realty services provided by:First Service Realty ERA Powered
Listed by: isis valle
Office: e & e realty services305-342-5595
MLS#:A12121417
Source:SEFMLS
Price summary
- Price:$774,900
- Price per sq. ft.:$264.47
- Monthly HOA dues:$174
About this home
Welcome to this stunning, extensively remodeled lakefront home in the highly desirable Aquabella community! Originally purchased directly from the developer, this beautiful two-story residence has been completely upgraded by its current owners, offering beautiful finishes throughout that go far beyond the original builder's design. Featuring 4 bedrooms, 3 full bathrooms, and approximately 2,462 square feet of living space, this home perfectly blends elegance, comfort, and functionality. Step outside to your private waterfront retreat, featuring a beautiful covered pergola with an outdoor kitchen, perfect for entertaining family and friends while enjoying breathtaking lake views. From its beautifully remodeled interiors to its exceptional outdoor living space, this home is truly special. A wonderful opportunity to own an extensively upgraded lakefront property in Aquabella. Schedule your private showing today!
Contact an agent
Home facts
- Year built:2017
- Subdivision & Development:AQUABELLA SECTION ONE
- Listing ID #:A12121417
- Updated:November 18, 2026 at 11:04 AM
Rooms and interior
- Bedrooms:4
- Total bathrooms:3
- Full bathrooms:3
- Flooring:Tile
- Dining Description:Dining Area, Kitchen/Dining Combo, Living/Dining Room, Separate Formal Dining Room
- Bathrooms Description:Bidet, Dual Sinks, Garden Tub/Roman Tub, Jetted Tub, Separate Shower
- Kitchen Description:Dishwasher, Disposal, Electric Range, Kitchen/Dining Combo, Microwave, Pantry, Refrigerator, Self Cleaning Oven
- Bedroom Description:Upper Level Primary, Walk-In Closets
- Living area:2,462 sq. ft.
Heating and cooling
- Cooling:Ceiling Fans, Central Air
- Heating:Central
- Central air:Yes
Structure and exterior
- Roof:Spanish Tile
- Year built:2017
- Building area:2,462 sq. ft.
- Lot area:0.11 Acres
- Lot Features:Flood Zone
- Architectural Style:Detached, Two Story
- Construction Materials:Block
- Exterior Features:Fence, Outdoor Grill, Patio, Security High Impact Doors
- Levels:2 Story
Schools
- High school:Goleman Barbara
Utilities
- Water:Public
- Sewer:Public Sewer
Finances and disclosures
- Price:$774,900
- Price per sq. ft.:$264.47
- Tax amount:$10,790 (2026)
Features and amenities
- Appliances:Dishwasher, Disposal, Dryer, Electric Range, Electric Water Heater, Microwave, Refrigerator, Self Cleaning Oven, Washer
- Laundry features:Dryer, Washer
- Amenities:Blinds, Closet Cabinetry, Gated Community, High Ceilings, Impact Glass Windows, Lighting, Metal Windows, Pantry, Security Gate, Security Guard, Single Hung Windows, Smoke Detectors
- Pool features:Community
Parking
- Parking description:Attached, Driveway, Garage, Garage Door Opener, Guest, Paver Block
- Garage:Yes
- Garage spaces:4
New listings near 10284 W 32nd Way
- New
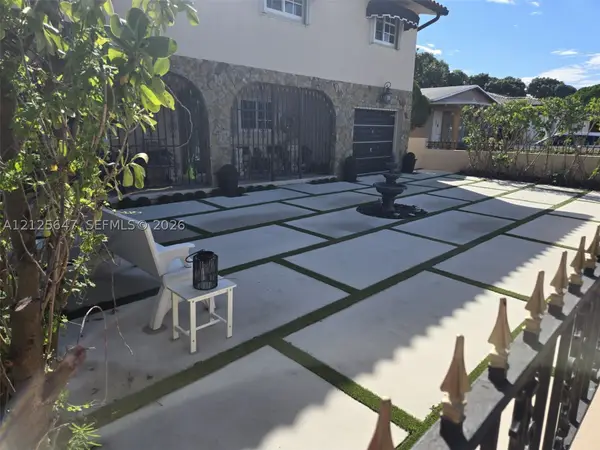 $1,495,000Active4 beds 4 baths3,070 sq. ft.
Address Withheld By Seller, Hialeah, FL 33010
MLS# A12125647Listed by: AMERIHOME REALTY INC - New
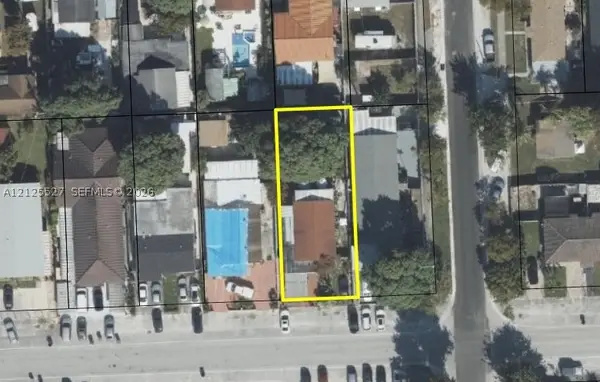 $550,000Active3 beds 2 baths1,224 sq. ft.
109 W 14th St, Hialeah, FL 33010
MLS# A12125527Listed by: MW REALTY GROUP CORP - New
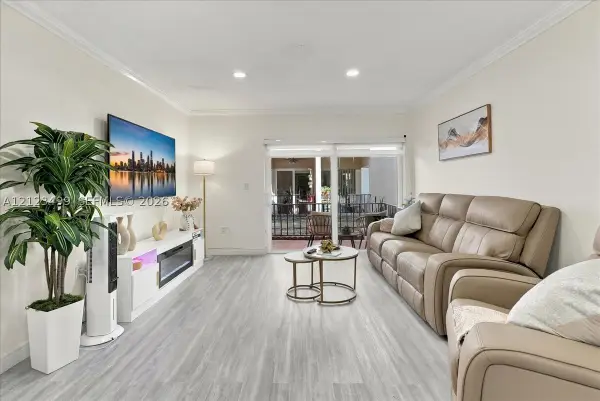 $260,000Active2 beds 2 baths940 sq. ft.
1560 W 46th St #116, Hialeah, FL 33012
MLS# A12123499Listed by: HOME PRIME REALTY LLC - Open Sun, 1 to 3amNew
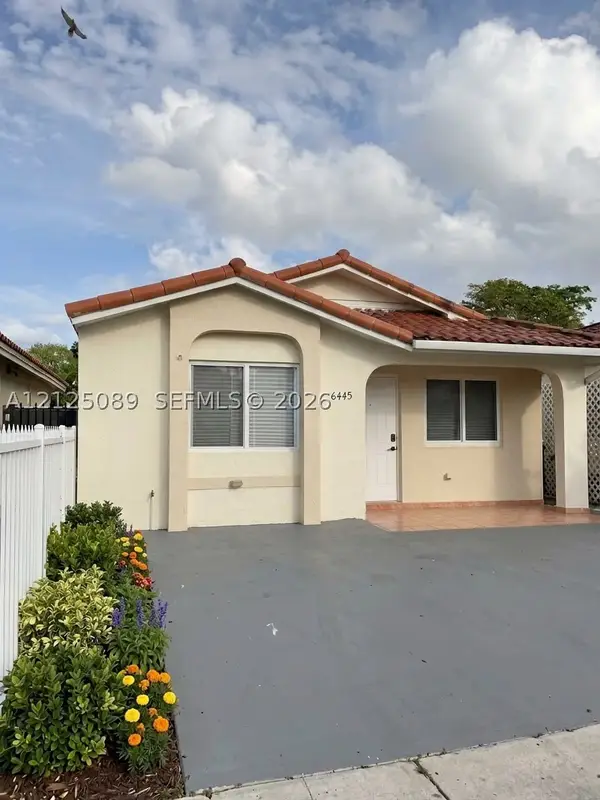 $515,000Active2 beds 2 baths977 sq. ft.
6445 W 24th Ln, Hialeah, FL 33016
MLS# A12125089Listed by: BEEHOUSE REALTY, LLC. - New
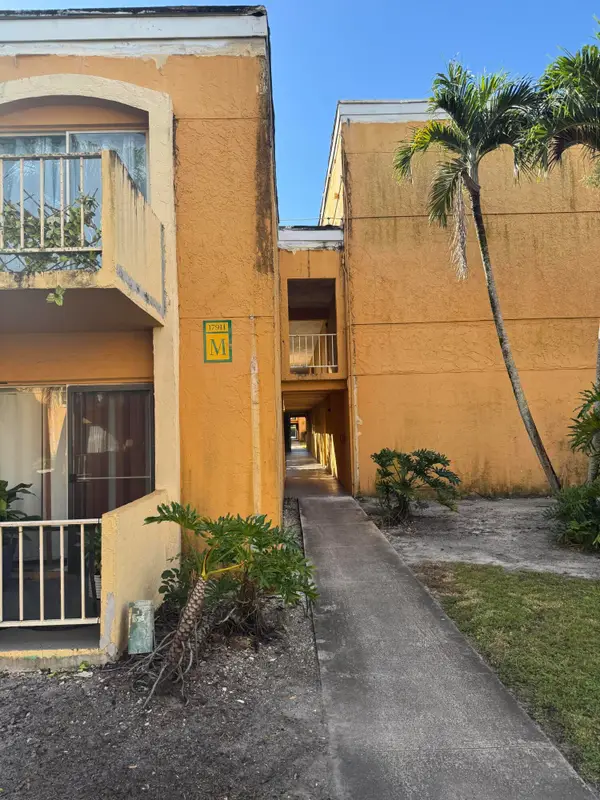 $290,000Active2 beds 3 baths1,376 sq. ft.
17911 NW 68th Avenue #M204, Hialeah, FL 33015
MLS# B26101261Listed by: LISTWITHFREEDOM.COM - New
 $470,000Active3 beds 2 baths1,219 sq. ft.
17838 NW 66th Ct Cir, Hialeah, FL 33015
MLS# A12124453Listed by: UNITED REALTY GROUP INC - New
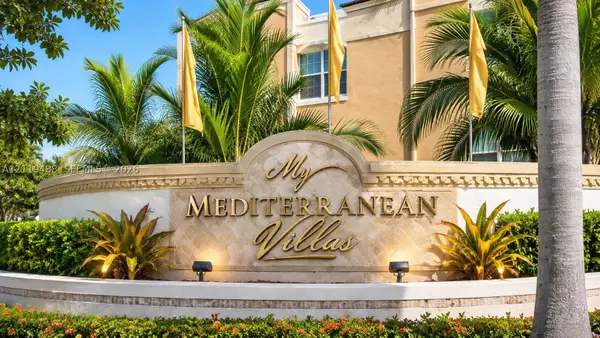 $272,000Active2 beds 2 baths950 sq. ft.
6272 NW 186th St #110, Hialeah, FL 33015
MLS# A12119488Listed by: AVANTI WAY BRICKELL - New
 $235,000Active2 beds 1 baths998 sq. ft.
1890 W 56th St #1423, Hialeah, FL 33012
MLS# A12124286Listed by: URBAN INVESTMENTS REALTY LLC - New
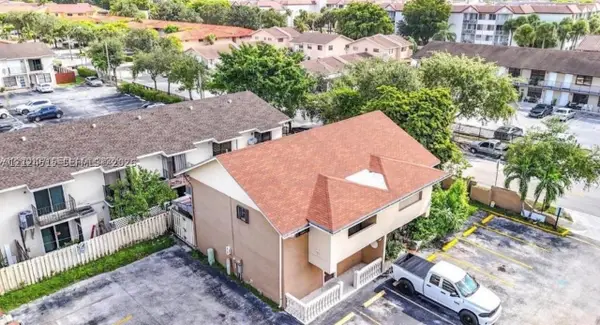 $320,000Active3 beds 3 baths1,182 sq. ft.
5350 W 26 Ave, Hialeah, FL 33016
MLS# A12124515Listed by: PRESTIGE LUXURY REALTY LLC


Protect your home and budget from life's surprises with an Assurant Home Warranty, backed by a partner that supports you through every step of homeownership. Explore Plans.
© 2023 - 2026 ERA Franchise Systems LLC. All rights reserved. ERA Franchise Systems LLC fully supports the principles of the Fair Housing Act and the Equal Opportunity Act. ERA, ERA Real Estate powered, and their respective logos are registered service marks of ERA Franchise Systems LLC. Each office is independently owned and operated.