
1265 W 41st St #3, Hialeah, FL 33012
Local realty services provided by:Countywide Properties ERA Powered
1265 W 41st St #3,Hialeah, FL 33012
$300,000
- 2 Beds
- 2 Baths
- 943 sq. ft.
- Townhouse
- Active
Listed by: vivian simo
Office: synergy realty advisors305-297-3557
MLS#:A12125785
Source:SEFMLS
Price summary
- Price:$300,000
- Price per sq. ft.:$318.13
- Monthly HOA dues:$350
About this home
Spacious townhouse near Westland Mall and Palmetto Expressway in Hialeah, set in a very tranquil neighborhood. Two bedrooms, one and a half bathrooms unit,spacious living room, kitchen, wrap-around terrace including outdoor kitchen, ample closets, in-unit washer and dryer, central A/C and heater
Contact an agent
Home facts
- Year built:1984
- Subdivision & Development:HALCON VILLAS NO 5 CONDO
- Listing ID #:A12125785
- Updated:November 18, 2026 at 10:03 PM
Rooms and interior
- Bedrooms:2
- Total bathrooms:2
- Full bathrooms:1
- Half bathrooms:1
- Rooms Total:1
- Flooring:Ceramic Tile
- Dining Description:Family/Dining Room, Kitchen/Dining Combo
- Kitchen Description:Disposal, Electric Range, Kitchen/Dining Combo, Refrigerator, Trash Compactor
- Bedroom Description:Upper Level Primary
- Living area:943 sq. ft.
Heating and cooling
- Cooling:Central Air
- Heating:Central
- Central air:Yes
Structure and exterior
- Year built:1984
- Building area:943 sq. ft.
- Architectural Style:Cluster Home, Coach/Carriage
- Construction Materials:Block
- Exterior Features:Fence
Schools
- Middle school:Hialeah Gardens
Finances and disclosures
- Price:$300,000
- Price per sq. ft.:$318.13
- Tax amount:$285 (2026)
Features and amenities
- Appliances:Disposal, Dryer, Electric Range, Electric Water Heater, Refrigerator, Trash Compactor, Washer
- Laundry features:Dryer, Washer
- Amenities:Blinds, Complex Fenced, Trash
Parking
- Garage:Yes
- Garage spaces:2
New listings near 1265 W 41st St #3
- New
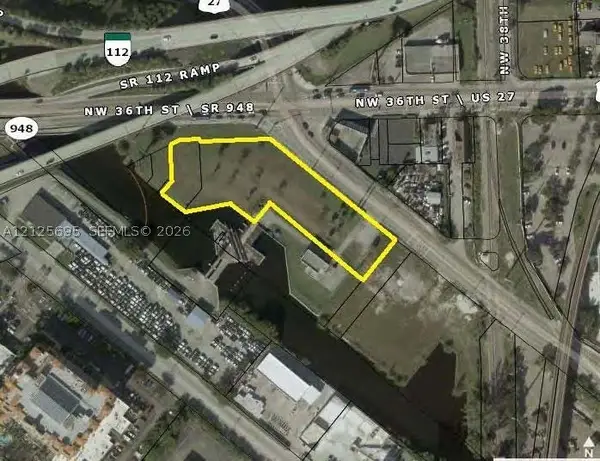 $19,933.33Active1.83 Acres
3906 NW 36th St, Hialeah, FL 33142
MLS# A12125695Listed by: GLASS LAND ACQUISITION - New
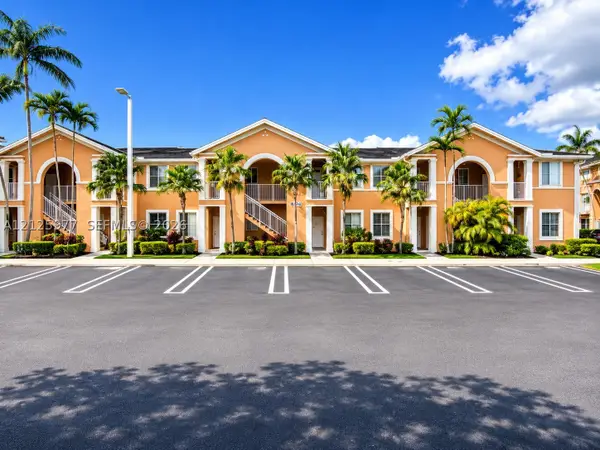 $259,999Active2 beds 2 baths864 sq. ft.
7130 NW 177th St #208-8, Hialeah, FL 33015
MLS# A12125977Listed by: KELLER WILLIAMS REALTY SW - New
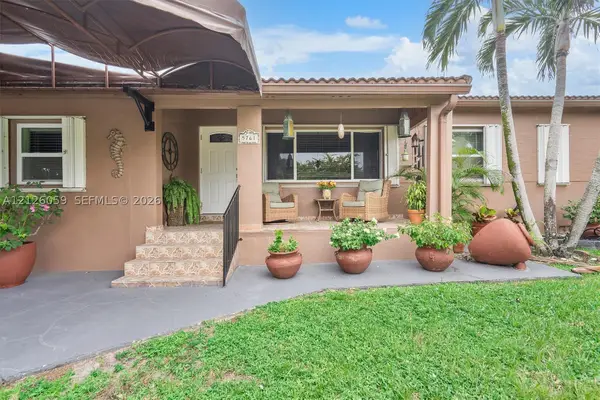 $699,000Active3 beds 2 baths1,625 sq. ft.
5761 W 2nd Ct, Hialeah, FL 33012
MLS# A12126059Listed by: CASA SIMPLE LLC - New
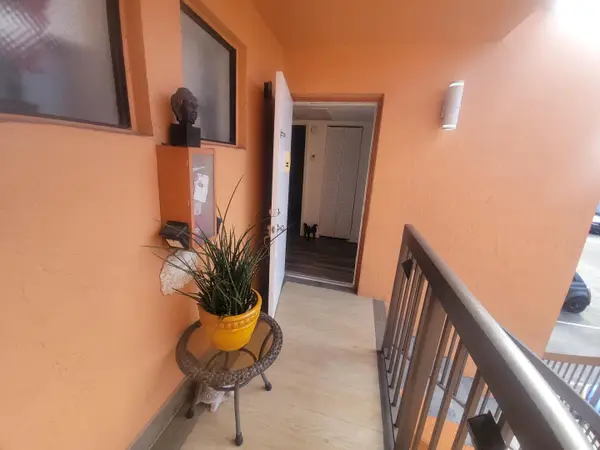 $274,900Active2 beds 2 baths750 sq. ft.
6365 W 27th Court W #24-8, Hialeah, FL 33016
MLS# B26101782Listed by: UNITED REALTY GROUP INC. - New
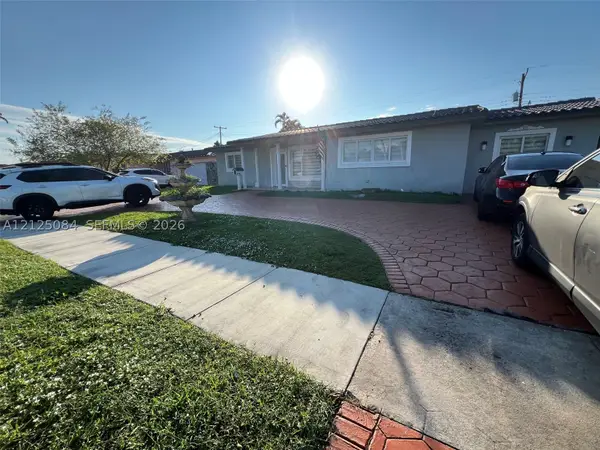 $830,000Active5 beds 3 baths2,631 sq. ft.
7968 W 15th Ln, Hialeah, FL 33014
MLS# A12125084Listed by: PREMIUM ESTATES REALTY CORP - New
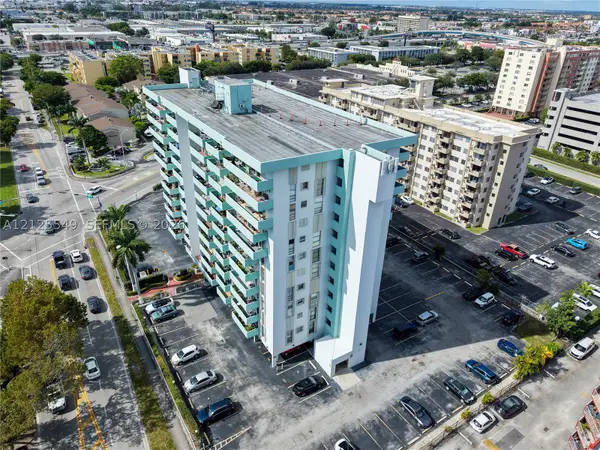 $175,000Active1 beds 1 baths712 sq. ft.
1825 W 44 Pl #707, Hialeah, FL 33012
MLS# A12125549Listed by: PHANTOM REAL ESTATE - New
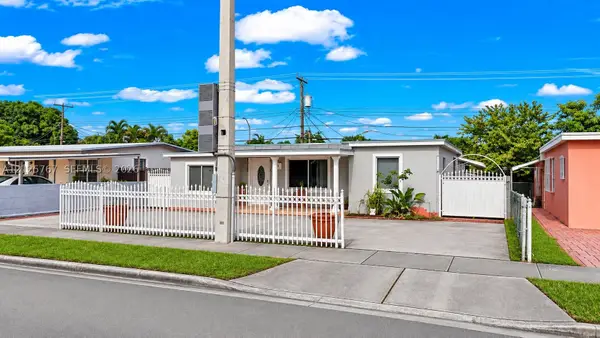 $629,000Active3 beds 3 baths1,578 sq. ft.
251 W 36th Ter, Hialeah, FL 33012
MLS# A12125767Listed by: LIFESTYLE INTERNATIONAL REALTY - New
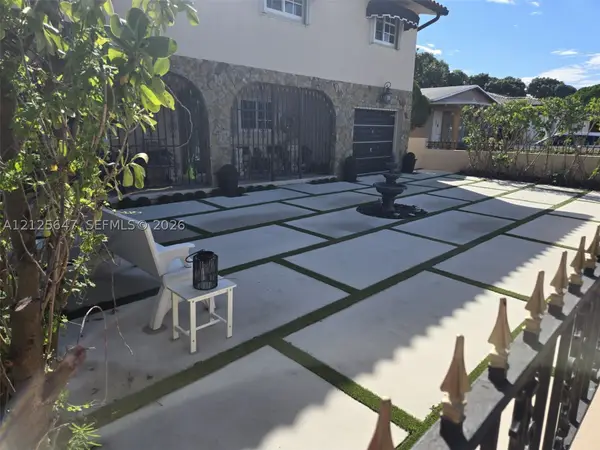 $1,495,000Active4 beds 4 baths3,070 sq. ft.
Address Withheld By Seller, Hialeah, FL 33010
MLS# A12125647Listed by: AMERIHOME REALTY INC - New
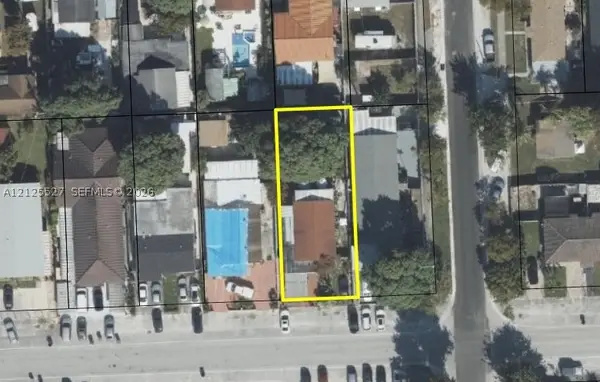 $550,000Active3 beds 2 baths1,224 sq. ft.
109 W 14th St, Hialeah, FL 33010
MLS# A12125527Listed by: MW REALTY GROUP CORP


Protect your home and budget from life's surprises with an Assurant Home Warranty, backed by a partner that supports you through every step of homeownership. Explore Plans.
© 2023 - 2026 ERA Franchise Systems LLC. All rights reserved. ERA Franchise Systems LLC fully supports the principles of the Fair Housing Act and the Equal Opportunity Act. ERA, ERA Real Estate powered, and their respective logos are registered service marks of ERA Franchise Systems LLC. Each office is independently owned and operated.