
19035 E E. St. Andrews Dr, Hialeah, FL 33015
Local realty services provided by:Countywide Properties ERA Powered
Listed by: ana o'dell
Office: costa realtors corp.305-558-4090
MLS#:A12053885
Source:SEFMLS
Price summary
- Price:$1,525,000
- Price per sq. ft.:$307.52
- Monthly HOA dues:$208.33
About this home
Luxury resort-style living overlooking the golf course in prestigious Country Club of Miami Estates. This beautifully renovated 4-bedroom, 3-bath tri-level residence combines elegant design with exceptional indoor-outdoor living. The chef's kitchen features paneled Jenn-Air appliances, quartz countertops, abundant cabinetry, and an oversized island that opens seamlessly to the living and dining areas with an illuminated glass wine display. The spacious primary suite offers a spa-inspired bathroom with a soaking tub, oversized glass shower, and dual vanities. The spectacular lower-level entertainment room is designed for unforgettable gatherings, complete with a custom full bar, theater area, and cabana bath. Upstairs you'll find three spacious bedrooms, including one with a private balcony overlooking the golf course, and a beautifully updated bathroom. Outdoors, enjoy a heated pool, separate spa, expansive teak deck, and panoramic golf course views. Additional features include impact windows and doors, beautifully updated landscaping, and a 2016 roof and A/C. Located within the exclusive 24-hour guard-gated community of Country Club of Miami Estates with roving security patrol. A rare opportunity to own a move-in-ready luxury home in one of Miami-Dade's most sought-after private communities....
Contact an agent
Home facts
- Year built:1964
- Subdivision & Development:COUNTRY CLUB OF MIAMI EST
- Listing ID #:A12053885
- Updated:September 06, 2026 at 10:02 AM
Rooms and interior
- Bedrooms:4
- Total bathrooms:3
- Full bathrooms:3
- Dining Description:Dining Area, Separate Formal Dining Room
- Bathrooms Description:Separate Shower
- Kitchen Description:Built In Oven, Dishwasher, Disposal, Microwave, Pantry, Refrigerator
- Bedroom Description:Main Level Primary, Walk-In Closets
- Living area:3,633 sq. ft.
Heating and cooling
- Cooling:Central Air
- Heating:Central
- Central air:Yes
Structure and exterior
- Roof:Barrel, Spanish Tile
- Year built:1964
- Building area:3,633 sq. ft.
- Lot area:0.25 Acres
- Lot Features:On Golf Course
- Architectural Style:Contemporary/Modern, Detached, Two Story
- Construction Materials:Block
- Exterior Features:Balcony, Deck, Open, Security High Impact Doors
- Levels:2 Story
Schools
- High school:American
- Middle school:Country Club
- Elementary school:Spanish Lakes
Utilities
- Water:Public
- Sewer:Public Sewer
Finances and disclosures
- Price:$1,525,000
- Price per sq. ft.:$307.52
- Tax amount:$7,221 (2025)
Features and amenities
- Appliances:Built-In Oven, Dishwasher, Disposal, Dryer, Electric Water Heater, Microwave, Refrigerator, Washer
- Laundry features:Dryer, Washer
- Amenities:Balcony, Bar, Blinds, Closet Cabinetry, Fireplace, Gated Community, Impact Glass Windows, Pantry, Security Guard, Wet Bar
- Pool features:Heated, In Ground, Pool, Pool Equipment
Parking
- Parking description:Circular Driveway, Covered, Garage Door Opener, Parking Pad
- Garage:Yes
- Garage spaces:1
New listings near 19035 E E. St. Andrews Dr
- Coming Soon
 $514,900Coming Soon3 beds 3 baths1,650 sq. ft.
3344 W 105th Ter, Hialeah, FL 33018
MLS# A12081249Listed by: JJ GOLD REALTY LLC - Coming Soon
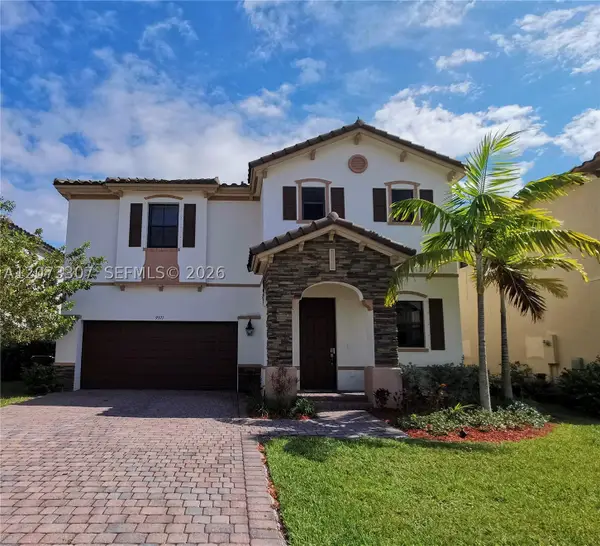 $859,000Coming Soon5 beds 3 baths3,316 sq. ft.
9371 W 35th Ave, Hialeah, FL 33018
MLS# A12073307Listed by: UNITED REALTY GROUP INC - New
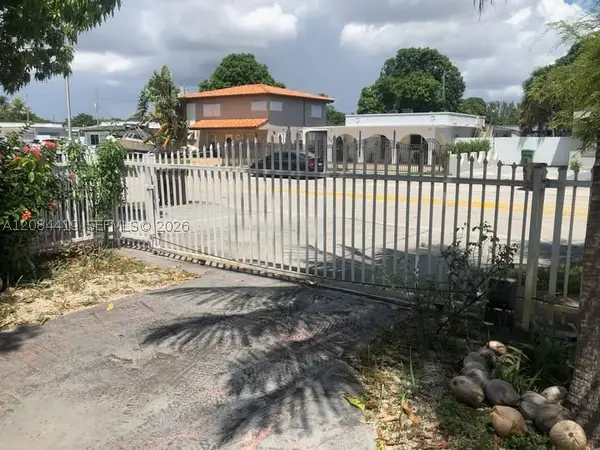 $580,000Active4 beds 2 baths1,066 sq. ft.
770 E 17th St, Hialeah, FL 33010
MLS# A12084419Listed by: UNITED REALTY GROUP INC - New
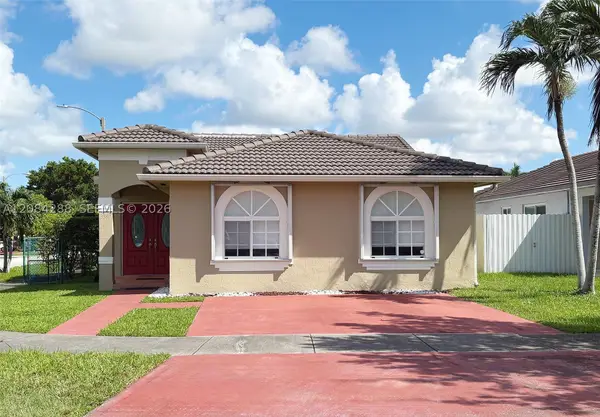 $545,000Active3 beds 3 baths1,422 sq. ft.
3397 W 72nd Pl, Hialeah, FL 33018
MLS# A12084288Listed by: HAMMER REALTY - New
 $279,999Active2 beds 2 baths900 sq. ft.
18226 Mediterranean Blvd #7-16, Hialeah, FL 33015
MLS# A12083813Listed by: REALTY ONE GROUP EVOLUTION - New
 $598,888Active3 beds 3 baths1,819 sq. ft.
18209 NW 61st Ct, Hialeah, FL 33015
MLS# A12083988Listed by: MODERN WORLD REALTY - New
 $520,000Active2 beds 2 baths1,090 sq. ft.
9136 NW 192nd Ter, Hialeah, FL 33018
MLS# A12084133Listed by: G3 GONGORA REALTY TEAM, LLC. - New
 $660,000Active5 beds 3 baths1,537 sq. ft.
4795 E 8th Ct, Hialeah, FL 33013
MLS# A12084055Listed by: MY FL HOME, LLC. - New
 $280,000Active2 beds 2 baths765 sq. ft.
2775 W 62nd St #106, Hialeah, FL 33016
MLS# A12083332Listed by: SOUTH FLORIDA BROKERS & ASSOC - New
 $250,000Active2 beds 2 baths871 sq. ft.
4125 W 11th Ln #52, Hialeah, FL 33012
MLS# A12083494Listed by: NUFRONT INTERNATIONAL REALTY


Protect your home and budget from life's surprises with an Assurant Home Warranty, backed by a partner that supports you through every step of homeownership. Explore Plans.
© 2023 - 2026 ERA Franchise Systems LLC. All rights reserved. ERA Franchise Systems LLC fully supports the principles of the Fair Housing Act and the Equal Opportunity Act. ERA, ERA Real Estate powered, and their respective logos are registered service marks of ERA Franchise Systems LLC. Each office is independently owned and operated.