
25743 NW 62nd Avenue, High Springs, FL 32643
Local realty services provided by:ERA Fernandina Beach Realty
25743 NW 62nd Avenue,High Springs, FL 32643
$1,800,000
- 5 Beds
- 4 Baths
- 3,527 sq. ft.
- Single family
- Active
Listed by: non mls (realmls)
Office: non mls (realmls)
MLS#:2160814
Source:JV
Price summary
- Price:$1,800,000
- Price per sq. ft.:$326.15
About this home
A stunning 46 acre estate offering privacy, versatility, and exceptional features in High Springs. The 2,615 square foot cypress log main home includes 3 bedrooms, 2 bathrooms, a gas stove, loft, study, marble tiled baths, granite countertops, and a wood burning fireplace. Enjoy peaceful views from the screened porch overlooking the pool and natural surroundings. Additional living spaces include a 672 square foot pool house with wet bar, workout room, kitchen, full bath, 2 car garage, and unfinished bonus room, plus an 848 square foot guest house featuring 2 bedrooms, 1 bathroom, custom kitchen with wooden countertops, electric fireplace, and real wood floors. The fully fenced and cross fenced property is ideal for equestrian use and includes a 4 stall barn, pole barn, fenced pastures, utility shed, pond, pool, hot tub, firepit, gazebo, and multiple 50 amp RV hookups. Property is equipped with a whole house generator and two 250 gallon propane tanks. Conveniently located near Newberry
Contact an agent
Home facts
- Year built:2006
- Subdivision & Development:Metes & Bounds
- Listing ID #:2160814
- Added:1 day(s) ago
- Updated:August 19, 2026 at 11:52 PM
Rooms and interior
- Bedrooms:5
- Total bathrooms:4
- Full bathrooms:4
- Rooms Total:2
- Flooring:laminate, tile, wood
- Kitchen Description:Dishwasher, Disposal, Gas Cooktop, Microwave, Refrigerator
- Living area:3,527 sq. ft.
Heating and cooling
- Cooling:Central Air, Electric
- Heating:Central, Electric
- Central air:Yes
Structure and exterior
- Roof:Metal
- Year built:2006
- Building area:3,527 sq. ft.
- Lot area:45.98 Acres
- Lot Features:Irregular Lot
- Architectural Style:Patio Home, Ranch, Traditional
- Construction Materials:Frame, Wood Siding
- Exterior Features:Covered, Front Porch, Porch, Screened
Utilities
- Water:Water Connected, Well
- Sewer:Private Sewer, Septic Tank, Sewer Connected
Finances and disclosures
- Price:$1,800,000
- Price per sq. ft.:$326.15
- Tax amount:$15,031 (2025)
Features and amenities
- Laundry features:Dryer, Washer
- Amenities:Walk-In Closet(s), Wet Bar
- Pool features:In Ground
Parking
- Parking description:Detached, Garage, Guest
- Garage:Yes
- Garage spaces:2
New listings near 25743 NW 62nd Avenue
- Coming Soon
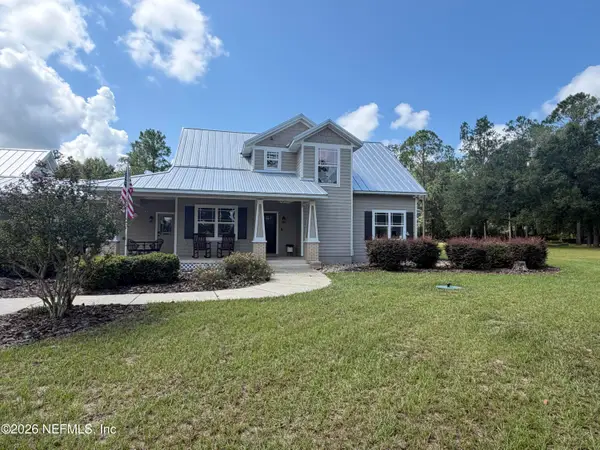 $665,000Coming Soon4 beds 3 baths
25193 NW 204th Place, High Springs, FL 32643
MLS# 2160712Listed by: CW REALTY - New
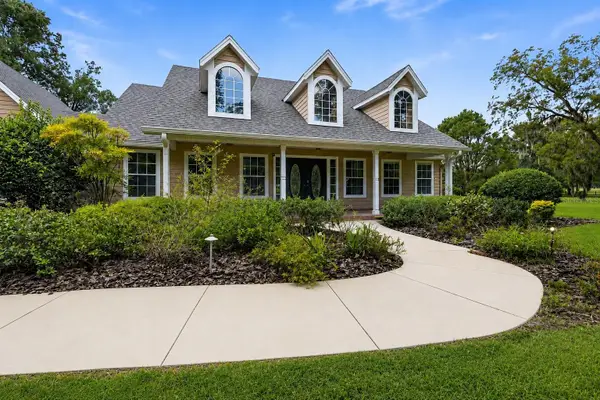 $849,000Active3 beds 3 baths3,089 sq. ft.
26341 NW 166th Avenue, HIGH SPRINGS, FL 32643
MLS# GC542755Listed by: PEPINE REALTY - New
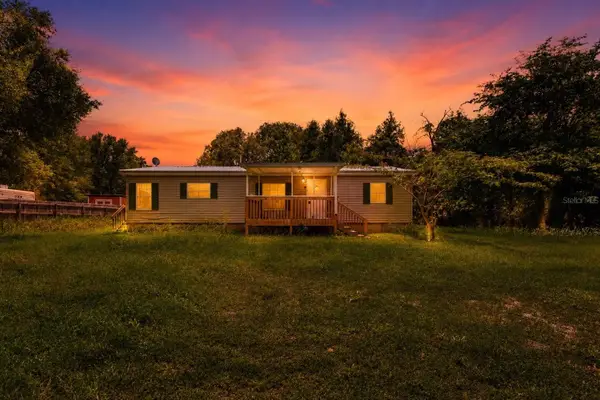 $125,000Active2 beds 2 baths1,296 sq. ft.
24027 NW 183rd Avenue, HIGH SPRINGS, FL 32643
MLS# A4703211Listed by: JOSEPH WALTER REALTY LLC - New
 $749,000Active4 beds 3 baths2,449 sq. ft.
20273 NW 251st Terrace, HIGH SPRINGS, FL 32643
MLS# GC542772Listed by: FLORIDA HOMES REALTY & MORTGAGE GVILLE  $244,900Pending3 beds 2 baths1,147 sq. ft.
17417 NW 222nd Street, HIGH SPRINGS, FL 32643
MLS# GC542729Listed by: FORRESTER REALTY, LLC- New
 $410,000Active4 beds 3 baths2,427 sq. ft.
22885 NW 197th Place, HIGH SPRINGS, FL 32643
MLS# GC542553Listed by: COLDWELL BANKER M.M. PARRISH REALTORS  $425,000Pending3 beds 3 baths2,007 sq. ft.
17146 NW 212th Terrace, HIGH SPRINGS, FL 32643
MLS# GC542529Listed by: MATCHMAKER REALTY OF ALACHUA COUNTY- New
 $24,900Active0.25 Acres
TBD NW 1st Avenue, HIGH SPRINGS, FL 32643
MLS# GC542459Listed by: PEPINE REALTY - New
 $275,000Active3 beds 1 baths1,633 sq. ft.
23882 NW 187th Avenue, HIGH SPRINGS, FL 32643
MLS# GC542591Listed by: SPLASH REALTY, LLC  $117,000Active0.22 Acres
16532 NW 245th Terrace, HIGH SPRINGS, FL 32643
MLS# GC541655Listed by: MOMENTUM REALTY - GAINESVILLE


Protect your home and budget from life's surprises with an Assurant Home Warranty, backed by a partner that supports you through every step of homeownership. Explore Plans.
© 2023 - 2026 ERA Franchise Systems LLC. All rights reserved. ERA Franchise Systems LLC fully supports the principles of the Fair Housing Act and the Equal Opportunity Act. ERA, ERA Real Estate powered, and their respective logos are registered service marks of ERA Franchise Systems LLC. Each office is independently owned and operated.