
5040 NE 48th Court, High Springs, FL 32643
Local realty services provided by:Gulf Shores Realty ERA Powered
Listed by: sarah eastman
Office: united country smith & associates - newberry
MLS#:GC544838
Source:MFRMLS
Price summary
- Price:$534,900
- Price per sq. ft.:$136.8
About this home
This isn’t just another home on 5 acres; this is the opportunity to live minutes from some of the best outdoor recreation North Florida has to offer! Located just 10 minutes from High Springs, this home sits in one of the area's most sought-after locations, along the same road as several popular natural springs, including Ginnie Springs, Poe Springs, and Blue Springs. The Santa Fe River is also just minutes away, offering easy access to world-famous kayaking, boating, and snorkeling. With a High Springs address but located in Gilchrist County, this property offers the added benefit of lower cost of living, along with no HOA or HOA fees. Enjoy the best of country living in this beautiful farmhouse built in 2022 and situated on 5 acres in the highly desirable Spring Run Village community! This home features 4 bedrooms, 2 full bathrooms, and a conveniently located half bath. Inside, you'll find an open and spacious layout with oversized bedrooms, abundant natural light, and high-gloss tile flooring throughout the entire home — no carpet! The kitchen features white wood cabinetry, black granite countertops with beautiful shimmering accents, stainless steel appliances, a large, deep stainless steel sink, and a spacious walk-in pantry. The primary suite offers plenty of room, along with a private bathroom featuring a jetted soaking tub and separate walk-in shower. One of the standout features of this home is the expansive 10' x 49' covered front porch and 12' x 23' back porch, providing plenty of space to relax and enjoy the peaceful surroundings. A detached two-car garage is conveniently connected to the home by a covered breezeway. Outside, the property features a beautiful gated entrance and black board fencing across the front. The backyard is wide open with plenty of room for a pool, workshop, or other outdoor additions, while the back portion of the property remains wooded, offering additional privacy and a natural setting. A fenced area behind the garage provides a great space for pets or a children's play area. If this home has your attention, don't wait to make it yours!...
Contact an agent
Home facts
- Year built:2022
- Subdivision & Development:SPRING RUN VILLAGE
- Listing ID #:GC544838
- Added:2 day(s) ago
- Updated:November 17, 2026 at 07:04 PM
Rooms and interior
- Bedrooms:4
- Total bathrooms:3
- Full bathrooms:2
- Half bathrooms:1
- Flooring:Ceramic Tile
- Kitchen Description:Dishwasher, Microwave, Range, Refrigerator, Solid Wood Cabinets
- Bedroom Description:Primary Bedroom Main Floor, Split Bedroom, Walk-In Closet(s)
- Living area:2,351 sq. ft.
Heating and cooling
- Cooling:Central Air
- Heating:Central
- Central air:Yes
Structure and exterior
- Roof:Shingle
- Year built:2022
- Building area:2,351 sq. ft.
- Lot area:5 Acres
- Construction Materials:Hardi Plank Type
- Exterior Features:Dog Run, Front Porch, Rear Porch
- Foundation Description:Slab
- Levels:1 Story
Utilities
- Water:Well
- Sewer:Septic Tank
Finances and disclosures
- Price:$534,900
- Price per sq. ft.:$136.8
- Tax amount:$4,988 (2026)
Features and amenities
- Appliances:Dishwasher, Dryer, Microwave, Range, Refrigerator, Washer
- Laundry features:Dryer, Electric Dryer Hookup, Inside, Laundry Room, Washer, Washer Hookup
- Amenities:BB/HS Internet Available, Cable Connected, Open Floorplan, Primary Bedroom Main Floor, Solid Wood Cabinets, Split Bedroom, Walk-In Closet(s)
- Pool features:Public Pool
Parking
- Parking description:2 Car Carport, Garage Faces Side
- Garage:Yes
- Carport spaces:2
 The information being provided by Stellar Mls is for the consumer's personal, non-commercial use and may not be used for any purpose other than to identify prospective properties consumer may be interested in purchasing. Any information relating to real estate for sale referenced on this web site comes from the Internet Data Exchange (IDX) program of the Stellar Mls. Gulf Shores Realty ERA Powered is not a Multiple Listing Service (MLS), nor does it offer MLS access. This website is a service of Gulf Shores Realty ERA Powered, a broker participant of Stellar Mls. This web site may reference real estate listing(s) held by a brokerage firm other than the broker and/or agent who owns this web site.
The accuracy of all information, regardless of source, including but not limited to open house information, square footages and lot sizes, is deemed reliable but not guaranteed and should be personally verified through personal inspection by and/or with the appropriate professionals. The data contained herein is copyrighted by Stellar Mls and is protected by all applicable copyright laws. Any unauthorized dissemination of this information is in violation of copyright laws and is strictly prohibited.
Properties in listings may have been sold or may no longer be available.
Copyright 2026 Stellar Mls. All rights reserved.
New listings near 5040 NE 48th Court
- New
 $429,900Active5 beds 3 baths2,556 sq. ft.
19007 NW 164th Road, HIGH SPRINGS, FL 32643
MLS# O6457849Listed by: REALTY ONE GROUP MVP - New
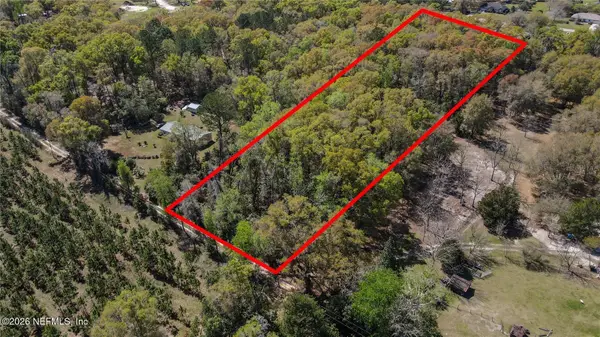 $89,000Active2.97 Acres
0 NW 253rd Street, High Springs, FL 32643
MLS# 2174012Listed by: WATSON REALTY CORP - New
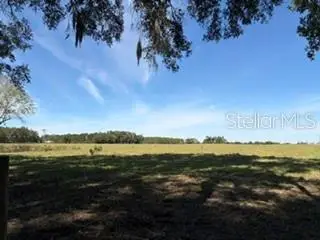 $175,900Active5 Acres
000 NW 142 Nd Avenue, HIGH SPRINGS, FL 32643
MLS# GC544708Listed by: HORIZON REALTY OF ALACHUA INC 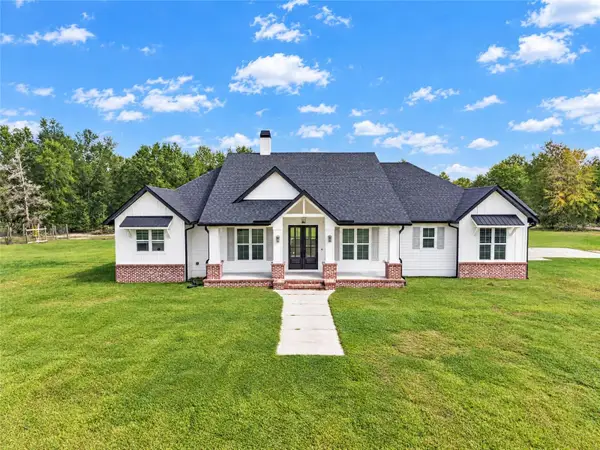 $750,000Active4 beds 3 baths2,547 sq. ft.
11701 NW 234th Street, ALACHUA, FL 32615
MLS# GC544659Listed by: FLORIDA HOMES REALTY & MORTGAGE GVILLE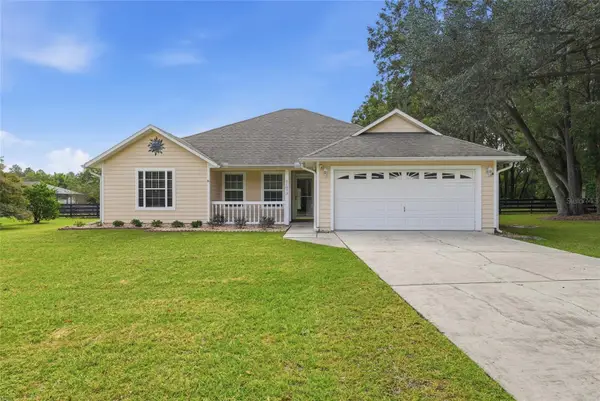 $395,000Active4 beds 2 baths2,160 sq. ft.
21073 NW 167th Place, HIGH SPRINGS, FL 32643
MLS# GC544493Listed by: GARRETT REALTY $236,000Active3 beds 1 baths1,496 sq. ft.
23122 NW 189th Avenue, HIGH SPRINGS, FL 32643
MLS# GC544408Listed by: VANBEEK REALTY, LLC $229,900Active4 beds 2 baths1,128 sq. ft.
17338 NW 242nd Street, HIGH SPRINGS, FL 32643
MLS# GC544392Listed by: KELLER WILLIAMS GAINESVILLE REALTY PARTNERS $289,500Active3 beds 3 baths1,372 sq. ft.
24683 W Us Highway 27, HIGH SPRINGS, FL 32643
MLS# GC544149Listed by: HORIZON REALTY OF ALACHUA INC $260,000Active13.11 Acres
Address Withheld By Seller, HIGH SPRINGS, FL 32643
MLS# GC544150Listed by: KELLER WILLIAMS GAINESVILLE REALTY PARTNERS $260,000Active3 beds 2 baths1,200 sq. ft.
23279 NW 179th Place, HIGH SPRINGS, FL 32643
MLS# GC544193Listed by: FLA HOMES, INC.


Protect your home and budget from life's surprises with an Assurant Home Warranty, backed by a partner that supports you through every step of homeownership. Explore Plans.
© 2023 - 2026 ERA Franchise Systems LLC. All rights reserved. ERA Franchise Systems LLC fully supports the principles of the Fair Housing Act and the Equal Opportunity Act. ERA, ERA Real Estate powered, and their respective logos are registered service marks of ERA Franchise Systems LLC. Each office is independently owned and operated.