
5529 NE 51st Avenue, High Springs, FL 32643
Local realty services provided by:ERA Advantage Realty, Inc.
5529 NE 51st Avenue,High Springs, FL 32643
$360,000
- 2 Beds
- 2 Baths
- 1,351 sq. ft.
- Single family
- Pending
Listed by: paul curlings, lori chalfin
Office: real broker, llc.
MLS#:GC541664
Source:MFRMLS
Price summary
- Price:$360,000
- Price per sq. ft.:$177.17
About this home

Welcome to your own private retreat in the heart of North Florida. Nestled on 5 beautiful wooded acres just minutes from Ginnie Springs, this charming 2-bedroom, 2-bath home offers the perfect blend of privacy, comfort, and endless possibilities.
As you arrive, you'll immediately appreciate the peaceful setting and inviting front porch, an ideal spot to enjoy your morning coffee or relax after a day outdoors. Inside, the home is warm and welcoming, while outside you'll find plenty of room to enjoy everything country living has to offer.
The property features a spacious detached two-car garage with ample space for vehicles, a workshop, storage, or all your outdoor gear. Horse lovers will appreciate the open acreage, and with no HOA, you'll have the freedom to truly make the property your own. High-speed fiber internet means you can enjoy rural living without sacrificing modern connectivity.
Built for efficiency and peace of mind, the home includes a durable metal roof, a mini-split heating and cooling system, well and septic, and fully paid-off solar panels that help keep electric bills around just $60 per month.
Whether you're looking for a full-time residence, a weekend getaway, or an income-producing property, this location is hard to beat. Just minutes from Ginnie Springs and other nearby springs, the home is perfectly positioned to serve as a vacation rental or Airbnb, attracting visitors year-round who come to enjoy the area's world-class springs, rivers, tubing, diving, and outdoor recreation.
Adding even more value, the 5-acre parcel offers future development potential, giving buyers the opportunity to explore additional homesites or other investment possibilities. Properties that combine acreage, modern efficiency, and development potential in this location are becoming increasingly difficult to find.
If you've been searching for a property that offers privacy, freedom, low utility costs, and incredible long-term potential, this High Springs gem is one you won't want to miss....
Contact an agent
Home facts
- Year built:2007
- Subdivision & Development:SPRING RIDGE
- Listing ID #:GC541664
- Added:49 day(s) ago
- Updated:August 21, 2026 at 08:55 PM
Rooms and interior
- Bedrooms:2
- Total bathrooms:2
- Full bathrooms:2
- Flooring:Ceramic Tile, Tile, Vinyl
- Dining Description:Living Room/Dining Room Combo
- Kitchen Description:Dishwasher, Range, Range Hood
- Bedroom Description:High Ceilings, Walk-In Closet(s)
- Basement Description:Crawlspace
- Living area:1,351 sq. ft.
Heating and cooling
- Cooling:Wall/Window Unit(s)
- Heating:Propane, Radiant Ceiling, Solar, Wall Furnace
Structure and exterior
- Roof:Metal
- Year built:2007
- Building area:1,351 sq. ft.
- Lot area:4.82 Acres
- Lot Features:Cleared, Landscaped
- Construction Materials:Cement Siding
- Exterior Features:Covered Porch/Patio, Enclosed, Lighting, Porch, Private Mailbox, Rain Gutters, Screened
- Foundation Description:Slab
- Levels:1 Story
Schools
- High school:Bell High School-GC
- Middle school:Bell High School-GC
- Elementary school:Bell Elementary School-GC
Utilities
- Water:Well
- Sewer:Septic Tank
Finances and disclosures
- Price:$360,000
- Price per sq. ft.:$177.17
- Tax amount:$3,598 (2026)
Features and amenities
- Appliances:Dishwasher, Electric Water Heater, Irrigation Equipment, Range, Range Hood, Tankless Water Heater
- Laundry features:Inside, Laundry Closet
- Amenities:BB/HS Internet Available, Ceiling Fans(s), High Ceilings, Irrigation Equipment, Living Room/Dining Room Combo, Open Floorplan, Vaulted Ceiling(s), Walk-In Closet(s)
- Pool features:Public Pool
Parking
- Parking description:Circular Driveway, Driveway, Garage Door Opener, Open
- Garage:Yes
- Garage spaces:2
 The information being provided by Stellar Mls is for the consumer's personal, non-commercial use and may not be used for any purpose other than to identify prospective properties consumer may be interested in purchasing. Any information relating to real estate for sale referenced on this web site comes from the Internet Data Exchange (IDX) program of the Stellar Mls. ERA Advantage Realty, Inc. is not a Multiple Listing Service (MLS), nor does it offer MLS access. This website is a service of ERA Advantage Realty, Inc., a broker participant of Stellar Mls. This web site may reference real estate listing(s) held by a brokerage firm other than the broker and/or agent who owns this web site.
The accuracy of all information, regardless of source, including but not limited to open house information, square footages and lot sizes, is deemed reliable but not guaranteed and should be personally verified through personal inspection by and/or with the appropriate professionals. The data contained herein is copyrighted by Stellar Mls and is protected by all applicable copyright laws. Any unauthorized dissemination of this information is in violation of copyright laws and is strictly prohibited.
Properties in listings may have been sold or may no longer be available.
Copyright 2026 Stellar Mls. All rights reserved.
The information being provided by Stellar Mls is for the consumer's personal, non-commercial use and may not be used for any purpose other than to identify prospective properties consumer may be interested in purchasing. Any information relating to real estate for sale referenced on this web site comes from the Internet Data Exchange (IDX) program of the Stellar Mls. ERA Advantage Realty, Inc. is not a Multiple Listing Service (MLS), nor does it offer MLS access. This website is a service of ERA Advantage Realty, Inc., a broker participant of Stellar Mls. This web site may reference real estate listing(s) held by a brokerage firm other than the broker and/or agent who owns this web site.
The accuracy of all information, regardless of source, including but not limited to open house information, square footages and lot sizes, is deemed reliable but not guaranteed and should be personally verified through personal inspection by and/or with the appropriate professionals. The data contained herein is copyrighted by Stellar Mls and is protected by all applicable copyright laws. Any unauthorized dissemination of this information is in violation of copyright laws and is strictly prohibited.
Properties in listings may have been sold or may no longer be available.
Copyright 2026 Stellar Mls. All rights reserved.New listings near 5529 NE 51st Avenue
- Coming Soon
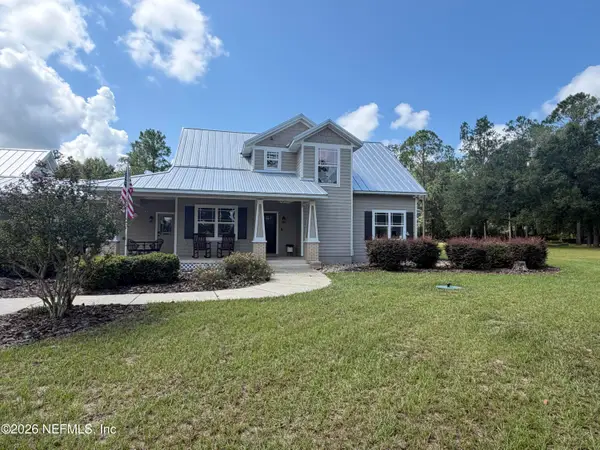 $665,000Coming Soon4 beds 3 baths2,297 sq. ft.
25193 NW 204th Place, High Springs, FL 32643
MLS# 2160712Listed by: CW REALTY - New
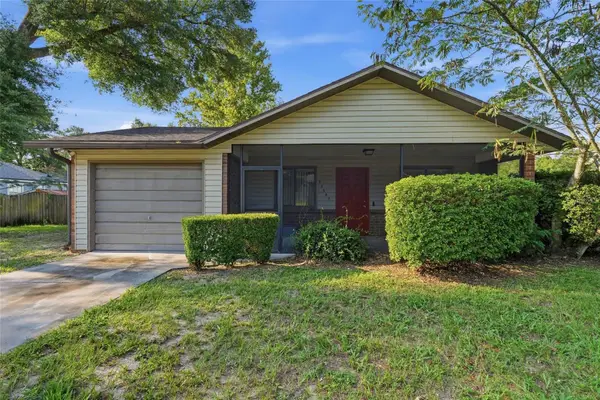 $225,000Active3 beds 1 baths1,022 sq. ft.
22507 NW 176th Place, HIGH SPRINGS, FL 32643
MLS# GC542887Listed by: REAL BROKER, LLC - New
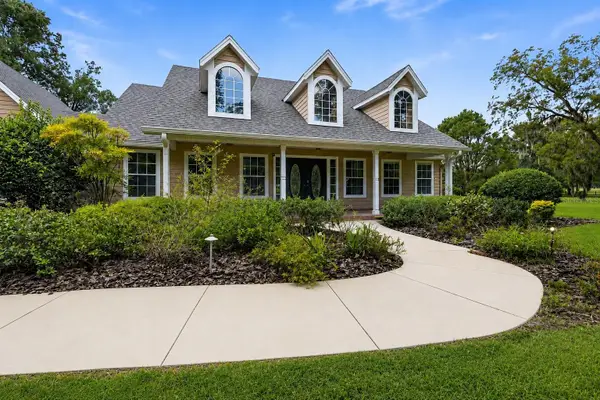 $849,000Active3 beds 3 baths3,089 sq. ft.
26341 NW 166th Avenue, HIGH SPRINGS, FL 32643
MLS# GC542755Listed by: PEPINE REALTY - New
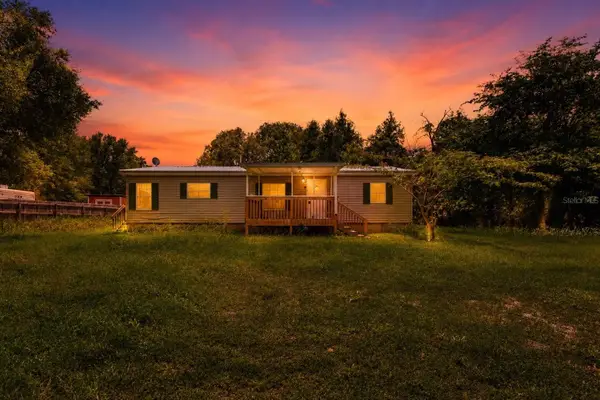 $125,000Active2 beds 2 baths1,296 sq. ft.
24027 NW 183rd Avenue, HIGH SPRINGS, FL 32643
MLS# A4703211Listed by: JOSEPH WALTER REALTY LLC - New
 $749,000Active4 beds 3 baths2,449 sq. ft.
20273 NW 251st Terrace, HIGH SPRINGS, FL 32643
MLS# GC542772Listed by: FLORIDA HOMES REALTY & MORTGAGE GVILLE  $244,900Pending3 beds 2 baths1,147 sq. ft.
17417 NW 222nd Street, HIGH SPRINGS, FL 32643
MLS# GC542729Listed by: FORRESTER REALTY, LLC- New
 $410,000Active4 beds 3 baths2,427 sq. ft.
22885 NW 197th Place, HIGH SPRINGS, FL 32643
MLS# GC542553Listed by: COLDWELL BANKER M.M. PARRISH REALTORS  $425,000Pending3 beds 3 baths2,007 sq. ft.
17146 NW 212th Terrace, HIGH SPRINGS, FL 32643
MLS# GC542529Listed by: MATCHMAKER REALTY OF ALACHUA COUNTY- New
 $24,900Active0.25 Acres
TBD NW 1st Avenue, HIGH SPRINGS, FL 32643
MLS# GC542459Listed by: PEPINE REALTY - New
 $265,000Active3 beds 1 baths1,633 sq. ft.
23882 NW 187th Avenue, HIGH SPRINGS, FL 32643
MLS# GC542591Listed by: SPLASH REALTY, LLC


Protect your home and budget from life's surprises with an Assurant Home Warranty, backed by a partner that supports you through every step of homeownership. Explore Plans.
© 2023 - 2026 ERA Franchise Systems LLC. All rights reserved. ERA Franchise Systems LLC fully supports the principles of the Fair Housing Act and the Equal Opportunity Act. ERA, ERA Real Estate powered, and their respective logos are registered service marks of ERA Franchise Systems LLC. Each office is independently owned and operated.