
2565 S Ocean Blvd #112N, Highland Beach, FL 33487
Local realty services provided by:Countywide Properties ERA Powered
Listed by: parichehr marciano
Office: own realty305-995-8201
MLS#:A12065442
Source:SEFMLS
Price summary
- Price:$1,175,000
- Price per sq. ft.:$524.55
- Monthly HOA dues:$2,504
About this home
THIS TWO STORY SPACIOUS 2,240 SQF CONDO UNIT IS LIKE A PRIVATE HOME ON THE BEACH.
UNOBSTRUCTED OCEAN VIEWS AS FAR AS YOU CAN SEE. IMPACT WINDOWS IN THE UNIT.
WALK FROM THE UNIT TO HEATED SALT WATER POOL AND A FEW STEPS TO YOUR PRIVATE BEACH.
THE BUILDING HAS COMPLETED ALL THE MILESTONE WORK AND RESERVES ARE FULLY FUNDED.
TOWNHOUSES OF HIGHLAND BEACH IS A UNIQUE BUILDING WITH A AWARD WINNING ARCITECHTURE. THE BUILDING'S PRIVATE PARK ON THE A1A AND INTRACOASTAL
PROVIDES A BEAUTIFUL PLACE TO WATCH THE BOAT PARADE AND SUNSET.
UNIT COMES WITH A PARKING SPOT AND A STORAGE BIN.
TOWN OF HIGHLAND BEACH IS A RESIDENTIAL TOWN AND A 3 MILES PARADISE.
THE TOWN HAS ITS OWN POLICE FORCE AND FIRE DEPARTMENT.
TUCKED BETWEEN BOCA RATON AND DELRAY BEACH YOU HAVE THE MOST DESIREABLE LOCATION.
ATLANTIC AVENUE IN DELRAY BEACH AND MIZNER PARK IN BOCA RATON ARE THE ULTIMATE DESTINATION FOR ENTERTAINMENT, RESTAURANTS AND CULTURE.
IF YOU NEED A PERMENANT HOME OR YOU WANT TO INVEST FOR YOUR FUTURE RETIREMENT THIS IS THE PERFECT LOCATION....
Contact an agent
Home facts
- Year built:1981
- Subdivision & Development:TOWNHOUSES OF HIGHLAND BE
- Listing ID #:A12065442
- Updated:October 06, 2026 at 07:14 PM
Rooms and interior
- Bedrooms:2
- Total bathrooms:3
- Full bathrooms:3
- Rooms Total:5
- Flooring:Ceramic Tile, Tile
- Dining Description:Dining Area, Living/Dining Room, Separate Formal Dining Room
- Bathrooms Description:Separate Shower
- Kitchen Description:Disposal, Electric Range, Microwave
- Bedroom Description:Upper Level Primary
- Living area:2,240 sq. ft.
Heating and cooling
- Cooling:Ceiling Fans, Electric
- Heating:Electric
Structure and exterior
- Year built:1981
- Building area:2,240 sq. ft.
- Lot Features:Flood Zone
- Construction Materials:Block
Schools
- High school:Boca Raton Community
- Middle school:Boca Raton Community
- Elementary school:J. C. Mitchell
Finances and disclosures
- Price:$1,175,000
- Price per sq. ft.:$524.55
- Tax amount:$9,336 (2025)
Features and amenities
- Appliances:Disposal, Electric Range, Electric Water Heater, Microwave, Washer
- Laundry features:Washer
- Amenities:Barbecue, Bike Storage, Blinds, Closed Circuit Camera, Elevator, Elevator Secured, Elevators, Fire Sprinkler System, Impact Glass Windows, Smoke Detectors, Storage
- Pool features:Association, Pool
Parking
- Parking description:Assigned, Attached, Covered, Garage, Garage Door Opener, One Space
- Garage:Yes
- Garage spaces:1
New listings near 2565 S Ocean Blvd #112N
- Coming Soon
 $1,900,000Coming Soon3 beds 3 baths2,149 sq. ft.
Address Withheld By Seller, Highland Beach, FL 33487
MLS# RX-11062080Listed by: UNITED REALTY GROUP, INC - New
 $19,950,000Active0.44 Acres
3723a S Ocean Boulevard, Highland Beach, FL 33487
MLS# B26085026Listed by: PREMIER ESTATE PROPERTIES INC - New
 $19,950,000Active6 beds 10 baths8,154 sq. ft.
3723 S Ocean Boulevard, Highland Beach, FL 33487
MLS# B26085036Listed by: PREMIER ESTATE PROPERTIES INC - New
 $2,300,000Active2 beds 3 baths2,572 sq. ft.
3740 S Ocean Boulevard #703, Highland Beach, FL 33487
MLS# B26084753Listed by: ELITE REALTY OF SOUTH FLORIDA - New
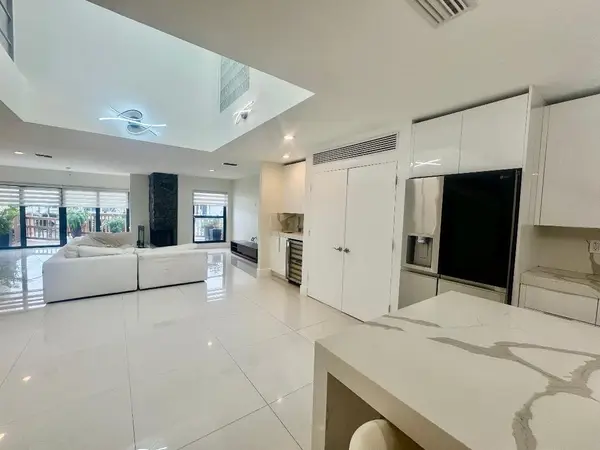 $1,567,000Active3 beds 3 baths2,185 sq. ft.
1127 Boca Cove Lane, Highland Beach, FL 33487
MLS# B26084231Listed by: UNITED REALTY GROUP, INC - New
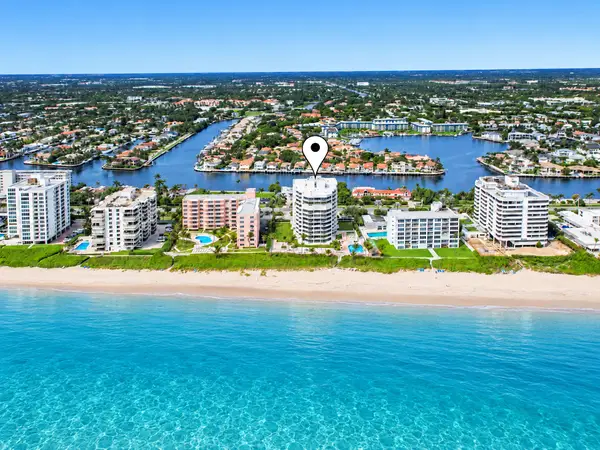 $1,945,000Active2 beds 2 baths1,745 sq. ft.
2917 S Ocean Boulevard #1002, Highland Beach, FL 33487
MLS# B26084240Listed by: COLDWELL BANKER - New
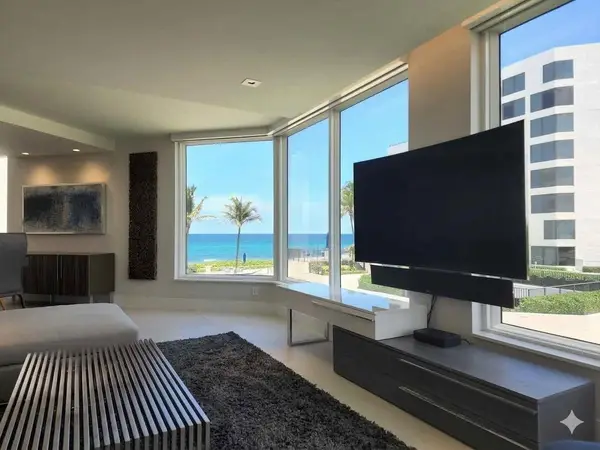 $2,159,000Active2 beds 3 baths2,240 sq. ft.
2565 S Ocean Boulevard #101N, Highland Beach, FL 33487
MLS# B26084098Listed by: THE CORCORAN GROUP - New
 $998,000Active1 beds 2 baths2,011 sq. ft.
3908 S Ocean Boulevard #124, Highland Beach, FL 33487
MLS# B26084061Listed by: COLDWELL BANKER REALTY - New
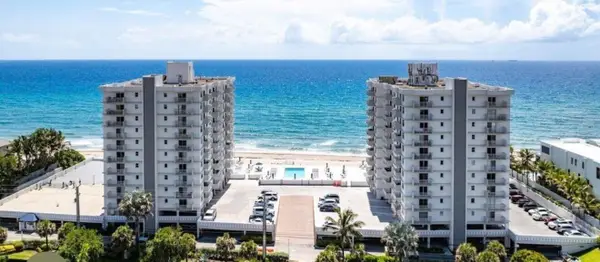 $699,999Active2 beds 2 baths1,100 sq. ft.
4511 S Ocean Boulevard #1003, Highland Beach, FL 33487
MLS# B26083848Listed by: PARADISE REAL ESTATE INTL - New
 $1,495,000Active2 beds 3 baths2,200 sq. ft.
2901 S Ocean Boulevard #303, Highland Beach, FL 33487
MLS# B26083550Listed by: THE CORCORAN GROUP


Protect your home and budget from life's surprises with an Assurant Home Warranty, backed by a partner that supports you through every step of homeownership. Explore Plans.
© 2023 - 2026 ERA Franchise Systems LLC. All rights reserved. ERA Franchise Systems LLC fully supports the principles of the Fair Housing Act and the Equal Opportunity Act. ERA, ERA Real Estate powered, and their respective logos are registered service marks of ERA Franchise Systems LLC. Each office is independently owned and operated.