
2565 S Ocean Boulevard #205n, Highland Beach, FL 33487
Local realty services provided by:Atlantic Shores Realty Expertise ERA Powered
2565 S Ocean Boulevard #205n,Highland Beach, FL 33487
$1,150,000
- 2 Beds
- 3 Baths
- 2,240 sq. ft.
- Condominium
- Active
Upcoming open houses
- Sat, Sep 1912:00 pm - 02:00 pm
Listed by: samantha lynn johnsen
Office: united realty group inc.
MLS#:B26077136
Source:RMLS
Price summary
- Price:$1,150,000
- Price per sq. ft.:$513.39
- Monthly HOA dues:$2,485
About this home
Exquisite boutique oceanfront residence redefining coastal luxury in exclusive Highland Beach. This bright, modern home features floor-to-ceiling windows, soaring volume ceilings, an open floor plan, and stunning ocean views. Beautifully redesigned, it offers 2 primary ensuite bedrooms, 3 full baths, a formal dining room, and a gourmet kitchen with quartzite countertops and a large island ideal for entertaining. Two private balconies capture tropical views and refreshing ocean breezes. The recently renovated building overlooks lush courtyards, expansive gardens, a heated saltwater pool, and direct beach access. A rare opportunity to enjoy refined resort-style beachfront living at its finest. Broker Disclaimer: The information herein is believed to be accurate but is not guaranteed & may be subject to errors or omissions & may be changed without notice. All measurements are approximate and must be confirmed by buyer. All such information should be independently verified. All parties should perform their own due diligence to verify all information....
Contact an agent
Home facts
- Year built:1981
- Subdivision & Development:TOWNHOUSES OF HIGHLAND BEACH CONDO
- Listing ID #:B26077136
- Added:1 day(s) ago
- Updated:September 17, 2026 at 11:55 PM
Rooms and interior
- Bedrooms:2
- Total bathrooms:3
- Full bathrooms:3
- Flooring:Tile
- Kitchen Description:Dishwasher, Disposal, Freezer, Microwave, Refrigerator
- Living area:2,240 sq. ft.
Heating and cooling
- Cooling:Ceiling Fans, Central Air
- Heating:Central
- Central air:Yes
Structure and exterior
- Roof:Built Up, Composition, Steel Trusses
- Year built:1981
- Building area:2,240 sq. ft.
- Construction Materials:Block, Concrete
- Exterior Features:Barbecue, Open, Patio
- Foundation Description:Raised, Slab
Schools
- High school:Boca Raton
- Middle school:Boca Raton Community
- Elementary school:J. C. Mitchell
Utilities
- Water:Public
- Sewer:Public Sewer
Finances and disclosures
- Price:$1,150,000
- Price per sq. ft.:$513.39
- Tax amount:$10,860 (2025)
Features and amenities
- Appliances:Cooktop, Dishwasher, Disposal, Dryer, Freezer, Microwave, Refrigerator, Washer
- Laundry features:Dryer, Laundry Tub, Washer
- Pool features:Association, Heated, Pool
Parking
- Total parking spaces:10
- Parking description:Assigned, Covered, Garage, Garage Door Opener, Guest, Underground
- Garage:Yes
- Garage spaces:2
New listings near 2565 S Ocean Boulevard #205n
- Coming Soon
 $1,900,000Coming Soon3 beds 3 baths2,149 sq. ft.
Address Withheld By Seller, Highland Beach, FL 33487
MLS# RX-11062080Listed by: UNITED REALTY GROUP, INC - New
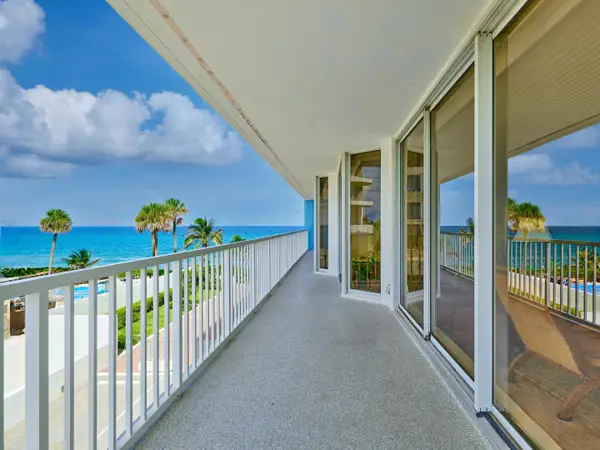 $1,400,000Active3 beds 4 baths2,552 sq. ft.
3211 S Ocean Boulevard #403, Highland Beach, FL 33487
MLS# B26077403Listed by: COMWIRE REALTY INC - New
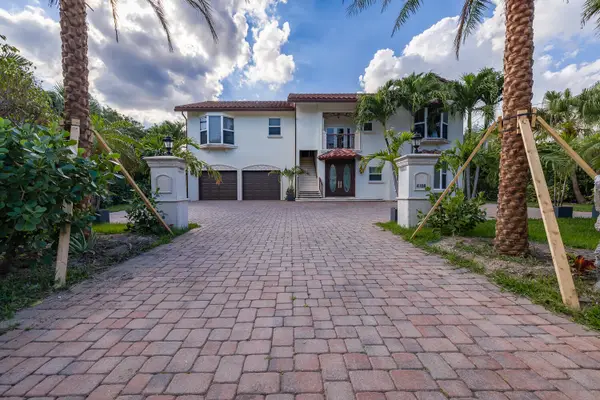 $5,200,000Active5 beds 5 baths4,232 sq. ft.
4108 S Ocean Boulevard, Highland Beach, FL 33487
MLS# B26077085Listed by: REALTY STANDARD INC - New
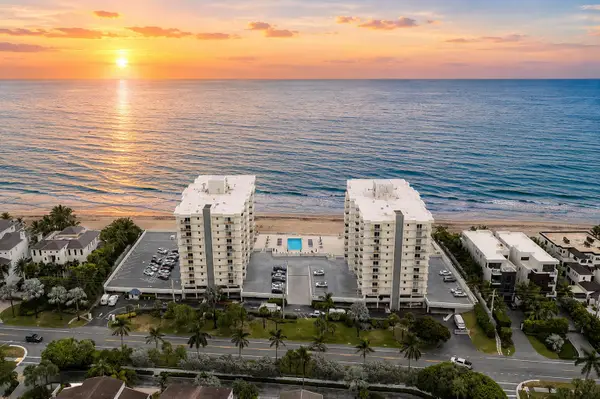 $750,000Active2 beds 2 baths1,100 sq. ft.
4505 S Ocean Boulevard #502, Highland Beach, FL 33487
MLS# B26076638Listed by: SERHANT  $410,000Pending2 beds 2 baths1,050 sq. ft.
3215 S Ocean Boulevard S #202, Highland Beach, FL 33487
MLS# B26076305Listed by: GRAND FLORIDIAN ESTATE REALTY- New
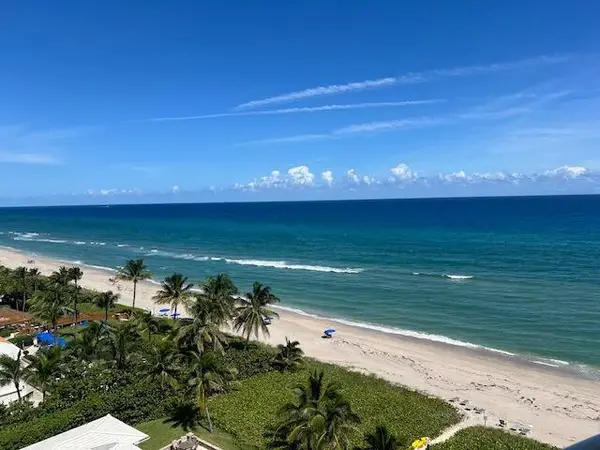 $1,850,000Active3 beds 3 baths2,027 sq. ft.
3407 S Ocean Boulevard #10D, Highland Beach, FL 33487
MLS# B26076102Listed by: RE/MAX SERVICES - New
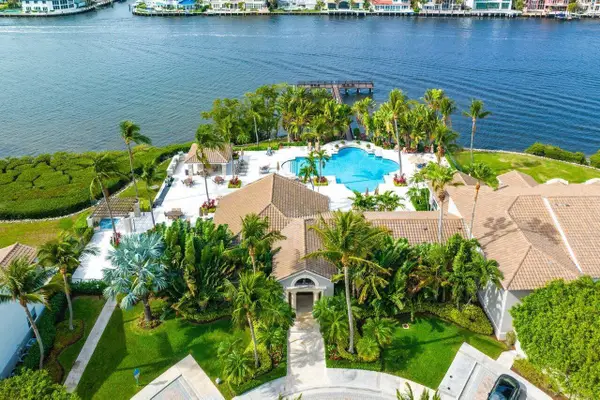 $899,000Active2 beds 3 baths1,275 sq. ft.
3604 S Ocean Boulevard #105, Highland Beach, FL 33487
MLS# B26075704Listed by: COMPASS FLORIDA LLC - New
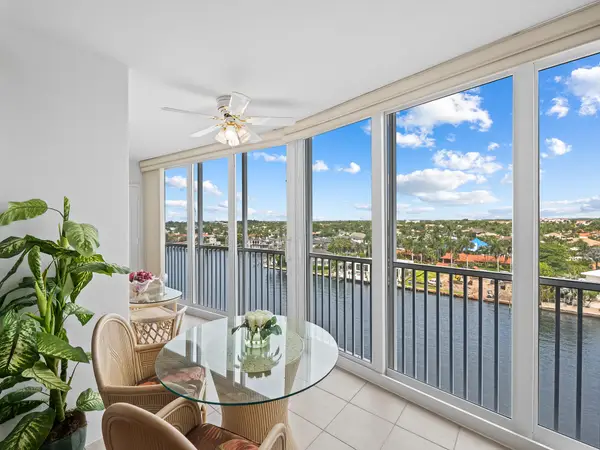 $439,000Active1 beds 2 baths981 sq. ft.
3310 S Ocean Boulevard #928d, Highland Beach, FL 33487
MLS# B26075280Listed by: JOHN P. O'GRADY LLC - New
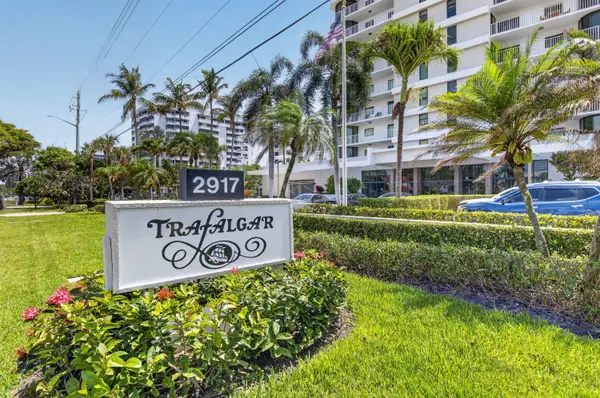 $1,800,000Active2 beds 2 baths1,745 sq. ft.
2917 S Ocean Boulevard #902, Highland Beach, FL 33487
MLS# B26074943Listed by: LANG REALTY/ BR


Protect your home and budget from life's surprises with an Assurant Home Warranty, backed by a partner that supports you through every step of homeownership. Explore Plans.
© 2023 - 2026 ERA Franchise Systems LLC. All rights reserved. ERA Franchise Systems LLC fully supports the principles of the Fair Housing Act and the Equal Opportunity Act. ERA, ERA Real Estate powered, and their respective logos are registered service marks of ERA Franchise Systems LLC. Each office is independently owned and operated.