
3210 S Ocean Boulevard #504, Highland Beach, FL 33487
Local realty services provided by:Atlantic Shores Realty Expertise ERA Powered
Listed by: erin jean omiatek
Office: one sotheby's international realty
MLS#:B26082094
Source:RMLS
Price summary
- Price:$1,999,990
- Price per sq. ft.:$948.76
- Monthly HOA dues:$2,715
About this home
Welcome to prestigious Highland Beach, where coastal living meets sophisticated design. This beautifully appointed 3-bedroom, 3-bath residence features a desirable split floor plan and has been completely renovated from top to bottom with gorgeous finishes, custom cabinetry, stunning countertops, and thoughtful details throughout. Enjoy beautiful Ocean and Intracoastal views from the expansive wraparound balcony, creating the perfect backdrop for South Florida living. The spacious primary suite overlooks the Intracoastal and features two custom built-out closets and a luxurious primary bath with dual sinks, separate spa tub, and oversized shower. Two additional bedrooms are privately situated, each offering its own en-suite bath for exceptional comfort and privacy. A beautifully designed entryway features custom organizational shelving, while pocket doors throughout maximize space and enhance the home's clean, contemporary feel. Brand-new impact-rated doors and window walls complete this move-in-ready residence. Meticulously renovated and designed for effortless coastal living, this exceptional Highland Beach condo offers the perfect combination of privacy, luxury, water views, and indoor-outdoor living....
Contact an agent
Home facts
- Year built:1991
- Subdivision & Development:VILLA COSTA CONDO
- Listing ID #:B26082094
- Added:1 day(s) ago
- Updated:September 30, 2026 at 04:10 PM
Rooms and interior
- Bedrooms:3
- Total bathrooms:3
- Full bathrooms:3
- Flooring:Carpet, Ceramic Tile, Concrete, Tile
- Kitchen Description:Dishwasher, Refrigerator
- Living area:2,108 sq. ft.
Heating and cooling
- Cooling:Central Air, Electric
- Heating:Central, Electric
- Central air:Yes
Structure and exterior
- Roof:Other
- Year built:1991
- Building area:2,108 sq. ft.
- Architectural Style:Contemporary
- Construction Materials:Block, Concrete
- Exterior Features:Open, Porch, Wrap Around
- Levels:3 or More Stories
Schools
- High school:Boca Raton
- Middle school:Boca Raton Community
- Elementary school:J. C. Mitchell
Utilities
- Water:Public, Water Available
- Sewer:Public Sewer, Sewer Available
Finances and disclosures
- Price:$1,999,990
- Price per sq. ft.:$948.76
- Tax amount:$13,266 (2025)
Features and amenities
- Appliances:Cooktop, Dishwasher, Dryer, Refrigerator, Washer
- Laundry features:Dryer, Laundry Tub, Washer
- Pool features:Association, Pool
Parking
- Total parking spaces:2
- Parking description:Assigned, Covered, Deeded, Garage, Garage Door Opener
- Garage:Yes
- Garage spaces:2
New listings near 3210 S Ocean Boulevard #504
- Coming Soon
 $1,900,000Coming Soon3 beds 3 baths2,149 sq. ft.
Address Withheld By Seller, Highland Beach, FL 33487
MLS# RX-11062080Listed by: UNITED REALTY GROUP, INC - New
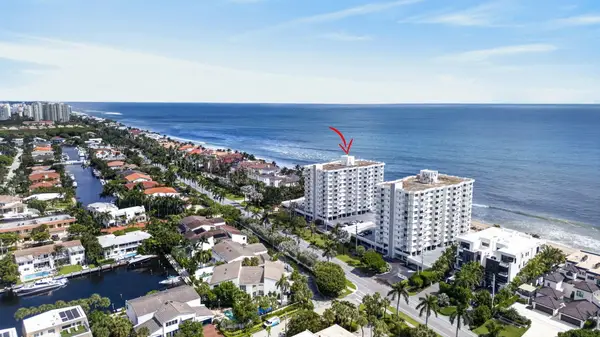 $849,000Active2 beds 2 baths1,100 sq. ft.
4505 S Ocean Boulevard #802, Highland Beach, FL 33487
MLS# B26081840Listed by: LANG REALTY/BR - New
 $725,000Active2 beds 2 baths1,452 sq. ft.
3400 S Ocean Boulevard #4I, Highland Beach, FL 33487
MLS# B26081689Listed by: RE/MAX SERVICES - New
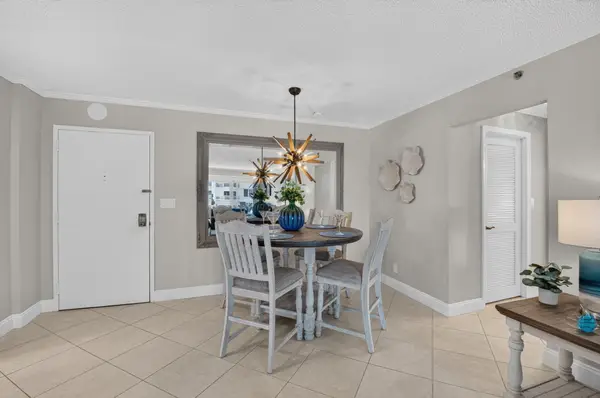 $545,000Active2 beds 2 baths1,050 sq. ft.
3215 S Ocean Boulevard #501, Highland Beach, FL 33487
MLS# B26081040Listed by: KEYES COMPANY - New
 $2,775,000Active3 beds 3 baths1,824 sq. ft.
3115 S Ocean Boulevard #103, Highland Beach, FL 33487
MLS# B26080874Listed by: JOHN P. O'GRADY LLC - New
 $1,000,000Active2 beds 2 baths1,521 sq. ft.
3912 S Ocean Boulevard #809, Highland Beach, FL 33487
MLS# B26080880Listed by: WILLIAM RAVEIS REAL ESTATE - New
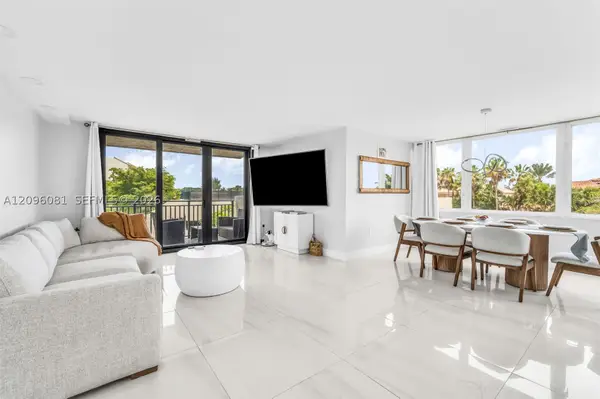 $1,150,000Active3 beds 3 baths1,868 sq. ft.
3912 S Ocean Blvd #306, Highland Beach, FL 33487
MLS# A12096081Listed by: GREENSIDE REAL ESTATE - New
 $1,750,000Active3 beds 3 baths2,178 sq. ft.
3420 S Ocean Boulevard #PH-W, Highland Beach, FL 33487
MLS# B26080743Listed by: STERN REALTY CO - New
 $14,750,000Active5 beds 9 baths6,506 sq. ft.
4715 S Ocean Boulevard, Highland Beach, FL 33487
MLS# B26080050Listed by: SOTHEBY'S INTL. REALTY, INC.


Protect your home and budget from life's surprises with an Assurant Home Warranty, backed by a partner that supports you through every step of homeownership. Explore Plans.
© 2023 - 2026 ERA Franchise Systems LLC. All rights reserved. ERA Franchise Systems LLC fully supports the principles of the Fair Housing Act and the Equal Opportunity Act. ERA, ERA Real Estate powered, and their respective logos are registered service marks of ERA Franchise Systems LLC. Each office is independently owned and operated.