
3912 S Ocean Boulevard #501, Highland Beach, FL 33487
Local realty services provided by:Reliant Realty ERA Powered
Listed by: timothy james hines
Office: lang realty/br
MLS#:B26054435
Source:RMLS
Price summary
- Price:$899,000
- Price per sq. ft.:$663.47
- Monthly HOA dues:$1,281
About this home
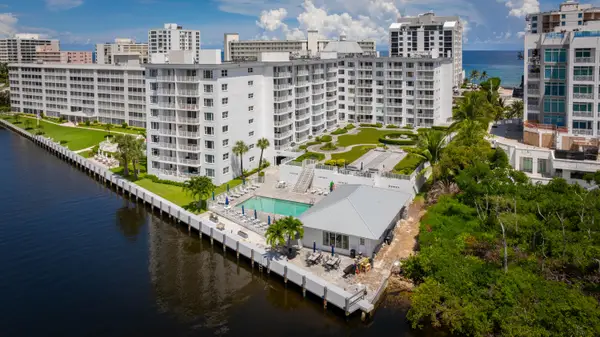
Rare opportunity to own a 2-bedroom, 2-bath residence in the highly desirable Regency Highland Club with one of the building's coveted private boat slips—one of only 18 available. The included boat slip features an 8,000-pound lift and offers direct Intracoastal access with no fixed bridges, making it a true rarity for boating enthusiasts. This spacious condo is ready for your personal touch and offers an excellent opportunity to renovate and create your ideal waterfront retreat. The functional floor plan features an open living and dining area, a generous primary suite, and a private balcony off the living room, where you can enjoy beautiful Intracoastal views and coastal breezes. Highland Beach's premier waterfront communities, offering private deeded beach access directly across A1A, two heated pools, two fitness centers, tennis and pickleball courts, social and card rooms, BBQ areas, covered garage parking, and additional on-floor storage. The professionally managed community is known for its strong financial reserves, providing added confidence for owners and buyers....
Contact an agent
Home facts
- Year built:1976
- Subdivision & Development:REGENCY HIGHLAND CLUB CONDO
- Listing ID #:B26054435
- Added:47 day(s) ago
- Updated:September 06, 2026 at 03:12 PM
Rooms and interior
- Bedrooms:2
- Total bathrooms:2
- Full bathrooms:2
- Flooring:Carpet, Ceramic Tile, Tile
- Kitchen Description:Dishwasher, Disposal, Microwave, Refrigerator
- Living area:1,349 sq. ft.
Heating and cooling
- Cooling:Ceiling Fans, Central Air, Electric
- Heating:Central, Electric
- Central air:Yes
Structure and exterior
- Roof:Concrete
- Year built:1976
- Building area:1,349 sq. ft.
- Construction Materials:Block
- Exterior Features:Barbecue, Deck, Patio
- Levels:3 or More Stories
Schools
- High school:Boca Raton
- Middle school:Boca Raton Community
- Elementary school:J. C. Mitchell
Utilities
- Water:Public, Water Available
- Sewer:Public Sewer, Sewer Available
Finances and disclosures
- Price:$899,000
- Price per sq. ft.:$663.47
- Tax amount:$2,931 (2025)
Features and amenities
- Appliances:Dishwasher, Disposal, Microwave, Refrigerator
- Pool features:Association, Pool, Private
Parking
- Total parking spaces:1
- Parking description:Covered, Detached, Garage
- Garage:Yes
- Garage spaces:1
New listings near 3912 S Ocean Boulevard #501
- Coming Soon
 $1,900,000Coming Soon3 beds 3 baths2,149 sq. ft.
Address Withheld By Seller, Highland Beach, FL 33487
MLS# RX-11062080Listed by: UNITED REALTY GROUP, INC - New
 $1,225,000Active2 beds 2 baths1,449 sq. ft.
3420 S Ocean Boulevard #11S, Highland Beach, FL 33487
MLS# B26072930Listed by: THE CORCORAN GROUP - New
 $419,000Active2 beds 2 baths1,100 sq. ft.
4511 S Ocean Boulevard #401, Highland Beach, FL 33487
MLS# B26071503Listed by: FLORIDA HOMES REALTY & MORTGAGE - New
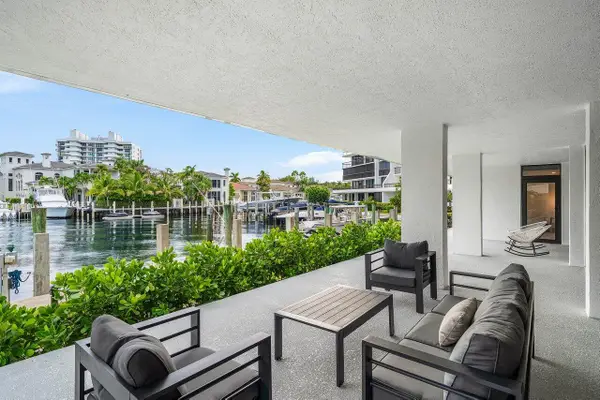 $1,950,000Active3 beds 3 baths2,100 sq. ft.
4740 S Ocean Boulevard #105, Highland Beach, FL 33487
MLS# B26071550Listed by: SERHANT - New
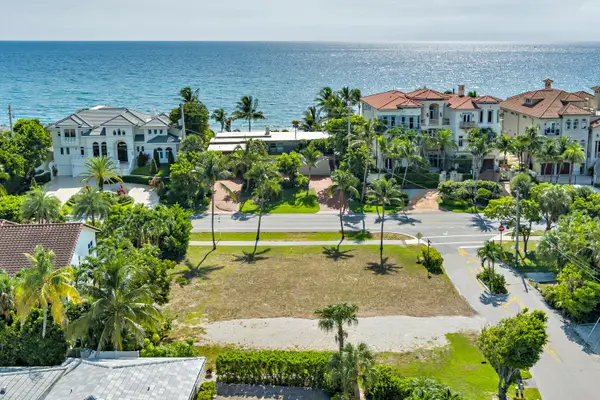 $2,550,000Active0.23 Acres
4112 S Ocean Boulevard, Highland Beach, FL 33487
MLS# B26071011Listed by: SOTHEBY'S INTL. REALTY, INC. - New
 $579,000Active2 beds 2 baths1,102 sq. ft.
3114 S Ocean Boulevard #606, Highland Beach, FL 33487
MLS# B26071104Listed by: LANG REALTY/DELRAY BEACH - New
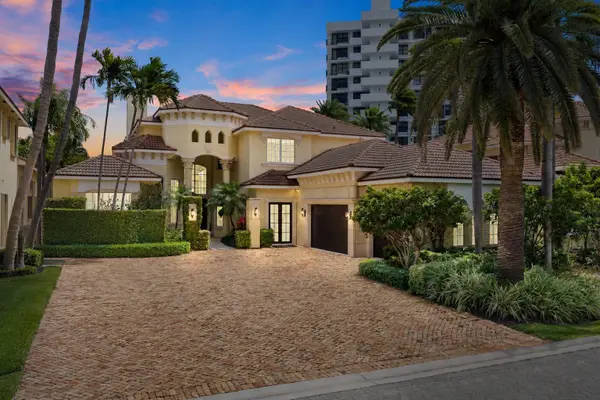 $4,950,000Active6 beds 7 baths5,980 sq. ft.
1019 Grand Court, Highland Beach, FL 33487
MLS# B26070915Listed by: ONE SOTHEBY'S INTERNATIONAL REALTY - New
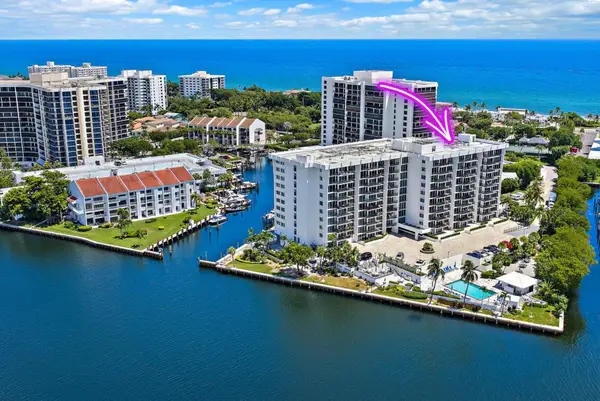 $550,000Active1 beds 2 baths1,009 sq. ft.
4750 S Ocean Boulevard #912, Highland Beach, FL 33487
MLS# B26070810Listed by: COMPASS FLORIDA, LLC (JUPITER) - New
 $724,900Active2 beds 2 baths1,372 sq. ft.
4750 S Ocean Boulevard #108, Highland Beach, FL 33487
MLS# B26070465Listed by: LOCAL REAL ESTATE CO - New
 $530,000Active2 beds 2 baths1,102 sq. ft.
3114 S Ocean Boulevard #509, Highland Beach, FL 33487
MLS# B26070554Listed by: PBP REAL ESTATE LLC


Protect your home and budget from life's surprises with an Assurant Home Warranty, backed by a partner that supports you through every step of homeownership. Explore Plans.
© 2023 - 2026 ERA Franchise Systems LLC. All rights reserved. ERA Franchise Systems LLC fully supports the principles of the Fair Housing Act and the Equal Opportunity Act. ERA, ERA Real Estate powered, and their respective logos are registered service marks of ERA Franchise Systems LLC. Each office is independently owned and operated.