
33710 Holland Walk Drive, Hilliard, FL 32046
Local realty services provided by:ERA Fernandina Beach Realty
Listed by: sarah buchanan
Office: florida homes realty & mtg llc.
MLS#:2155560
Source:JV
Price summary
- Price:$329,000
- Price per sq. ft.:$226.43
- Monthly HOA dues:$135
About this home
Welcome to the ARCHER- a 1453 square foot 3 bedroom 2 bathroom home on your brand-new slice of Southern paradise in Holland Walk! Nestled in the heart of Hilliard--a charming, tight-knit community celebrated for its down-home feel and A-rated schools--this boutique 10-acre development offers the perfect balance of small-town serenity and big-city convenience. Enjoy peaceful country living while staying just 33 miles away from the bustling energy of Downtown Jacksonville and the pristine Atlantic shores of Fernandina Beach. Thoughtfully designed to preserve the area's natural beauty, this exclusive neighborhood features only 28 homesites framed by gorgeous, mature trees. The community is packed with low-maintenance amenities including a peaceful community pavilion overlooking a fully stocked pond, outdoor kitchen with bathroom facility, sprawling green spaces, and outdoor fitness equipment. Bring your vision to life with ultimate flexibility! This well-known local builder has 4 stunning model homes open now and ready for tours. Choose your favorite floor plan and your ideal lot, then choose your preference from the builder's selections of interior and exterior paint colors, cabinet color, floor color, and bathroom tile. Home features include flexible footprints - 3 to 4 bedroom designs ranging from 1,453 to 1,757 sq. ft. These single story homes feature a 2-car garage, Quartz counters, Stainless steel appliances, Luxury Vinyl Plank flooring, a rear covered patio - perfect for morning coffee or evening breezes. Don't miss your chance to build a home uniquely tailored to your style in Hilliard's newest hidden gem, we can't wait to welcome you to the neighborhood! MUST USE 36107 PINE STREET FOR GPS MAPPING...
Contact an agent
Home facts
- Year built:2026
- Subdivision & Development:Hilliard
- Listing ID #:2155560
- Added:52 day(s) ago
- Updated:September 01, 2026 at 12:55 PM
Rooms and interior
- Bedrooms:3
- Total bathrooms:2
- Full bathrooms:2
- Flooring:carpet
- Bathrooms Description:Primary Bathroom - Shower No Tub
- Kitchen Description:Breakfast Bar, Breakfast Nook, Dishwasher, Disposal, Eat-in Kitchen, Electric Range, Microwave, Pantry, Refrigerator
- Bedroom Description:Split Bedrooms
- Living area:1,453 sq. ft.
Heating and cooling
- Cooling:Central Air
- Heating:Central, Heat Pump
- Central air:Yes
Structure and exterior
- Roof:Shingle
- Year built:2026
- Building area:1,453 sq. ft.
- Lot Features:Corner Lot
- Architectural Style:Ranch
- Construction Materials:Fiber Cement, Frame
- Exterior Features:Covered, Front Porch, Porch
Schools
- High school:Hilliard
- Middle school:Hilliard
- Elementary school:Hilliard
Utilities
- Water:Public, Water Connected
- Sewer:Public Sewer, Sewer Connected
Finances and disclosures
- Price:$329,000
- Price per sq. ft.:$226.43
Features and amenities
- Amenities:Breakfast Bar, Breakfast Nook, Eat-in Kitchen, Split Bedrooms, Vaulted Ceiling(s), Walk-In Closet(s)
Parking
- Parking description:Additional Parking
- Garage:Yes
- Garage spaces:2
New listings near 33710 Holland Walk Drive
- Coming Soon
 $659,900Coming Soon3 beds 3 baths2,958 sq. ft.
36188 Pitch Lane, Hilliard, FL 32046
MLS# 2163545Listed by: REAL BROKER LLC - New
 $515,000Active3 beds 2 baths1,680 sq. ft.
272785 Murrhee Road, Hilliard, FL 32046
MLS# 2163320Listed by: IRON VALLEY REAL ESTATE NORTH FLORIDA - New
 $510,000Active3 beds 2 baths1,680 sq. ft.
272785 NE Murrhee Road, Hilliard, FL 32046
MLS# 117259Listed by: IRON VALLEY REAL ESTATE NORTH FLORIDA - New
 $1,300,000Active0 Acres
0000 New Oak Street, Hilliard, FL 32046
MLS# 117257Listed by: IRON VALLEY REAL ESTATE NORTH FLORIDA - New
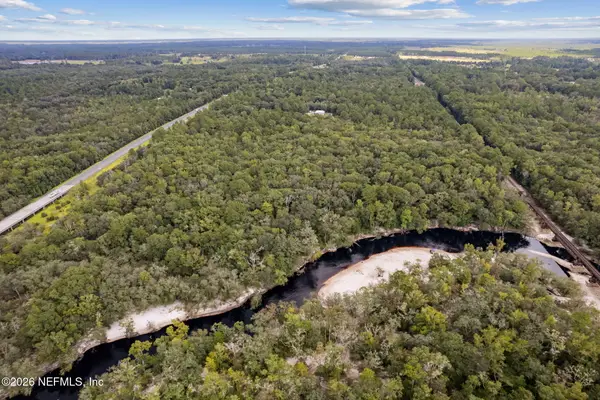 $312,000Active21.7 Acres
0 Tom Crawford Road, Hilliard, FL 32046
MLS# 2162987Listed by: RE FLORIDA HOMES LLC - New
 $239,000Active3 beds 2 baths1,248 sq. ft.
151076 County Road 108, Hilliard, FL 32046
MLS# 117202Listed by: DIAMOND REALTY GROUP OF AMELIA - New
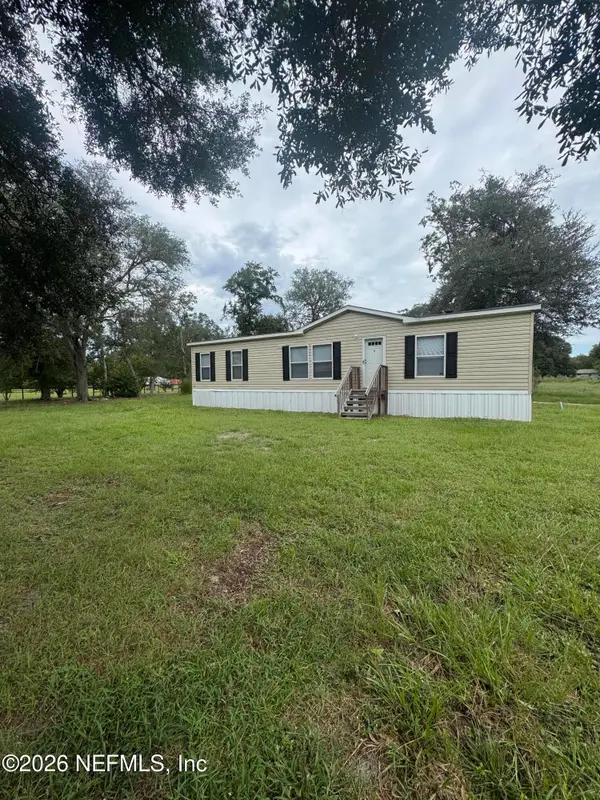 $225,000Active3 beds 2 baths1,352 sq. ft.
11098 Mulberry Landing, Hilliard, FL 32046
MLS# 2162634Listed by: IRON VALLEY REAL ESTATE NORTH FLORIDA - New
 $2,169,750Active28.93 Acres
0 Henry Smith Road, Hilliard, FL 32046
MLS# 117178Listed by: PRISTINE PROPERTIES OF NASSAU, LLC - New
 $1,785,500Active4 beds 5 baths6,796 sq. ft.
376488 Kings Ferry Road, Hilliard, FL 32046
MLS# 117153Listed by: CENTURY 21 MILLER ELITE - New
 $270,000Active3 beds 2 baths1,636 sq. ft.
37091 Southern Glen Way, Hilliard, FL 32046
MLS# 2162139Listed by: OPENDOOR BROKERAGE, LLC.


Protect your home and budget from life's surprises with an Assurant Home Warranty, backed by a partner that supports you through every step of homeownership. Explore Plans.
© 2023 - 2026 ERA Franchise Systems LLC. All rights reserved. ERA Franchise Systems LLC fully supports the principles of the Fair Housing Act and the Equal Opportunity Act. ERA, ERA Real Estate powered, and their respective logos are registered service marks of ERA Franchise Systems LLC. Each office is independently owned and operated.