
33717 Holland Walk Drive, Hilliard, FL 32046
Local realty services provided by:ERA Fernandina Beach Realty
33717 Holland Walk Drive,Hilliard, FL 32046
$359,000
- 3 Beds
- 2 Baths
- 1,601 sq. ft.
- Single family
- Active
Listed by: sarah buchanan
Office: florida homes realty & mortgage
MLS#:116761
Source:FL_AINCAR
Price summary
- Price:$359,000
- Price per sq. ft.:$224.23
- Monthly HOA dues:$135
About this home
Welcome to the MARCO- a 1601 square foot 3 bedroom 2 bathroom home on your brand-new slice of Southern paradise in Holland Walk! Nestled in the heart of Hilliard--a charming, tight-knit community celebrated for its down-home feel and A-rated schools--this boutique 10-acre development offers the perfect balance of small-town serenity and big-city convenience. Enjoy peaceful country living while staying just 33 miles away from the bustling energy of Downtown Jacksonville and the pristine Atlantic shores of Fernandina Beach. Thoughtfully designed to preserve the area's natural beauty, this exclusive neighborhood features only 28 homesites framed by gorgeous, mature trees. The community is packed with low-maintenance amenities including a peaceful community pavilion overlooking a fully stocked pond, outdoor kitchen with bathroom facility, sprawling green spaces, and outdoor fitness equipment. Bring your vision to life with ultimate flexibility! This well-known local builder has 4 stunning model homes open now and ready for tours. Choose your favorite floor plan and your ideal lot, then choose your preference from the builder's selections of interior and exterior paint colors, cabinet color, floor color, and bathroom tile. Home features include flexible footprints - 3 to 4 bedroom designs ranging from 1,453 to 1,757 sq. ft. These single story homes feature a 2-car garage, Quartz counters, Stainless steel appliances, Luxury Vinyl Plank flooring, a rear covered patio - perfect for morning coffee or evening breezes. Don't miss your chance to build a home uniquely tailored to your style in Hilliard's newest hidden gem, we can't wait to welcome you to the neighborhood! MUST USE 36107 PINE STREET FOR GPS MAPPING...
Contact an agent
Home facts
- Year built:2026
- Listing ID #:116761
- Added:31 day(s) ago
- Updated:August 18, 2026 at 02:33 PM
Rooms and interior
- Bedrooms:3
- Total bathrooms:2
- Full bathrooms:2
- Kitchen Description:Dishwasher, Disposal, Microwave, Oven, Refrigerator, Stove
- Living area:1,601 sq. ft.
Heating and cooling
- Cooling:Central Air, Electric, Heat Pump
- Heating:Central, Electric, Heat Pump
Structure and exterior
- Roof:Shingle
- Year built:2026
- Building area:1,601 sq. ft.
- Architectural Style:Ranch
- Construction Materials:Fiber Cement, Frame
- Exterior Features:Covered Patio, Front Porch, Rear Porch, Sprinkler/Irrigation
- Levels:1 Story
Utilities
- Water:Public
- Sewer:Public Sewer
Finances and disclosures
- Price:$359,000
- Price per sq. ft.:$224.23
Features and amenities
- Amenities:Cable TV, Ceiling Fan(s), Split Bedrooms, Vaulted Ceiling(s), Vinyl Windows, Window Screens
Parking
- Parking description:Driveway, Garage Door Opener, Two Car Garage
- Garage:Yes
- Garage spaces:2
New listings near 33717 Holland Walk Drive
- Coming Soon
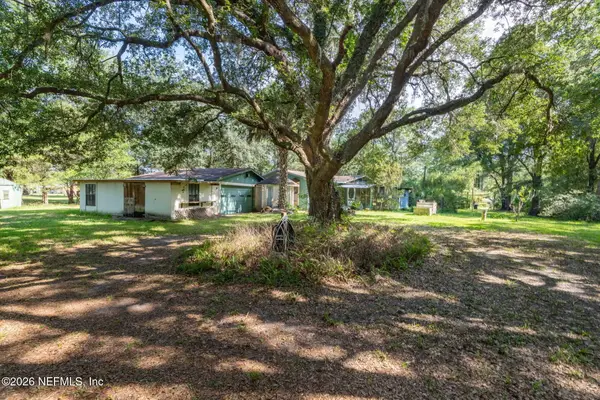 $350,000Coming Soon2 beds 2 baths
48565 Crawford Lane, Hilliard, FL 32046
MLS# 2157332Listed by: BERKSHIRE HATHAWAY HOMESERVICES FLORIDA NETWORK REALTY - New
 $485,000Active3 beds 2 baths2,000 sq. ft.
261121 Rowe Road, Hilliard, FL 32046
MLS# 2160460Listed by: DIAMOND REALTY GROUP OF AMELIA ISLAND - New
 Listed by ERA$450,000Active20.62 Acres
0 Triple D. Lane, Hilliard, FL 32046
MLS# 116935Listed by: ERA FERNANDINA BEACH REALTY CALLAHAN OFC - New
 $499,000Active4 beds 2 baths1,884 sq. ft.
15561 County Road 108, Hilliard, FL 32046
MLS# 2159686Listed by: FLORIDA HOMES REALTY & MTG LLC - New
 $379,900Active4 beds 2 baths2,275 sq. ft.
19801 Nolan Jones Road, Hilliard, FL 32046
MLS# 2159328Listed by: WATSON REALTY CORP - New
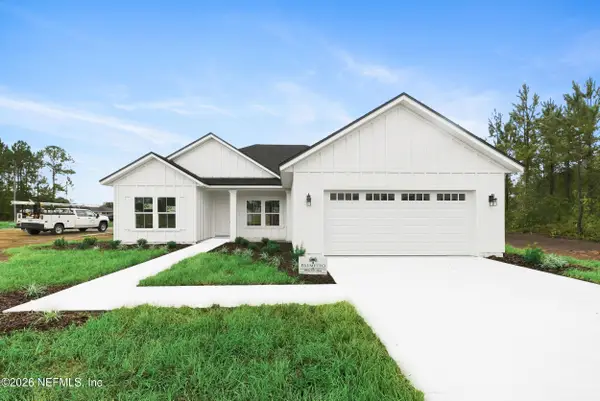 $374,900Active3 beds 2 baths1,446 sq. ft.
27284 W 10th Avenue, Hilliard, FL 32046
MLS# 2159114Listed by: CHRISTIE'S INTERNATIONAL REAL ESTATE FIRST COAST - New
 $275,000Active3 beds 2 baths1,188 sq. ft.
456175 Old Dixie Highway, Hilliard, FL 32046
MLS# 2159053Listed by: RE/MAX UNLIMITED  $700,000Active4 beds 3 baths3,353 sq. ft.
36265 Sugar Court, Hilliard, FL 32046
MLS# 2158351Listed by: COLDWELL BANKER VANGUARD REALTY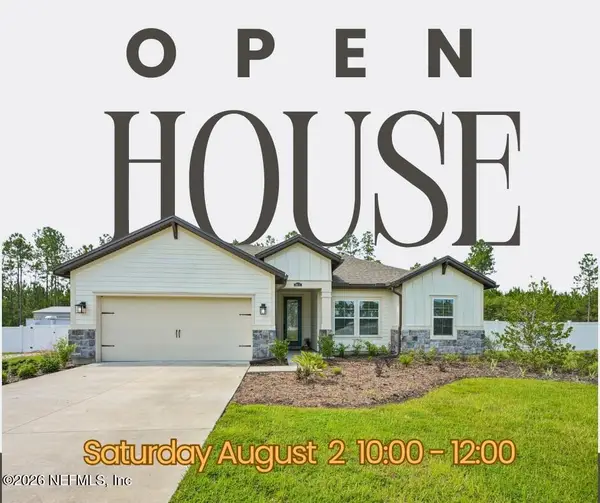 $465,000Pending4 beds 2 baths2,054 sq. ft.
36111 Pitch Lane, Hilliard, FL 32046
MLS# 2157683Listed by: DIAMOND REALTY GROUP OF AMELIA ISLAND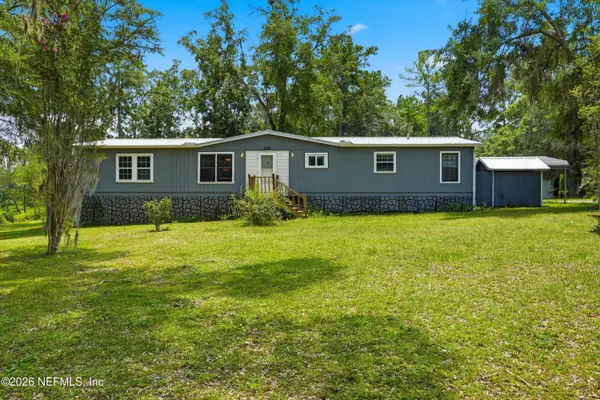 $317,777Active3 beds 2 baths1,782 sq. ft.
1097 Mulberry Landing N Road, Hilliard, FL 32046
MLS# 2157663Listed by: FLORIDA HOMES REALTY & MTG LLC


Protect your home and budget from life's surprises with an Assurant Home Warranty, backed by a partner that supports you through every step of homeownership. Explore Plans.
© 2023 - 2026 ERA Franchise Systems LLC. All rights reserved. ERA Franchise Systems LLC fully supports the principles of the Fair Housing Act and the Equal Opportunity Act. ERA, ERA Real Estate powered, and their respective logos are registered service marks of ERA Franchise Systems LLC. Each office is independently owned and operated.