
5536 SE Hammock Reserve Terrace, Hobe Sound, FL 33455
Local realty services provided by:Reliant Realty ERA Powered
Listed by: tara fontana-goldstein, pamela martin
Office: william raveis florida, llc.
MLS#:B26036022
Source:RMLS
Price summary
- Price:$850,000
- Price per sq. ft.:$232.94
- Monthly HOA dues:$338
About this home
Welcome to The Oaks, one of Hobe Sound's premier gated communities. Ideally positioned at the end of a quiet cul-de-sac in the highly sought-after Estate Section, this four-bedroom pool home is situated on one of the community's most EXPANSIVE and PRIVATE pie-shaped lots. Backing directly to a tranquil preserve with no rear neighbors, the exceptional homesite offers unmatched privacy, peaceful views, and a true sense of seclusion. Inside, soaring ceilings and abundant natural light enhance the formal living and dining areas. Newly installed IMPACT windows and doors provide valuable storm protection, improved energy efficiency, enhanced security, and added peace of mind. Rich hardwood flooring flows throughout the main living areas and continues upstairs, adding warmth and character. The expansive kitchen offers an abundance of 42-inch wood cabinetry, granite countertops, a center island, a wine/coffee bar area, and newer stainless steel appliances. The first floor also features a convenient cabana bathroom with direct pool access and a full-size laundry room with ample storage. The kitchen opens seamlessly to the family room, creating an inviting space ideal for entertaining, while impact-rated pocket sliders extend the living area outdoors to the pool and expansive backyard. The covered lanai is enhanced by retractable sunshades, while the exceptionally private backyard creates a peaceful outdoor oasis perfect for relaxing. Upstairs, a versatile loft provides additional living space ideal for a media room, home office, or play area. All four bedrooms are located on the second level, including the oversized primary suite with his-and-hers walk-in closets and a spacious ensuite bath featuring separate vanities, a Roman soaking tub, and a walk-in shower. A beautifully remodeled secondary bathroom serves the additional bedrooms. Additional highlights include a three-car garage offering abundant storage and a fully fenced backyard. Residents of The Oaks enjoy a low HOA fee that includes lawn maintenance, Xfinity cable and high-speed internet, a community pool and spa, playground, and gated entry, offering both convenience and an exceptional lifestyle....
Contact an agent
Home facts
- Year built:2006
- Subdivision & Development:The Oaks
- Listing ID #:B26036022
- Added:128 day(s) ago
- Updated:October 09, 2026 at 03:09 PM
Rooms and interior
- Bedrooms:4
- Total bathrooms:3
- Full bathrooms:2
- Half bathrooms:1
- Flooring:Ceramic Tile, Wood
- Kitchen Description:Dishwasher, Disposal, Microwave, Refrigerator
- Living area:2,769 sq. ft.
Heating and cooling
- Cooling:Central Air
- Heating:Central
- Central air:Yes
Structure and exterior
- Roof:Barrel
- Year built:2006
- Building area:2,769 sq. ft.
- Architectural Style:Mediterranean
- Construction Materials:Block, Concrete
- Exterior Features:Awnings, Outdoor Shower, Patio, Porch
- Foundation Description:Slab
Schools
- High school:South Fork
- Middle school:Murray
- Elementary school:SeaWind
Utilities
- Water:Public
- Sewer:Public Sewer
Finances and disclosures
- Price:$850,000
- Price per sq. ft.:$232.94
- Tax amount:$3,720 (2025)
Features and amenities
- Appliances:Dishwasher, Disposal, Microwave, Refrigerator
- Laundry features:Laundry Tub
- Pool features:Association, Concrete, Gunite, Heated, In Ground, Outside Bath Access, Pool, Spa Hot Tub
Parking
- Total parking spaces:6
- Parking description:Driveway, Garage, Garage Door Opener, Paver Block
- Garage:Yes
- Garage spaces:3
New listings near 5536 SE Hammock Reserve Terrace
- Open Sun, 2 to 4pmNew
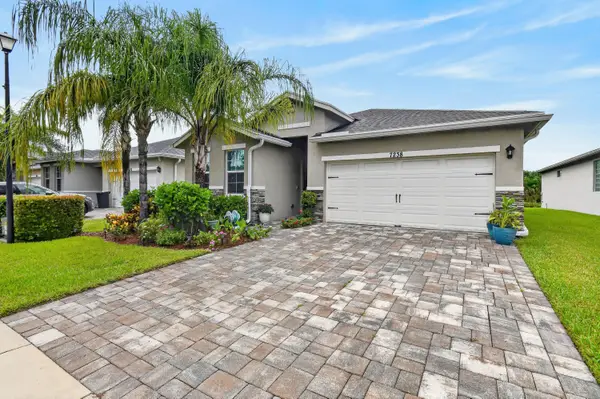 $595,999Active3 beds 2 baths1,730 sq. ft.
7238 SE Pine Valley Court, Hobe Sound, FL 33455
MLS# B26085716Listed by: PARADISE REAL ESTATE INTL - New
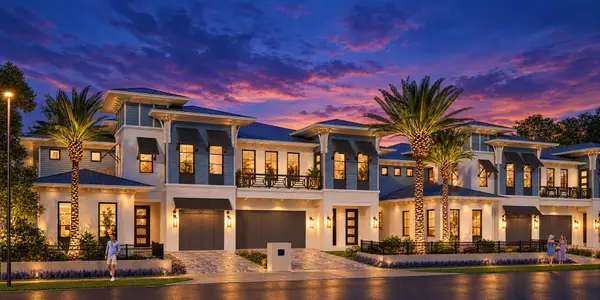 $2,500,000Active3 beds 4 baths3,236 sq. ft.
8686 SE Mars Street, Hobe Sound, FL 33455
MLS# B26085474Listed by: WATERFRONT PROPERTIES & CLUB C - New
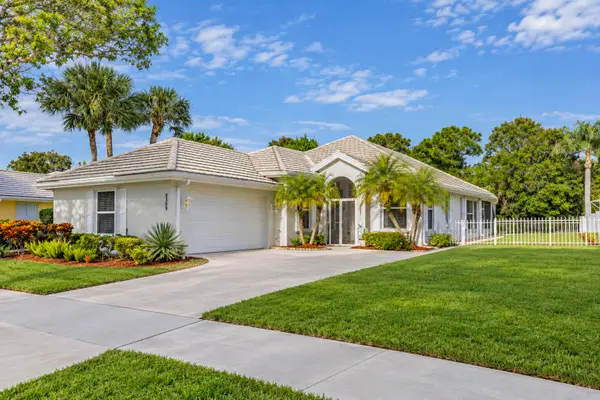 $539,900Active3 beds 2 baths2,017 sq. ft.
5203 SE Sweetbrier Terrace, Hobe Sound, FL 33455
MLS# B26085489Listed by: EXP REALTY LLC - New
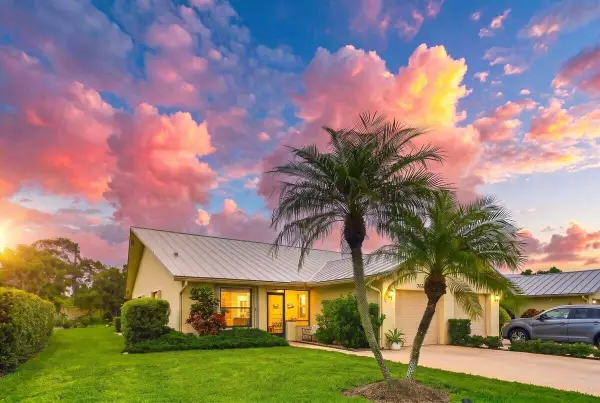 $344,999Active2 beds 2 baths1,306 sq. ft.
7655 SE Sugar Sand Circle, Hobe Sound, FL 33455
MLS# B26085495Listed by: REAL ESTATE OF FLORIDA - New
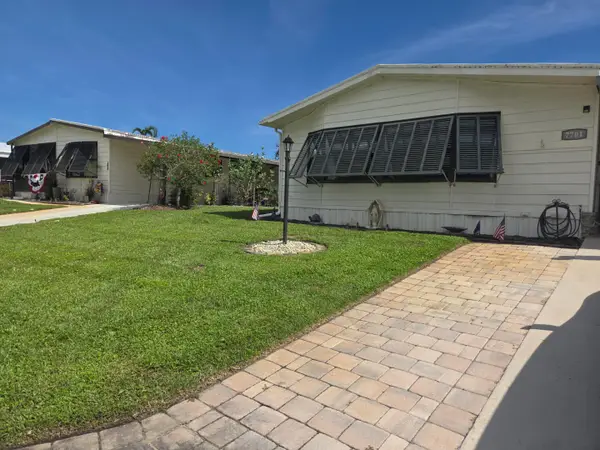 $264,900Active2 beds 3 baths1,467 sq. ft.
7701 SE Shenandoah Drive, Hobe Sound, FL 33455
MLS# B26085202Listed by: KELLER WILLIAMS REALTY OF THE - New
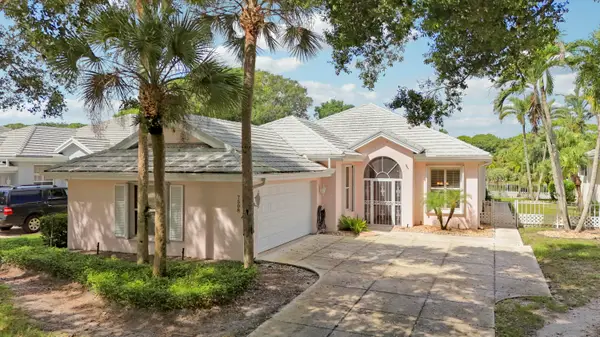 $515,000Active3 beds 2 baths2,017 sq. ft.
7508 SE Autumn Lane, Hobe Sound, FL 33455
MLS# B26085115Listed by: KELLER WILLIAMS REALTY OF THE - New
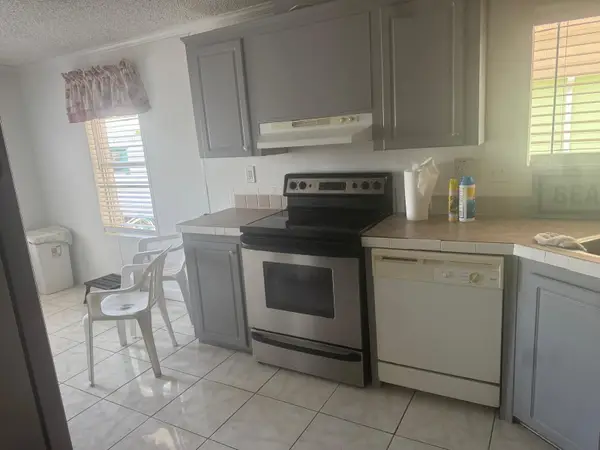 $275,000Active3 beds 2 baths1,344 sq. ft.
8267 SE Swan Avenue Se #8267, Hobe Sound, FL 33455
MLS# B26084440Listed by: ATLANTIC FLORIDA PROPERTIES IN - New
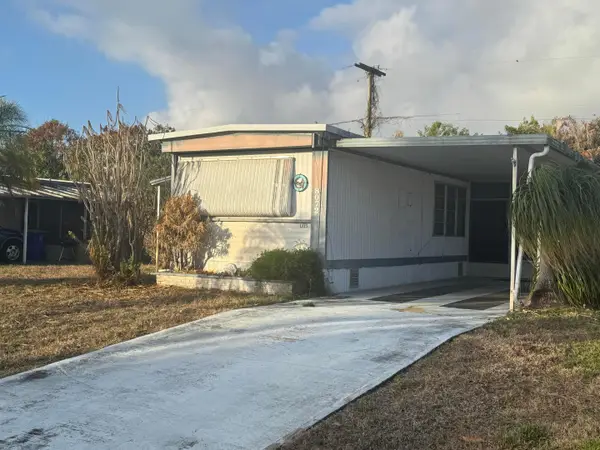 $120,000Active2 beds 2 baths716 sq. ft.
8072 SE Skylark Avenue, Hobe Sound, FL 33455
MLS# B26084064Listed by: THE KEYES COMPANY - HOBE SOUND - New
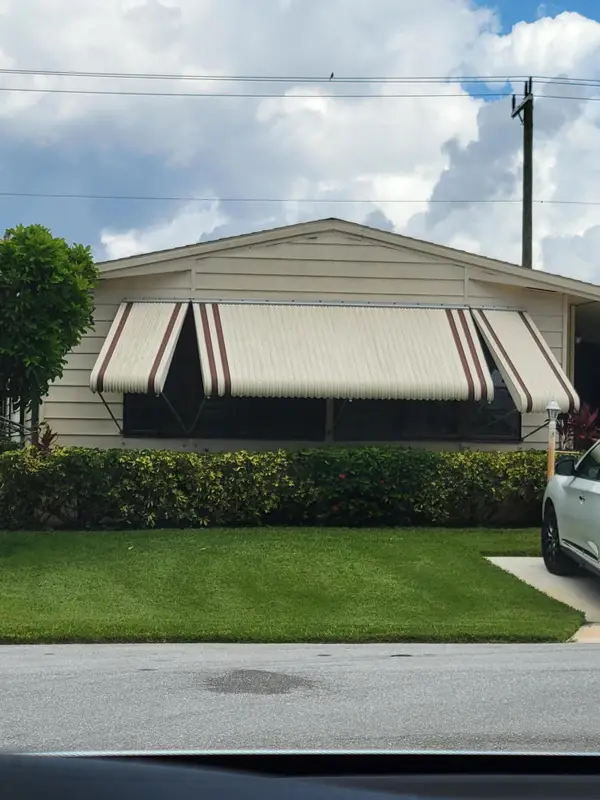 $229,900Active2 beds 2 baths1,343 sq. ft.
7435 SE Independence Avenue, Hobe Sound, FL 33455
MLS# B26082676Listed by: KELLER WILLIAMS REALTY OF THE - New
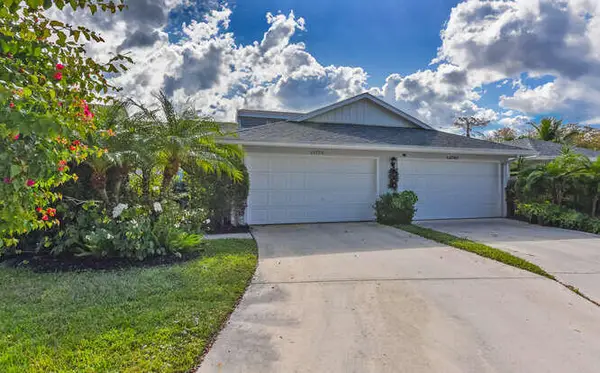 $429,000Active2 beds 2 baths1,396 sq. ft.
12790 SE Berwick Court, Hobe Sound, FL 33455
MLS# B26082368Listed by: JUPITER LIGHTHOUSE REALTY INC


Protect your home and budget from life's surprises with an Assurant Home Warranty, backed by a partner that supports you through every step of homeownership. Explore Plans.
© 2023 - 2026 ERA Franchise Systems LLC. All rights reserved. ERA Franchise Systems LLC fully supports the principles of the Fair Housing Act and the Equal Opportunity Act. ERA, ERA Real Estate powered, and their respective logos are registered service marks of ERA Franchise Systems LLC. Each office is independently owned and operated.