
8020 SE Shenandoah Drive, Hobe Sound, FL 33455
Local realty services provided by:Atlantic Shores Realty Expertise ERA Powered
Listed by: cynthia cupo, barbara demarco
Office: keller williams realty of the treasure coast
MLS#:B26052869
Source:RMLS
Price summary
- Price:$234,900
- Price per sq. ft.:$195.1
- Monthly HOA dues:$125
About this home
Welcome to this charming,updated manufactured home nestled in an inviting 55+ community.Recently refreshed from top to bottom, you'll stay cool with a brand new primary shower,an air conditioner installed in 2021,and the vapor barrier updated in 2026.Inside, you'll find brand-new flooring and subflooring throughout,giving the entire space a fresh,modern feel.Washer and dryer are just two years young.The kitchen is equipped with a refrigerator,microwave, and dishwasher all only a year old,so you can move in and start cooking right away.Both bathrooms have been upgraded with replacement vanities and toilets,adding a touch of modern comfort.From the new skirting, updated lighting, and ceiling fans, to the newly installed living room window and accordion shutter,every detail has been consider house is truly move-in ready.
Contact an agent
Home facts
- Year built:1982
- Subdivision & Development:CAMBRIDGE AT HERITAGE RIDGE
- Listing ID #:B26052869
- Added:52 day(s) ago
- Updated:September 06, 2026 at 04:45 PM
Rooms and interior
- Bedrooms:2
- Total bathrooms:2
- Full bathrooms:2
- Flooring:Carpet, Laminate, Wood
- Kitchen Description:Dishwasher, Microwave, Refrigerator
- Living area:864 sq. ft.
Heating and cooling
- Cooling:Ceiling Fans, Central Air
- Heating:Central
- Central air:Yes
Structure and exterior
- Roof:Other
- Year built:1982
- Building area:864 sq. ft.
- Construction Materials:Stucco
- Exterior Features:Awnings
- Levels:1 Story
Schools
- High school:South Fork
- Middle school:Murray
- Elementary school:SeaWind
Utilities
- Water:Public, Water Available
- Sewer:Public Sewer, Sewer Available
Finances and disclosures
- Price:$234,900
- Price per sq. ft.:$195.1
- Tax amount:$446 (2025)
Features and amenities
- Appliances:Dishwasher, Dryer, Microwave, Refrigerator, Washer
- Laundry features:Dryer, Washer
- Pool features:Heated, Pool
Parking
- Total parking spaces:2
- Parking description:Attached Carport, Driveway
- Carport spaces:1
New listings near 8020 SE Shenandoah Drive
- New
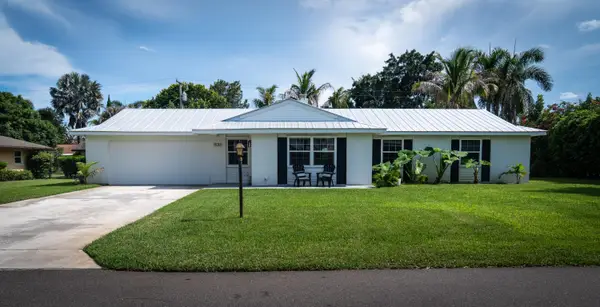 $699,000Active4 beds 2 baths1,659 sq. ft.
8016 SE Palm Street, Hobe Sound, FL 33455
MLS# B26072890Listed by: ILLUSTRATED PROPERTIES - New
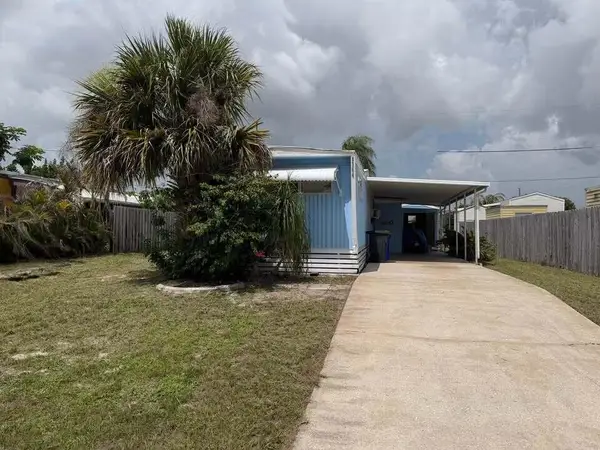 $145,000Active2 beds 2 baths672 sq. ft.
8364 SE Sandy Lane, Hobe Sound, FL 33455
MLS# B26071928Listed by: ILLUSTRATED PROPERTIES LLC (CO - New
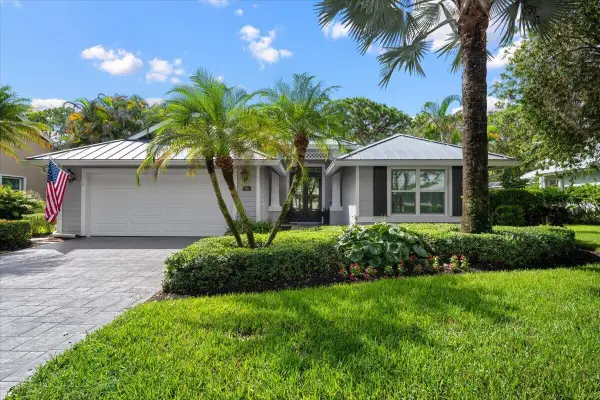 $899,000Active3 beds 3 baths1,996 sq. ft.
7990 SE Mammoth Drive Se, Hobe Sound, FL 33455
MLS# B26071442Listed by: PARADISE REAL ESTATE INTL - New
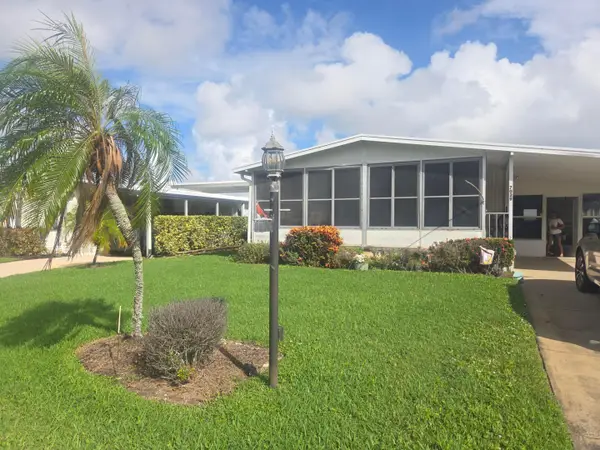 $124,900Active2 beds 2 baths1,152 sq. ft.
7029 SE Congress Street, Hobe Sound, FL 33455
MLS# B26071311Listed by: KELLER WILLIAMS REALTY OF THE TREASURE COAST - New
 $186,700Active2 beds 2 baths972 sq. ft.
8381 SE Skylark Avenue, Hobe Sound, FL 33455
MLS# B26071156Listed by: PARADISE REALTY FLA - New
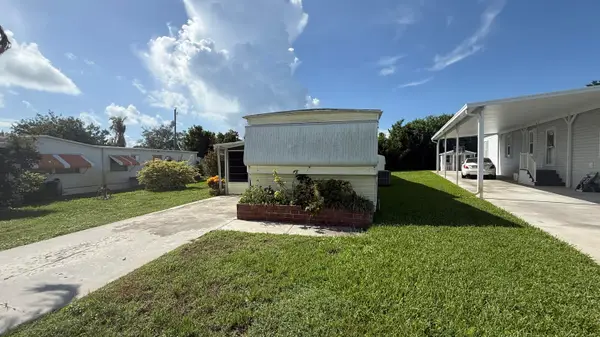 $89,000Active2 beds 1 baths744 sq. ft.
11055 SE Federal Hwy 97 Highway #97, Hobe Sound, FL 33455
MLS# B26071130Listed by: RE/MAX MASTERPIECE REALTY - New
 $324,900Active3 beds 2 baths1,264 sq. ft.
7456 SE Independence Avenue, Hobe Sound, FL 33455
MLS# B26070770Listed by: KELLER WILLIAMS REALTY OF THE TREASURE COAST - New
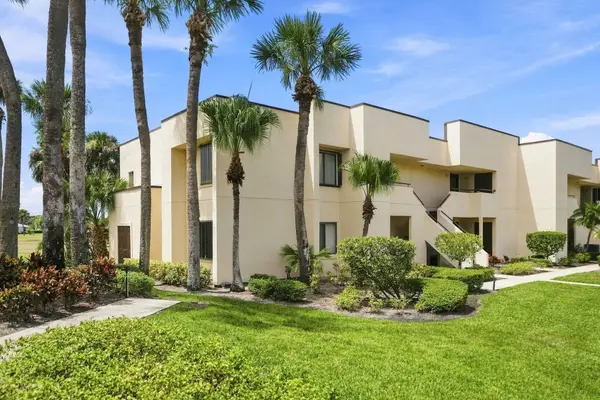 $240,000Active3 beds 2 baths1,348 sq. ft.
6940 SE Constitution #201, Hobe Sound, FL 33455
MLS# B26070212Listed by: RE/MAX GOLD - Open Sat, 2 to 4pmNew
 $829,000Active3 beds 3 baths2,229 sq. ft.
7998 SE Hempstead Circle, Hobe Sound, FL 33455
MLS# B26069379Listed by: POLO GROUP FLORIDA LLC - New
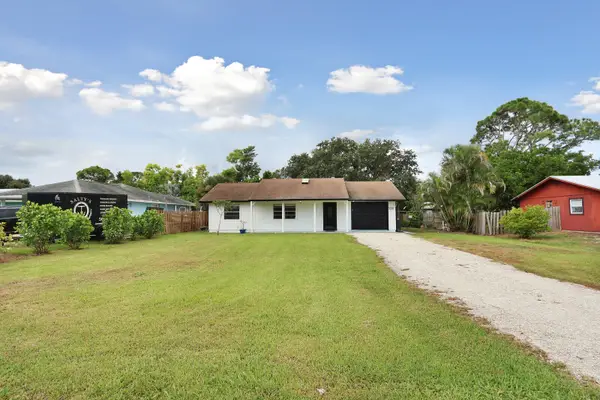 $469,900Active3 beds 2 baths1,537 sq. ft.
8340 SE Camellia Drive, Hobe Sound, FL 33455
MLS# B26069285Listed by: ATLANTIC FLORIDA PROPERTIES INC


Protect your home and budget from life's surprises with an Assurant Home Warranty, backed by a partner that supports you through every step of homeownership. Explore Plans.
© 2023 - 2026 ERA Franchise Systems LLC. All rights reserved. ERA Franchise Systems LLC fully supports the principles of the Fair Housing Act and the Equal Opportunity Act. ERA, ERA Real Estate powered, and their respective logos are registered service marks of ERA Franchise Systems LLC. Each office is independently owned and operated.