
8289 SE Pilots Cove Terrace, Hobe Sound, FL 33455
Local realty services provided by:Atlantic Shores Realty Expertise ERA Powered
Listed by: maribel de la pena
Office: home deals, llc.
MLS#:B26053999
Source:RMLS
Price summary
- Price:$1,195,000
- Price per sq. ft.:$298.15
- Monthly HOA dues:$65
About this home
Welcome to your ultimate Florida waterfront lifestyle in the highly coveted Pilot's Cove community! This meticulously maintained 4 / 3 + 2 half bath pool home perfectly balances spacious interior living with a true boater's paradise. Boat owners will love the premium, deep-water setup: a deeded boat dock equipped with a 9,000-lb boat lift, situated in a protective no-wake zone. Enjoy seamless, fixed-bridge-free ocean access going either north or south. The exterior features a sprawling driveway leading to a massive 3-car garage, an expansive screened lanai, a pristine pool complete with a roof-mounted solar heater, a convenient cabana half-bath, and a refreshing outdoor shower. Peace of mind comes standard with a robust dual A/C system and dual gas water heaters, solar pool heater system A perfect blend of comfort and elite waterfront convenience. Main Level has Master Bedroom and Bathroom on ground floor, with half bath powder room off the laundry room, and half bath cabana in pool area with outdoor shower and privacy fence. Note: Chandeliers DO NOT convey....
Contact an agent
Home facts
- Year built:1996
- Subdivision & Development:PILOTS COVE
- Listing ID #:B26053999
- Added:50 day(s) ago
- Updated:September 07, 2026 at 08:07 AM
Rooms and interior
- Bedrooms:4
- Total bathrooms:5
- Full bathrooms:3
- Half bathrooms:2
- Flooring:Carpet, Ceramic Tile, Laminate
- Kitchen Description:Dishwasher, Microwave
- Living area:2,626 sq. ft.
Heating and cooling
- Cooling:Central Air
- Heating:Central, Electric
- Central air:Yes
Structure and exterior
- Roof:Aluminum, Metal
- Year built:1996
- Building area:2,626 sq. ft.
- Architectural Style:Traditional
- Construction Materials:Block, Concrete, Stucco
- Exterior Features:Open, Outdoor Shower, Patio, Porch, Screened
Schools
- High school:South Fork
- Middle school:Murray
- Elementary school:Hobe Sound
Utilities
- Water:Public
- Sewer:Septic Tank
Finances and disclosures
- Price:$1,195,000
- Price per sq. ft.:$298.15
- Tax amount:$5,682 (2025)
Features and amenities
- Appliances:Dishwasher, Dryer, Microwave
- Laundry features:Dryer, Laundry Tub
- Pool features:In Ground, Screen Enclosure
Parking
- Total parking spaces:7
- Parking description:Driveway, Garage, Garage Door Opener
- Garage:Yes
- Garage spaces:3
New listings near 8289 SE Pilots Cove Terrace
- New
 $359,900Active3 beds 3 baths1,720 sq. ft.
12683 SE Old Cypress Dr #902, Hobe Sound, FL 33455
MLS# A12075620Listed by: PARADISE REAL ESTATE INTL - New
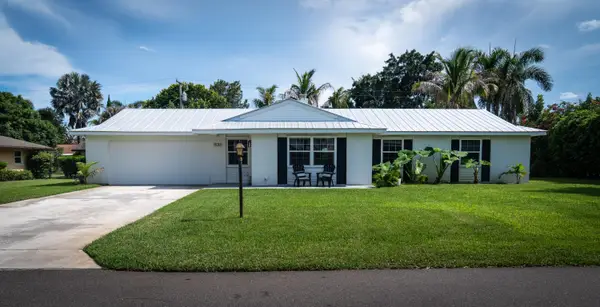 $699,000Active4 beds 2 baths1,659 sq. ft.
8016 SE Palm Street, Hobe Sound, FL 33455
MLS# B26072890Listed by: ILLUSTRATED PROPERTIES - New
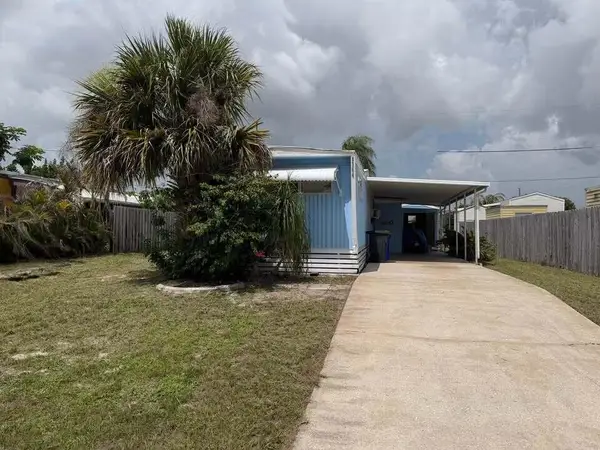 $145,000Active2 beds 2 baths672 sq. ft.
8364 SE Sandy Lane, Hobe Sound, FL 33455
MLS# B26071928Listed by: ILLUSTRATED PROPERTIES LLC (CO - New
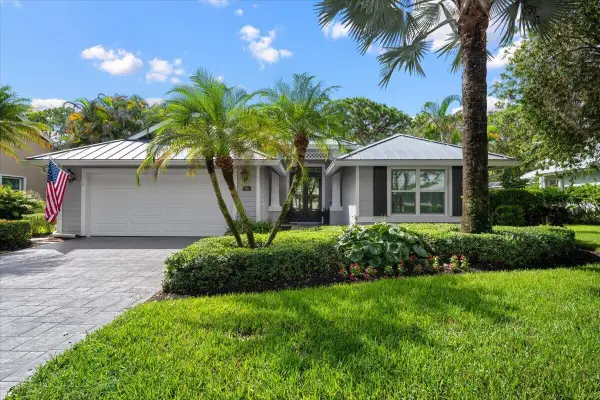 $899,000Active3 beds 3 baths1,996 sq. ft.
7990 SE Mammoth Drive Se, Hobe Sound, FL 33455
MLS# B26071442Listed by: PARADISE REAL ESTATE INTL - New
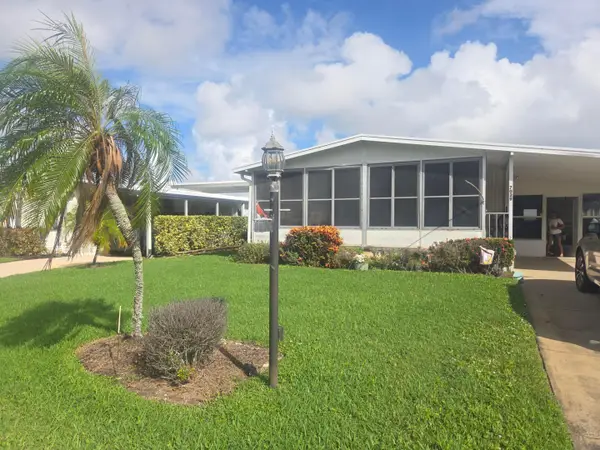 $124,900Active2 beds 2 baths1,152 sq. ft.
7029 SE Congress Street, Hobe Sound, FL 33455
MLS# B26071311Listed by: KELLER WILLIAMS REALTY OF THE TREASURE COAST - New
 $186,700Active2 beds 2 baths972 sq. ft.
8381 SE Skylark Avenue, Hobe Sound, FL 33455
MLS# B26071156Listed by: PARADISE REALTY FLA - New
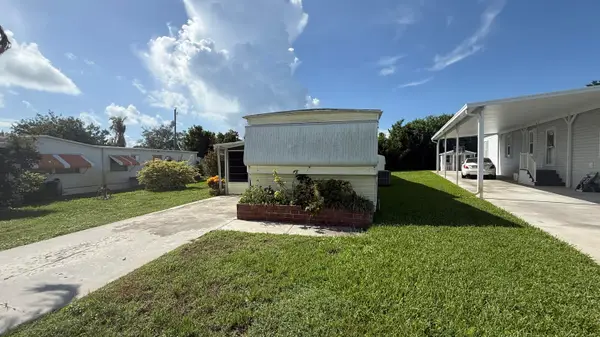 $89,000Active2 beds 1 baths744 sq. ft.
11055 SE Federal Hwy 97 Highway #97, Hobe Sound, FL 33455
MLS# B26071130Listed by: RE/MAX MASTERPIECE REALTY - New
 $324,900Active3 beds 2 baths1,264 sq. ft.
7456 SE Independence Avenue, Hobe Sound, FL 33455
MLS# B26070770Listed by: KELLER WILLIAMS REALTY OF THE TREASURE COAST - New
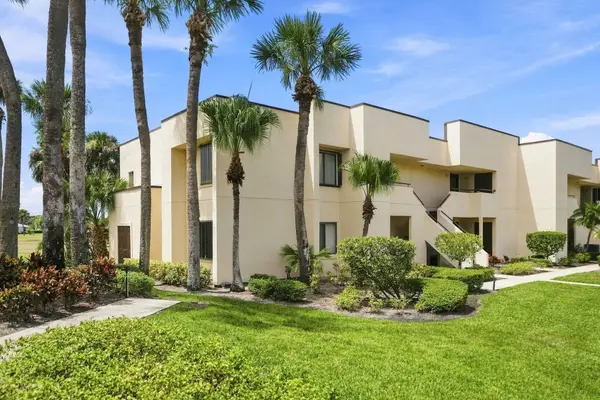 $240,000Active3 beds 2 baths1,348 sq. ft.
6940 SE Constitution #201, Hobe Sound, FL 33455
MLS# B26070212Listed by: RE/MAX GOLD - Open Sat, 2 to 4pmNew
 $829,000Active3 beds 3 baths2,229 sq. ft.
7998 SE Hempstead Circle, Hobe Sound, FL 33455
MLS# B26069379Listed by: POLO GROUP FLORIDA LLC


Protect your home and budget from life's surprises with an Assurant Home Warranty, backed by a partner that supports you through every step of homeownership. Explore Plans.
© 2023 - 2026 ERA Franchise Systems LLC. All rights reserved. ERA Franchise Systems LLC fully supports the principles of the Fair Housing Act and the Equal Opportunity Act. ERA, ERA Real Estate powered, and their respective logos are registered service marks of ERA Franchise Systems LLC. Each office is independently owned and operated.