
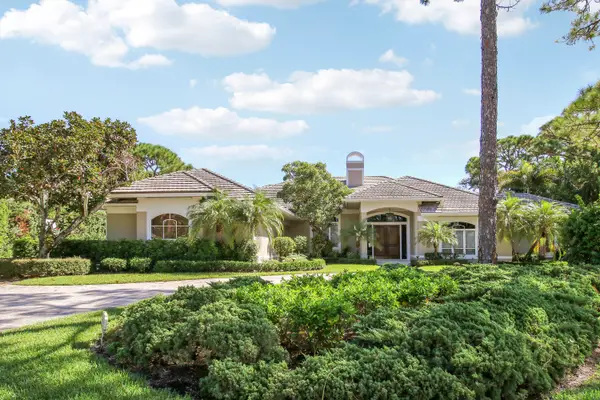
8343 SE Angelina Court, Hobe Sound, FL 33455
Local realty services provided by:Atlantic Shores Realty Expertise ERA Powered
Listed by: michele butera
Office: the corcoran group
MLS#:B26097166
Source:RMLS
Price summary
- Price:$731,900
- Price per sq. ft.:$273.3
- Monthly HOA dues:$340
About this home
Offering this stunning DiVosta built OAKMONT 3BDR, 3 bthrm home in the desirable area of The Retreat! Nestled alongside the Atlantic Ridge Preserve this beautifuly crafted model redefines Florida luxury and indoor-outdoor living. Greeting you with an expansive foyer, 10 ft ceilings throughout, a huge central great room leading onto a fully screened lanai which frames a resurfaced low maintenance heated salt water pool. The split floor plan ensures private, large primary bedroom, walk in closets, guest bedrooms, den/office, dedicated laundry room, 2 car oversized garage with pull down stairs that lead into a floored attic. Chefs kitchen, Quartz countertops, large pull out drawers! Fully renovated clubhouse, pool, gym, Lighted PICKLE BALL and TENNIS COURTS. Minutes to beaches, schools, hwys! Upgrades galore:
*Crown Moulding throughout
*Freshly painted throughout
*Hardwood floors in bedrooms and den/dining
*Renovated primary en-suite bathroom/shower
*New Hot water heater 2026
*New Kitchen appliances 2025
*New washer/dryer 2026
*Refinished pool 2025
*Reverse osmosis system and water softener throughout
*In Duct Air Purifier UV light
*Outdoor shower...
Contact an agent
Home facts
- Year built:2003
- Subdivision & Development:THE RETREAT
- Listing ID #:B26097166
- Added:3 day(s) ago
- Updated:November 09, 2026 at 09:49 PM
Rooms and interior
- Bedrooms:3
- Total bathrooms:3
- Full bathrooms:2
- Half bathrooms:1
- Flooring:Ceramic Tile, Wood
- Kitchen Description:Dishwasher, Microwave, Refrigerator
- Living area:1,988 sq. ft.
Heating and cooling
- Cooling:Attic Fan, Ceiling Fans, Central Air, Electric
- Heating:Central, Electric
- Central air:Yes
Structure and exterior
- Roof:Other, Wood Trusses
- Year built:2003
- Building area:1,988 sq. ft.
- Architectural Style:Ranch
- Construction Materials:Concrete
- Exterior Features:Lighting, Outdoor Shower, Patio, Screened
- Levels:1 Story
Schools
- High school:South Fork
- Middle school:Murray
- Elementary school:SeaWind
Utilities
- Water:Public, Water Available
- Sewer:Public Sewer, Sewer Available
Finances and disclosures
- Price:$731,900
- Price per sq. ft.:$273.3
- Tax amount:$9,225 (2026)
Features and amenities
- Appliances:Cooktop, Dishwasher, Dryer, Microwave, Refrigerator, Washer
- Laundry features:Dryer, Laundry Tub, Washer
- Pool features:Association, Concrete, Heated, In Ground, Pool, Salt Water, Screen Enclosure
Parking
- Total parking spaces:4
- Parking description:Garage, Garage Door Opener, Paver Block
- Garage:Yes
- Garage spaces:2
New listings near 8343 SE Angelina Court
- New
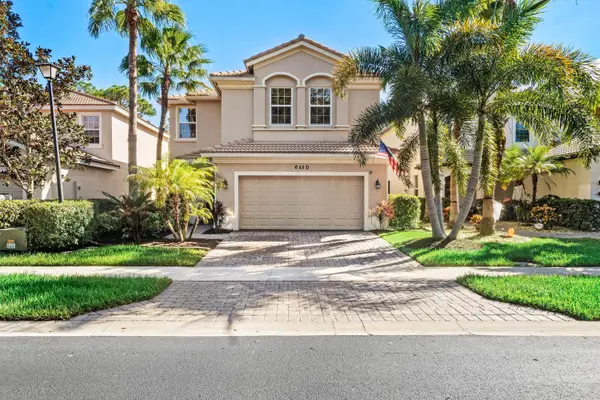 $559,888Active4 beds 3 baths2,100 sq. ft.
6070 SE Split Oak Trail, Hobe Sound, FL 33455
MLS# B26098152Listed by: RE/MAX SELECT GROUP - New
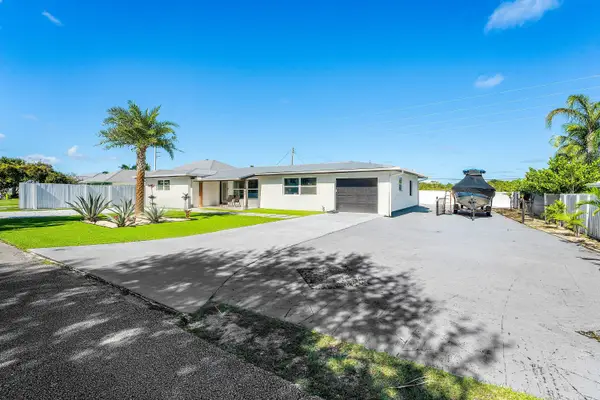 $850,000Active3 beds 2 baths1,610 sq. ft.
12994 SE Papaya Street, Hobe Sound, FL 33455
MLS# B26098091Listed by: REAL BROKER, LLC - New
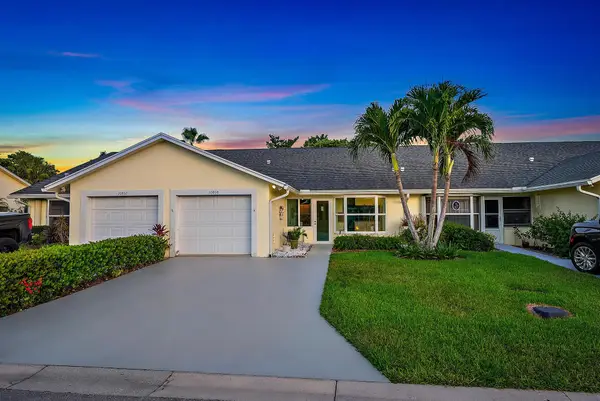 $324,900Active2 beds 2 baths1,299 sq. ft.
10808 SE Sea Pines Circle, Hobe Sound, FL 33455
MLS# B26097984Listed by: COMPASS FLORIDA, LLC (JUPITER) - New
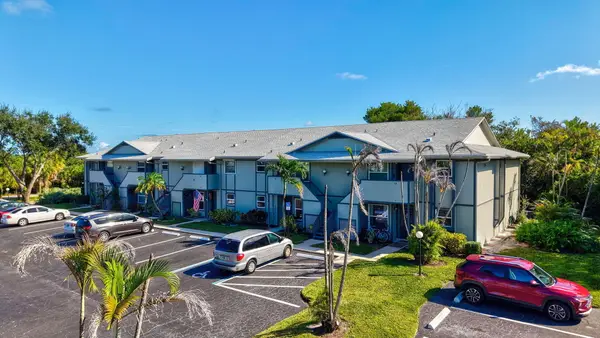 $240,000Active2 beds 2 baths1,163 sq. ft.
8419 SE Croft Circle #F-10, Hobe Sound, FL 33455
MLS# B26097945Listed by: KELLER WILLIAMS REALTY SERVICE - New
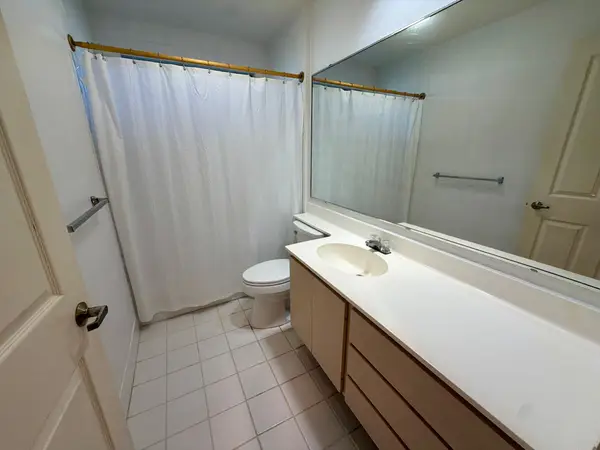 $285,000Active2 beds 2 baths1,128 sq. ft.
6201 SE Monticello Terrace #11-A, Hobe Sound, FL 33455
MLS# B26097566Listed by: ONE SOURCE REAL ESTATE - New
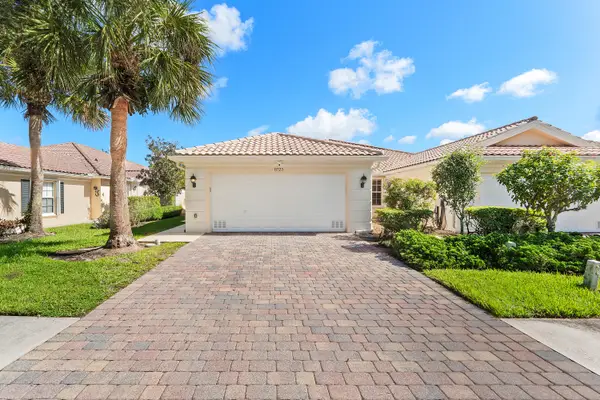 $449,900Active2 beds 2 baths1,526 sq. ft.
8723 SE Retreat Drive, Hobe Sound, FL 33455
MLS# B26097256Listed by: UNITED REALTY GROUP INC - New
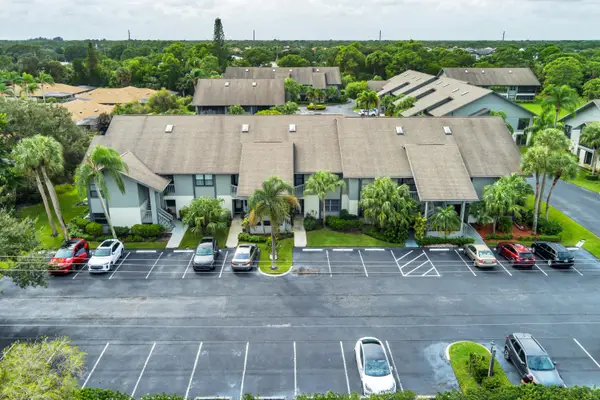 $259,900Active2 beds 2 baths1,338 sq. ft.
6276 SE Charleston Place #201, Hobe Sound, FL 33455
MLS# B26097112Listed by: NORTH COUNTY REALTY LLC - New
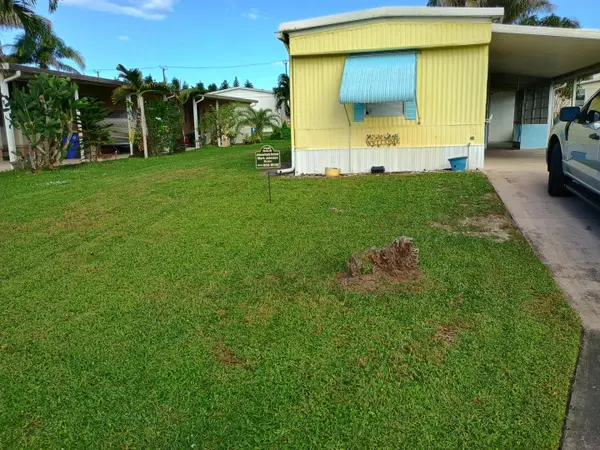 $105,900Active2 beds 2 baths840 sq. ft.
8093 SE Patriot Avenue, Hobe Sound, FL 33455
MLS# B26097009Listed by: JOHNSON REALTY SERVICES LLC - New
 $4,700,000Active4 beds 4 baths4,332 sq. ft.
8095 SE Golfhouse Drive, Hobe Sound, FL 33455
MLS# B26096942Listed by: LOBLOLLY REALTY LLC


Protect your home and budget from life's surprises with an Assurant Home Warranty, backed by a partner that supports you through every step of homeownership. Explore Plans.
© 2023 - 2026 ERA Franchise Systems LLC. All rights reserved. ERA Franchise Systems LLC fully supports the principles of the Fair Housing Act and the Equal Opportunity Act. ERA, ERA Real Estate powered, and their respective logos are registered service marks of ERA Franchise Systems LLC. Each office is independently owned and operated.