
8557 SE Retreat Drive, Hobe Sound, FL 33455
Local realty services provided by:Atlantic Shores Realty Expertise ERA Powered
Listed by: nicole ann bertke
Office: real estate of florida
MLS#:B26064548
Source:RMLS
Price summary
- Price:$475,000
- Price per sq. ft.:$226.19
- Monthly HOA dues:$352
About this home
This lakefront villa in The Retreat offers two bedrooms and two bathrooms within an efficient 1,526-square-foot single-story floor plan. Featuring a beautiful kitchen with white cabinets, quartz countertops, and stainless steel appliances, and a spacious living and dining area. Other features include fresh paint throughout, high ceilings, LVP flooring, plantation shutters, new hot water heater, new alarm system and new custom draperies. The location and serene lake views provide lasting appeal and investment stability.
Contact an agent
Home facts
- Year built:2003
- Subdivision & Development:THE RETREAT
- Listing ID #:B26064548
- Added:55 day(s) ago
- Updated:October 09, 2026 at 03:52 PM
Rooms and interior
- Bedrooms:2
- Total bathrooms:2
- Full bathrooms:2
- Flooring:Ceramic Tile, Vinyl
- Kitchen Description:Dishwasher, Microwave, Refrigerator
- Living area:1,526 sq. ft.
Heating and cooling
- Cooling:Ceiling Fans, Central Air
- Heating:Central
- Central air:Yes
Structure and exterior
- Roof:Tile
- Year built:2003
- Building area:1,526 sq. ft.
- Architectural Style:Ranch
- Construction Materials:Block, Concrete, Stucco
- Levels:1 Story
Schools
- High school:South Fork
- Middle school:Murray
- Elementary school:SeaWind
Utilities
- Water:Public, Water Available
- Sewer:Public Sewer
Finances and disclosures
- Price:$475,000
- Price per sq. ft.:$226.19
- Tax amount:$6,717 (2025)
Features and amenities
- Appliances:Dishwasher, Dryer, Microwave, Refrigerator, Washer
- Laundry features:Dryer, Laundry Tub, Washer
- Pool features:Association, Pool
Parking
- Total parking spaces:4
- Parking description:Driveway, Garage
- Garage:Yes
- Garage spaces:2
New listings near 8557 SE Retreat Drive
- Open Sun, 2 to 4pmNew
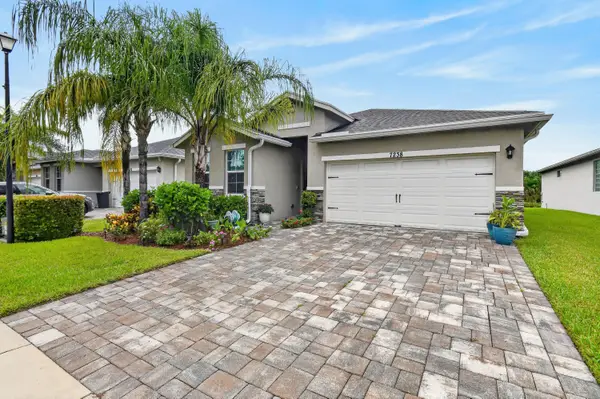 $595,999Active3 beds 2 baths1,730 sq. ft.
7238 SE Pine Valley Court, Hobe Sound, FL 33455
MLS# B26085716Listed by: PARADISE REAL ESTATE INTL - New
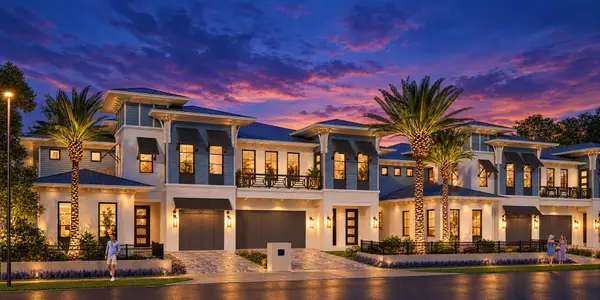 $2,500,000Active3 beds 4 baths3,236 sq. ft.
8686 SE Mars Street, Hobe Sound, FL 33455
MLS# B26085474Listed by: WATERFRONT PROPERTIES & CLUB C - New
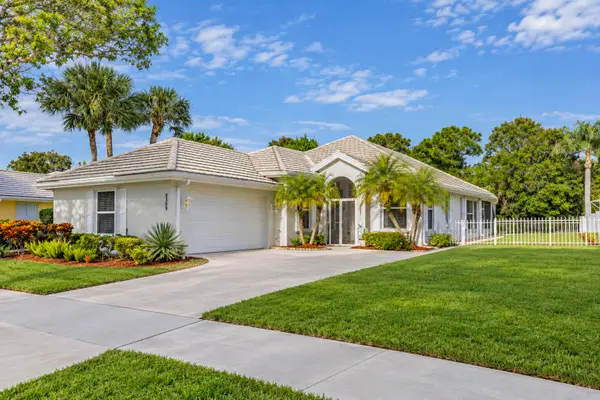 $539,900Active3 beds 2 baths2,017 sq. ft.
5203 SE Sweetbrier Terrace, Hobe Sound, FL 33455
MLS# B26085489Listed by: EXP REALTY LLC - New
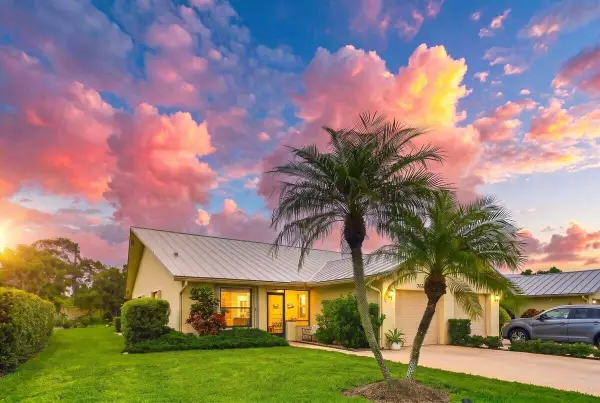 $344,999Active2 beds 2 baths1,306 sq. ft.
7655 SE Sugar Sand Circle, Hobe Sound, FL 33455
MLS# B26085495Listed by: REAL ESTATE OF FLORIDA - New
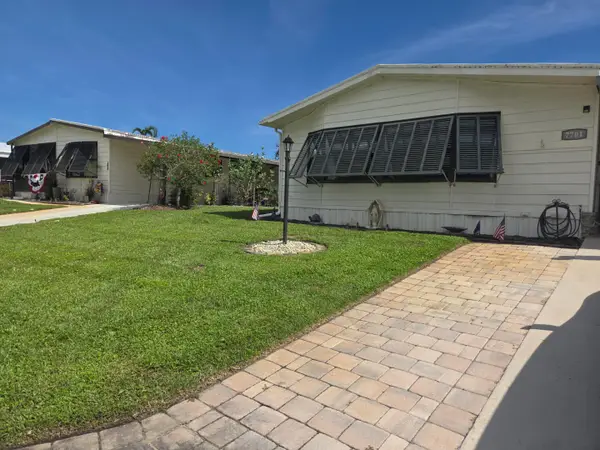 $264,900Active2 beds 3 baths1,467 sq. ft.
7701 SE Shenandoah Drive, Hobe Sound, FL 33455
MLS# B26085202Listed by: KELLER WILLIAMS REALTY OF THE - New
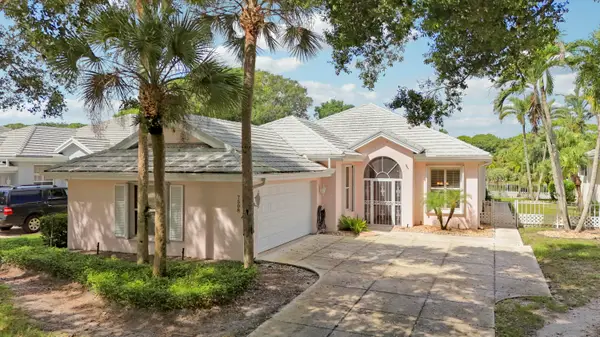 $515,000Active3 beds 2 baths2,017 sq. ft.
7508 SE Autumn Lane, Hobe Sound, FL 33455
MLS# B26085115Listed by: KELLER WILLIAMS REALTY OF THE - New
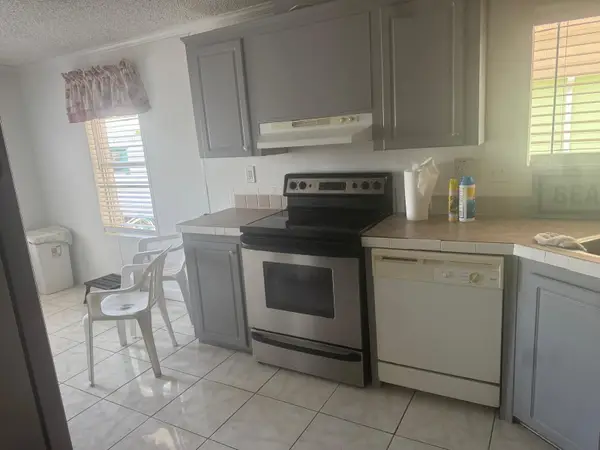 $275,000Active3 beds 2 baths1,344 sq. ft.
8267 SE Swan Avenue Se #8267, Hobe Sound, FL 33455
MLS# B26084440Listed by: ATLANTIC FLORIDA PROPERTIES IN - New
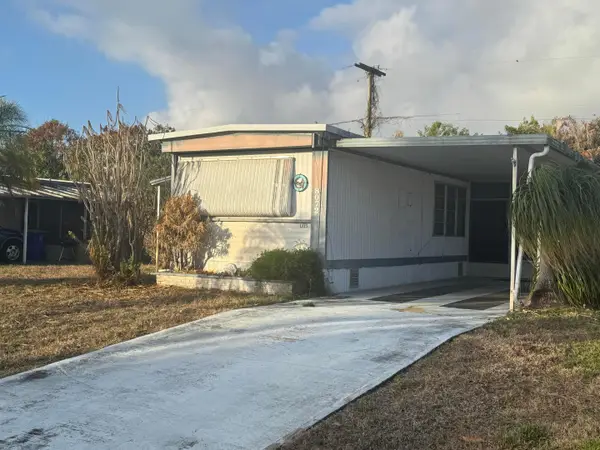 $120,000Active2 beds 2 baths716 sq. ft.
8072 SE Skylark Avenue, Hobe Sound, FL 33455
MLS# B26084064Listed by: THE KEYES COMPANY - HOBE SOUND - New
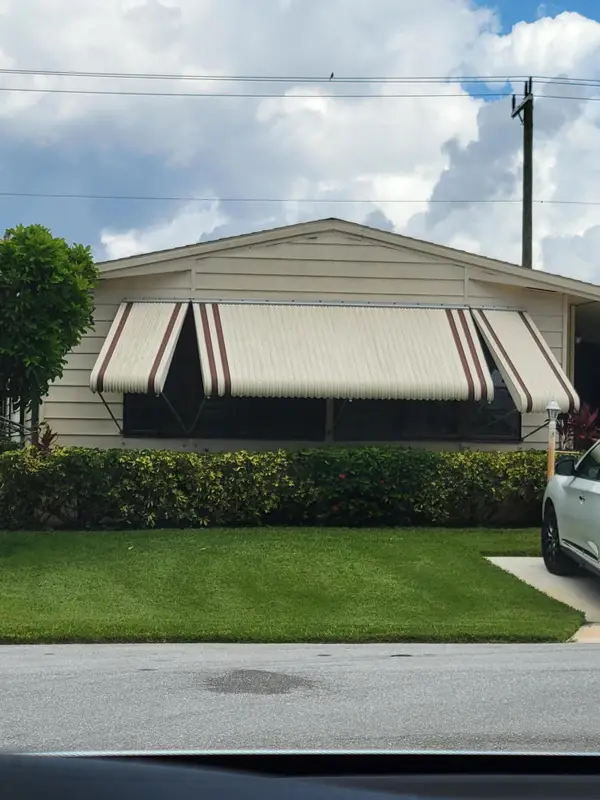 $229,900Active2 beds 2 baths1,343 sq. ft.
7435 SE Independence Avenue, Hobe Sound, FL 33455
MLS# B26082676Listed by: KELLER WILLIAMS REALTY OF THE - New
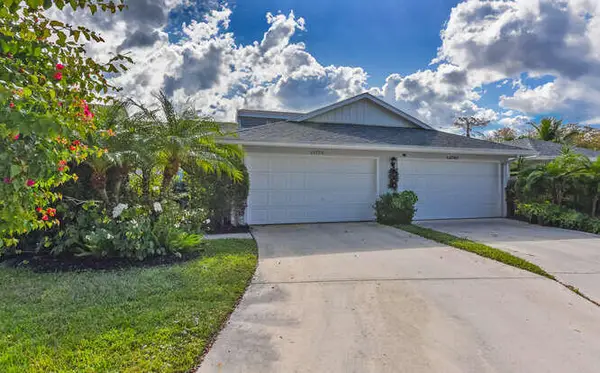 $429,000Active2 beds 2 baths1,396 sq. ft.
12790 SE Berwick Court, Hobe Sound, FL 33455
MLS# B26082368Listed by: JUPITER LIGHTHOUSE REALTY INC


Protect your home and budget from life's surprises with an Assurant Home Warranty, backed by a partner that supports you through every step of homeownership. Explore Plans.
© 2023 - 2026 ERA Franchise Systems LLC. All rights reserved. ERA Franchise Systems LLC fully supports the principles of the Fair Housing Act and the Equal Opportunity Act. ERA, ERA Real Estate powered, and their respective logos are registered service marks of ERA Franchise Systems LLC. Each office is independently owned and operated.