
8558 SE Retreat Drive, Hobe Sound, FL 33455
Local realty services provided by:Atlantic Shores Realty Expertise ERA Powered
Listed by: sandra sorge
Office: illustrated properties
MLS#:B26088643
Source:RMLS
Price summary
- Price:$478,000
- Price per sq. ft.:$227.62
- Monthly HOA dues:$117.33
About this home
Welcome to this beautifully maintained Extended Capri model in the highly desirable Retreat community of Hobe Sound! Built by DiVosta with solid poured concrete construction, this spacious 2-bedroom, 2-bathroom villa with a 2-car garage offers quality craftsmanship, comfort, and privacy. The desirable split-bedroom floor plan provides privacy for owners and guests, while the extended living area offers additional space for relaxing or entertaining. Step outside to your private, fenced backyard overlooking a peaceful natural preserve with no rear neighbors. Meticulously maintained and move-in ready, this home is ideal for year-round or seasonal living. The Retreat is known for its beautifully landscaped surroundings and convenient location just minutes from Hobe Sound's beaches, shopping, dining, and golf courses. Enjoy easy Florida living in one of Hobe Sound's most sought-after communities!
Contact an agent
Home facts
- Year built:2004
- Subdivision & Development:THE RETREAT
- Listing ID #:B26088643
- Added:10 day(s) ago
- Updated:October 26, 2026 at 03:07 PM
Rooms and interior
- Bedrooms:2
- Total bathrooms:2
- Full bathrooms:2
- Flooring:Ceramic Tile, Laminate, Tile, Wood
- Kitchen Description:Dishwasher, Microwave, Refrigerator
- Living area:1,526 sq. ft.
Heating and cooling
- Cooling:Ceiling Fans, Electric
- Heating:Central, Electric
Structure and exterior
- Roof:Barrel, Tile
- Year built:2004
- Building area:1,526 sq. ft.
- Architectural Style:PatioHome, Ranch
- Construction Materials:Block, Concrete, Stucco
- Exterior Features:Patio, Room for Pool, Screened
- Foundation Description:Slab
- Levels:1 Story
Schools
- High school:South Fork
- Middle school:Murray
- Elementary school:SeaWind
Utilities
- Water:Public, Water Available
- Sewer:Public Sewer, Sewer Available
Finances and disclosures
- Price:$478,000
- Price per sq. ft.:$227.62
- Tax amount:$6,766 (2025)
Features and amenities
- Appliances:Dishwasher, Dryer, Microwave, Refrigerator, Washer
- Laundry features:Dryer, Laundry Tub, Washer
- Pool features:Association, Pool
Parking
- Total parking spaces:4
- Parking description:Driveway, Garage, Garage Door Opener
- Garage:Yes
- Garage spaces:2
New listings near 8558 SE Retreat Drive
- New
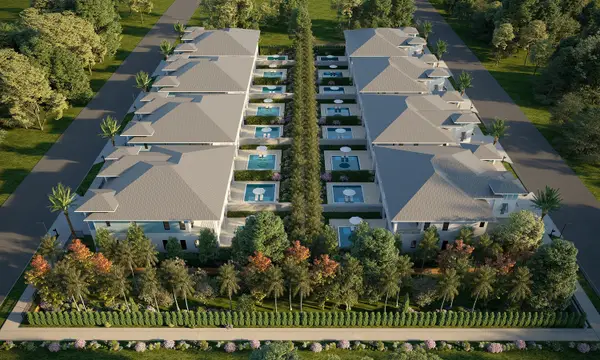 $2,500,000Active3 beds 4 baths3,236 sq. ft.
8666 SE Mars Street, Hobe Sound, FL 33455
MLS# B26092020Listed by: WATERFRONT PROPERTIES & CLUB C - New
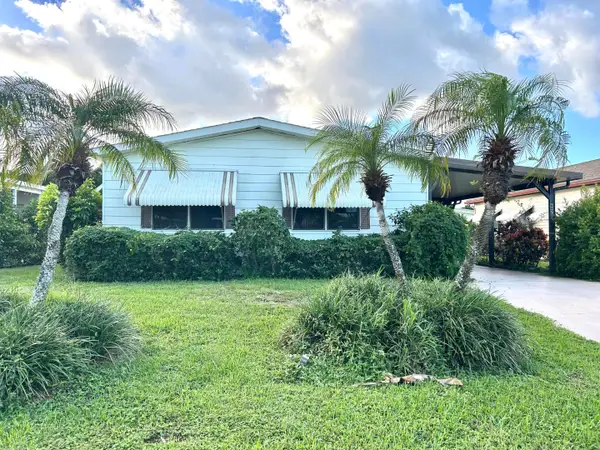 $140,000Active2 beds 2 baths1,292 sq. ft.
6978 SE Delegate Street, Hobe Sound, FL 33455
MLS# B26091592Listed by: HW REAL ESTATE INC - New
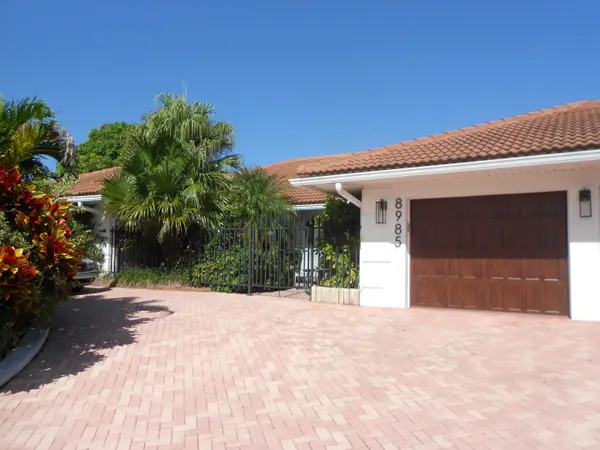 $3,200,000Active3 beds 4 baths2,920 sq. ft.
8985 SE Harbor Island Way, Hobe Sound, FL 33455
MLS# B26091421Listed by: ILLUSTRATED PROPERTIES/HOBE SO - New
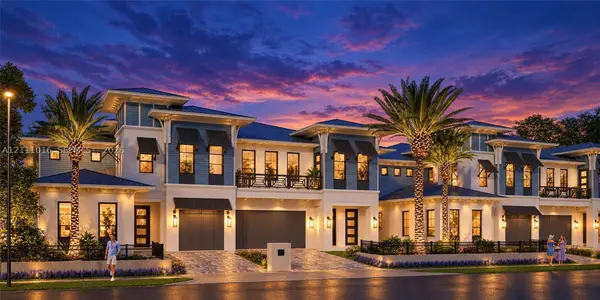 $2,500,000Active3 beds 4 baths3,236 sq. ft.
8686 SE Mars St, Hobe Sound, FL 33455
MLS# A12111016Listed by: WATERFRONT PROPERTIES & CLUB C - New
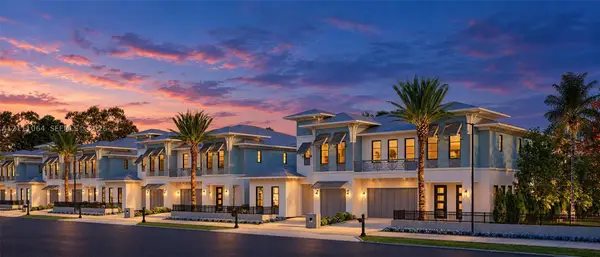 $2,500,000Active3 beds 4 baths3,236 sq. ft.
8676 SE Mars St, Hobe Sound, FL 33455
MLS# A12111064Listed by: WATERFRONT PROPERTIES & CLUB C - New
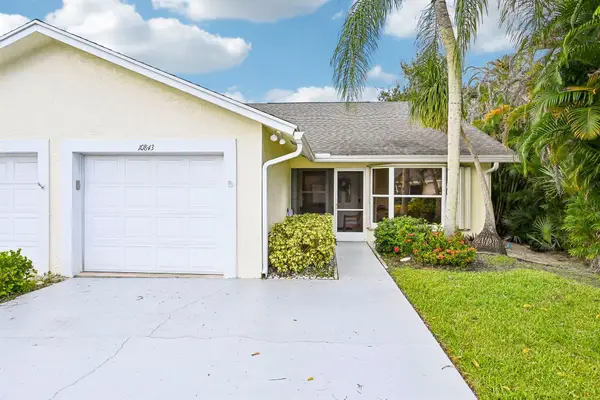 $346,000Active2 beds 2 baths1,299 sq. ft.
10843 SE Sea Pines Circle, Hobe Sound, FL 33455
MLS# B26091397Listed by: LIGHTHOUSE REALTY GROUP, INC - New
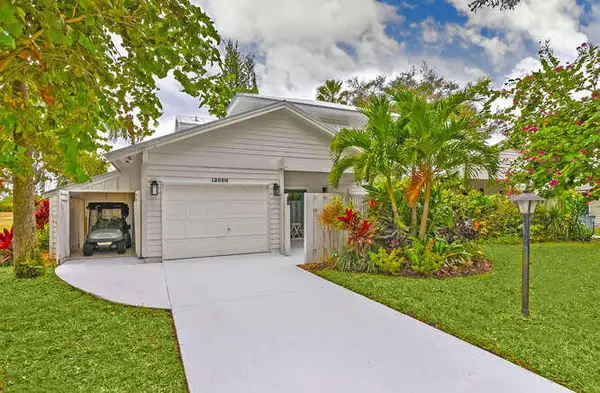 $439,000Active3 beds 4 baths1,758 sq. ft.
12698 SE Cascades Court, Hobe Sound, FL 33455
MLS# B26090306Listed by: JUPITER LIGHTHOUSE REALTY INC - New
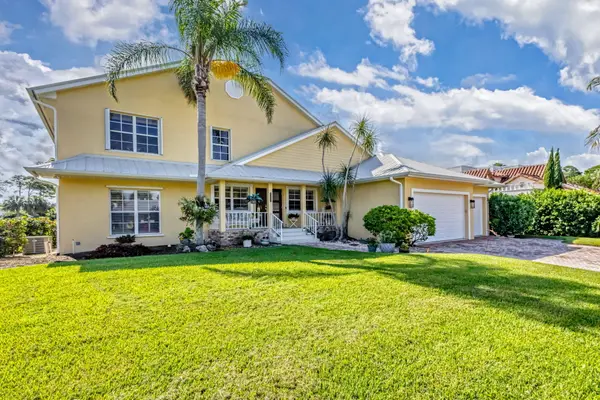 $3,250,000Active4 beds 3 baths4,043 sq. ft.
8460 SE Sabal Street, Hobe Sound, FL 33455
MLS# B26089685Listed by: ILLUSTRATED PROPERTIES/HOBE SO - New
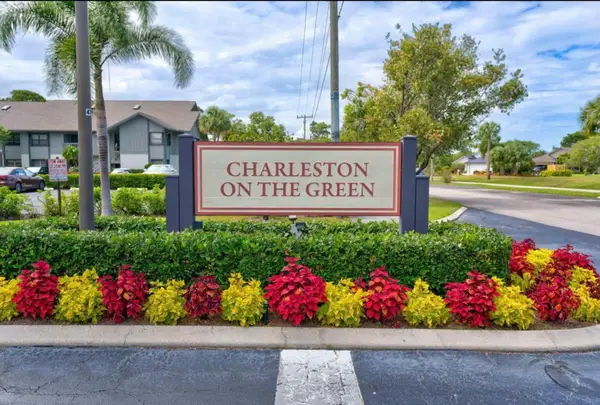 $255,000Active3 beds 2 baths1,338 sq. ft.
6276 SE Charleston Place #102, Hobe Sound, FL 33455
MLS# B26089547Listed by: CINDEE T LAVY - New
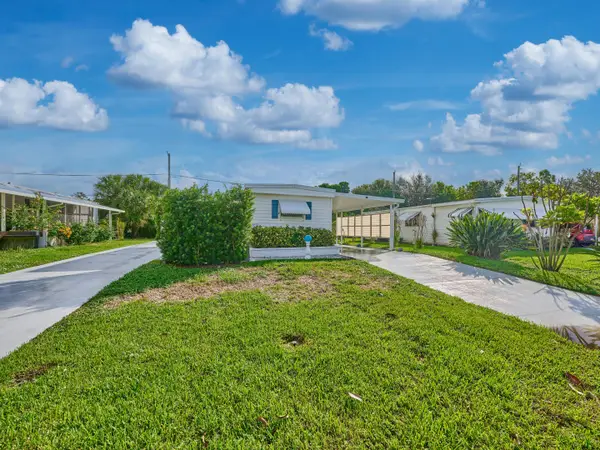 $219,000Active2 beds 2 baths960 sq. ft.
8421 SE Skylark Avenue, Hobe Sound, FL 33455
MLS# B26089193Listed by: RE/MAX MASTERPIECE REALTY


Protect your home and budget from life's surprises with an Assurant Home Warranty, backed by a partner that supports you through every step of homeownership. Explore Plans.
© 2023 - 2026 ERA Franchise Systems LLC. All rights reserved. ERA Franchise Systems LLC fully supports the principles of the Fair Housing Act and the Equal Opportunity Act. ERA, ERA Real Estate powered, and their respective logos are registered service marks of ERA Franchise Systems LLC. Each office is independently owned and operated.