
8792 SE Sandridge Avenue, Hobe Sound, FL 33455
Local realty services provided by:Atlantic Shores Realty Expertise ERA Powered
Listed by: rachel cramer
Office: illustrated properties/hobe so
MLS#:B26100457
Source:RMLS
Price summary
- Price:$499,000
- Price per sq. ft.:$220.31
About this home
Discover the charm of coastal living in the desirable community of Hobe Heights! Ideally situated directly across from the neighborhood park, this inviting 3-bedroom, 2-bathroom CBS pool home blends comfort, character, and Florida living. The welcoming family room features a charming fireplace, while the private pool provides the ideal setting for outdoor entertaining, relaxing, and soaking up the year-round Florida sunshine. With NO HOA, enjoy the freedom and flexibility of homeownership without association fees or restrictions. Nestled in the heart of beautiful Hobe Sound, just minutes from pristine beaches, public boat ramps, championship golf courses, scenic nature preserves, local boutiques, and restaurants. Spend your days boating along the Intracoastal, fishing, biking beneath The iconic banyan trees, or simply relaxing poolside in your own backyard. Come experience the small-town charm and effortless coastal lifestyle that make Hobe Sound one of the Treasure Coast's best-kept secrets!...
Contact an agent
Home facts
- Year built:1979
- Subdivision & Development:EASTRIDGE ESTATES
- Listing ID #:B26100457
- Added:6 day(s) ago
- Updated:November 21, 2026 at 04:22 PM
Rooms and interior
- Bedrooms:3
- Total bathrooms:2
- Full bathrooms:2
- Flooring:Ceramic Tile, Tile
- Kitchen Description:Dishwasher, Disposal, Microwave, Refrigerator
- Living area:1,672 sq. ft.
Heating and cooling
- Cooling:Ceiling Fans, Central Air
- Heating:Central
- Central air:Yes
Structure and exterior
- Roof:Shingle
- Year built:1979
- Building area:1,672 sq. ft.
- Architectural Style:Ranch
- Construction Materials:Block, Stucco
- Exterior Features:Patio, Porch, Screened
- Foundation Description:Slab
- Levels:1 Story
Schools
- High school:South Fork
- Middle school:Murray
- Elementary school:Hobe Sound
Utilities
- Water:Public, Well
- Sewer:Public Sewer
Finances and disclosures
- Price:$499,000
- Price per sq. ft.:$220.31
- Tax amount:$2,140 (2026)
Features and amenities
- Appliances:Dishwasher, Disposal, Dryer, Microwave, Refrigerator, Washer
- Laundry features:Dryer, Washer
- Pool features:Concrete, Pool Spa Combo
Parking
- Total parking spaces:2
- Parking description:Driveway, Garage
- Garage:Yes
- Garage spaces:1
New listings near 8792 SE Sandridge Avenue
- New
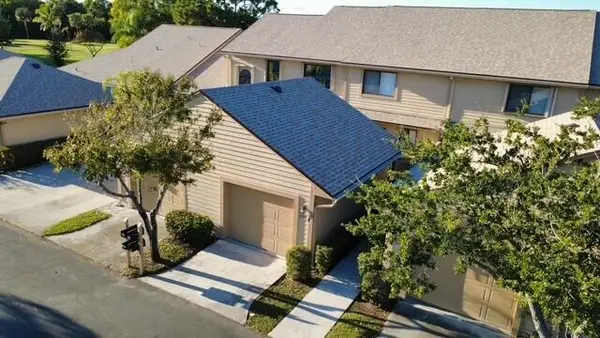 $299,900Active2 beds 3 baths1,388 sq. ft.
6134 SE Georgetown Place, Hobe Sound, FL 33455
MLS# B26102737Listed by: THE KEYES COMPANY - HOBE SOUND - New
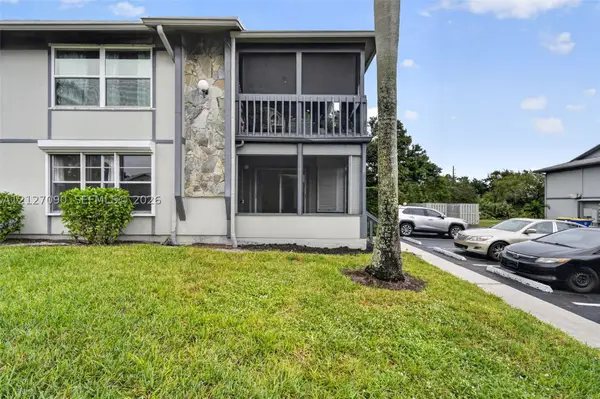 $255,000Active2 beds 2 baths1,136 sq. ft.
8420 SE Croft Cir #E-2, Hobe Sound, FL 33455
MLS# A12127090Listed by: ILLUSTRATED PROPERTIES/HOBE SO - New
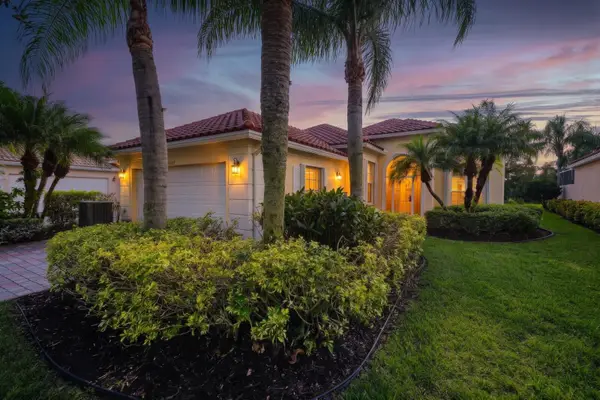 $724,900Active3 beds 2 baths1,988 sq. ft.
8326 SE Angelina Court, Hobe Sound, FL 33455
MLS# B26102672Listed by: JUPITER BY THE SEA REALTY INC - Open Sun, 2 to 4pmNew
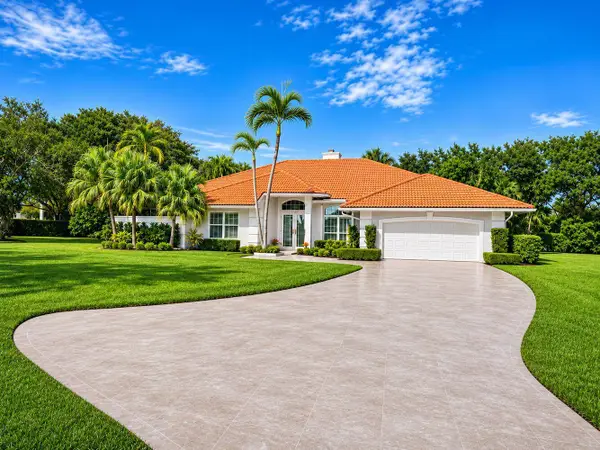 $995,000Active4 beds 3 baths2,417 sq. ft.
7975 SE Windjammer Way, Hobe Sound, FL 33455
MLS# B26102523Listed by: COMPASS FLORIDA LLC - Open Sat, 11am to 1:30pmNew
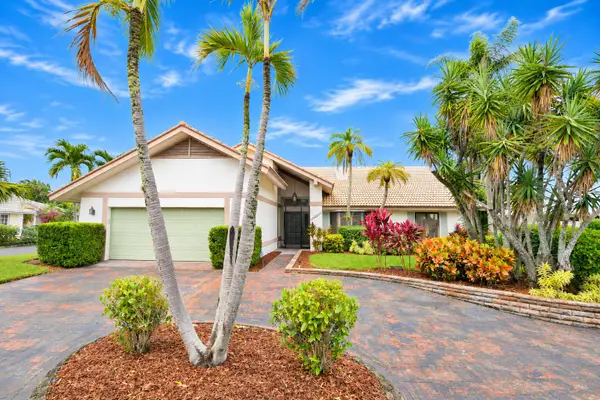 $895,000Active4 beds 3 baths2,498 sq. ft.
10259 SE Volador Circle, Hobe Sound, FL 33455
MLS# B26102474Listed by: LEE PROPERTY SALES INC. - New
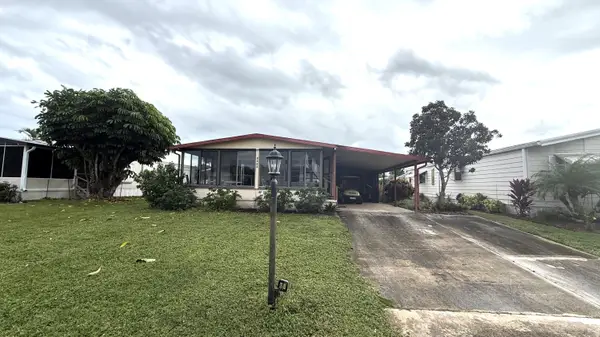 $180,000Active2 beds 2 baths1,152 sq. ft.
6956 SE Amendment Street, Hobe Sound, FL 33455
MLS# B26102343Listed by: RE/MAX MASTERPIECE REALTY - New
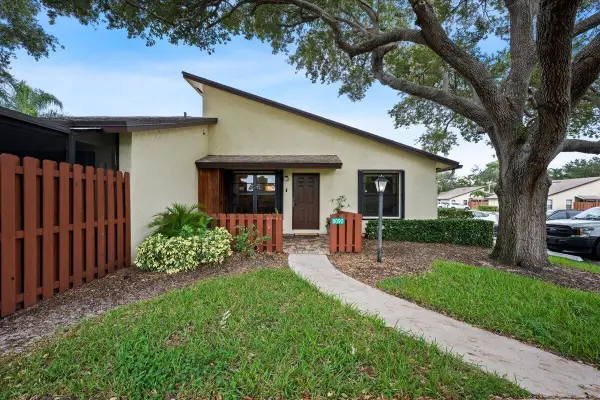 $319,000Active2 beds 2 baths1,026 sq. ft.
8090 SE Villa Circle #8090, Hobe Sound, FL 33455
MLS# B26102130Listed by: COMPASS FLORIDA LLC - New
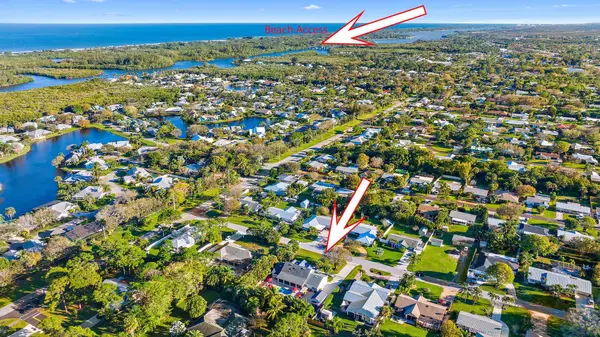 $1,350,000Active5 beds 4 baths3,407 sq. ft.
8805 SE Alabama Place, Hobe Sound, FL 33455
MLS# B26101929Listed by: THE KEYES COMPANY (TEQUESTA) - New
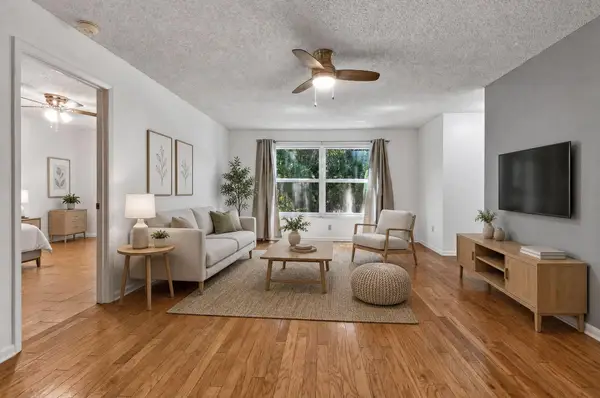 $219,000Active2 beds 2 baths1,136 sq. ft.
8387 SE Croft Circle, Hobe Sound, FL 33455
MLS# B26101958Listed by: PREMIER BROKERS INTERNATIONAL - New
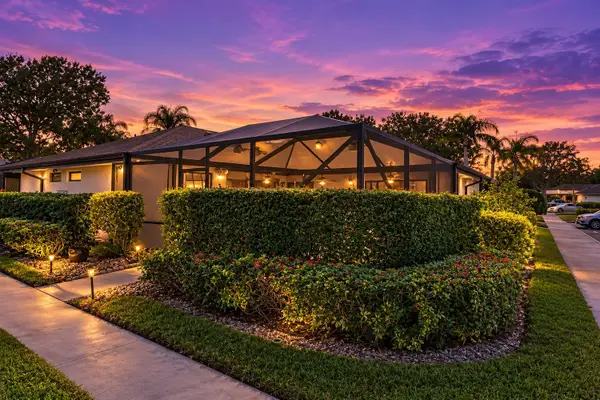 $292,000Active2 beds 2 baths1,128 sq. ft.
6211 SE Monticello Terrace #12A, Hobe Sound, FL 33455
MLS# B26101715Listed by: KELLER WILLIAMS REALTY JUPITER


Protect your home and budget from life's surprises with an Assurant Home Warranty, backed by a partner that supports you through every step of homeownership. Explore Plans.
© 2023 - 2026 ERA Franchise Systems LLC. All rights reserved. ERA Franchise Systems LLC fully supports the principles of the Fair Housing Act and the Equal Opportunity Act. ERA, ERA Real Estate powered, and their respective logos are registered service marks of ERA Franchise Systems LLC. Each office is independently owned and operated.